This is a carousel with tiles that activate property listing cards. Use the previous and next buttons to navigate.
1/1
$1,500,000
This is a carousel with tiles that activate property listing cards. Use the previous and next buttons to navigate.
1/1
Property Description
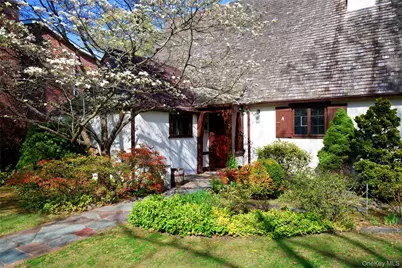
Charming Storybook English Tudor showcasing timeless original details including beamed ceilings, plaster walls, black iron windows, and classic arched doorways. A gracious entry foyer with side-center hall opens to an oversized formal living room featuring a stucco wood-burning fireplace, exposed beams, and iron patio doors leading to a covered patio. The formal dining room flows seamlessly into a sun-drenched three-season porch overlooking a beautifully landscaped one-third acre property spanning two parcels. The first floor also offers a bright kitchen with white cabinetry, powder room, and a versatile office with potential for a first-floor bedroom. Upstairs, the spacious primary suite includes an updated en-suite bath and generous closet space, complemented by two additional bedrooms, a full hall bath, and convenient second-floor laundry. Additional highlights include a classic cedar roof, detached one-car garage, and a full unfinished basement offering abundant storage, mechanicals, and original laundry hookups.
Full Property Details
Full Property Details for 3 Brompton Rd
General
- Sold For: $1,500,000
- Taxes: $20,405
- Status: Closed
- Type: Single Family
- Source: Long_Island
- MLS ID: 1003984
- Added to Site: 94 day(s) ago
Interior
- Number of Rooms: 10
- Interior Features: Beamed Ceilings, Entrance Foyer, Formal Dining, In-Law Floorplan, Original Details, Primary Bathroom, Washer/Dryer Hookup
- Fireplace: Yes
- Number of Fireplaces: 1
- Appliances: Dishwasher, Dryer, Gas Range, Refrigerator, Washer, Gas Water Heater
- Flooring: Hardwood
Rooms
Bathrooms
- Total Bathrooms: 3
- Full Bathrooms: 2
- Half Bathrooms: 1
Bedrooms
- Total Bedrooms: 3
Parking
- Garage: Yes
- Garage Spaces: 2
- Parking Features: Driveway
Location
- County: Nassau County
School Information
- High School District: Garden City
- Elementary School: Stratford Avenue School
- Middle School: Garden City Middle School
- High School: Garden City High School
Heating & Cooling
- Cooling Type: None
- Heating Type: Natural Gas
Utilities
- Sewer: Public Sewer
- Water: Public
- Utility Description: Electricity Connected, Natural Gas Connected, Sewer Connected, Water Connected
Structural Information
- Architectural Style: Colonial
- Detached/Attached: Detached
- Construction: Stucco
- Basement: Yes
- Basement Desc.: Full Basement, Unfinished
- Building Size: 2001
- Square Feet: 2,001
- Sq. Ft. Source: Public Records
- Year Built: 1928
Lot Features
- Lot Size (Acres): 0.3122
- Lot Size (Sq. Ft.): 13,599
Financial Considerations
- Tax Amount: $20,405
Disclosures and Reports
- Special Conditions: None
- Property ID: 2011-33-088-00-0020-0
Listed by Compass Greater NY LLC
Sold by Compass Greater NY LLC

Get Pre-Approved Today
Schools
Schools serving 3 Brompton Rd
School District:Garden City Union Free School District
Disclaimer:
School attendance boundaries provided by ATTOM Data Solutions and are for reference only. Contact the school directly to verify enrollment eligibility.
Price & Sales History for 3 Brompton Rd
Date
Details
Price
Change
Source
7/27/2026
Sold
$1,500,000
11.19%
MLS
5/26/2026
Listed
$1,349,000
—
MLS
Disclaimer: Historical sales information is derived from public records provided by the county offices. Information is not guaranteed and should be independently verified.
3 Brompton Road, Garden City, NY 11530 (MLS# 1003984) is a Single Family property that was sold at $1,500,000 on July 27, 2026. Want to learn more about 3 Brompton Road? Do you have questions about finding other Single Family real estate for sale in Garden City? You can browse all Garden City real estate or contact a Coldwell Banker agent to request more information.