This is a carousel with tiles that activate property listing cards. Use the previous and next buttons to navigate.
1/1
$1,100,000
This is a carousel with tiles that activate property listing cards. Use the previous and next buttons to navigate.
1/1
Property Description
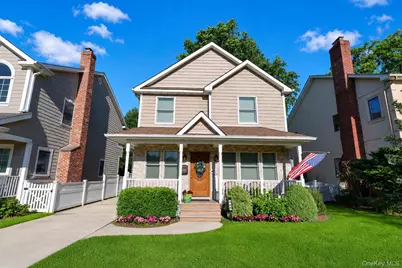
Look no further! This newly renovated Colonial has so much to offer. Located in Garden City South, This Homes offers a prime location to all. The first floor boasts an open concept living, sitting, dining and Eat-In-Kitchen area. Kitchen is equipped with Gas-Range, Stainless Steel appliances and an spacious island with Granite Counters. Did we mention closets? You have tons of closet space throughout this home. With 3 bedrooms and 2 Full baths on the second floor, the options are endless. The Primary Bedroom has a large Walk-in closet with Custom fixtures, a large Primary Bath with stand up shower and double vanity. Additional Bedrooms are a great size as well with large closets. The space continues as you go to the basement which provides many options for entertaining, recreation, office or gym. 200 amp electric, Hot water tank from 2024, 2 zones of Heat/Central Air, Alarm System, Large detached garage with electric and all the renovations completed within the last 10 years! Franklin Square School District #17 (Washington Street Elementary / Carey HS).
Full Property Details
Full Property Details for 369 Euston Rd S
General
- Sold For: $1,100,000
- Taxes: $11,769
- Status: Closed
- Type: Single Family
- Source: Long_Island
- MLS ID: 1010958
- Added to Site: 79 day(s) ago
Interior
- Number of Rooms: 9
- Interior Features: Eat-in Kitchen, Entrance Foyer, Formal Dining, Granite Counters, Kitchen Island, Open Floorplan, Open Kitchen, Pantry
- Appliances: Dishwasher, Dryer, Gas Oven, Gas Range, Refrigerator, Stainless Steel Appliance(s), Washer, Gas Water Heater
Rooms
Bathrooms
- Total Bathrooms: 3
- Full Bathrooms: 2
- Half Bathrooms: 1
Bedrooms
- Total Bedrooms: 3
Parking
- Garage: Yes
- Garage Spaces: 1.5
- Parking Features: Driveway, Garage, Garage Door Opener, Private
Location
- County: Nassau County
- Cross Streets: Cambridge Ave
- Driving Directions: Refer to Google Maps/Waze
School Information
- High School District: Sewanhaka Central
- Elementary School: Washington Street School
- Middle School: H Frank Carey High School
- High School: H Frank Carey High School
Heating & Cooling
- Central air: Yes
- Cooling Type: Central Air
- Heating Type: Forced Air, Natural Gas
- Heating Zones: 2
Utilities
- Sewer: Public Sewer
- Water: Public
- Utility Description: Cable Available, Electricity Available, Natural Gas Available, Phone Available, Sewer Available, Water Available
Structural Information
- Architectural Style: Colonial
- Detached/Attached: Detached
- Construction: Frame, Vinyl Siding
- Basement: Yes
- Basement Desc.: Finished, Full Basement
- Building Size: 1704
- Square Feet: 1,704
- Sq. Ft. Source: Public Records
- Year Built: 1950
Lot Features
- Lot Size (Acres): 0.0918
- Lot Size (Sq. Ft.): 4,000
Financial Considerations
- Tax Amount: $11,769
Disclosures and Reports
- Special Conditions: None
- Property ID: 2089-33-460-00-0034-0
- Block: 460
- Lot Number: 34
Listed by John Savoretti Realty
Sold by Douglas Elliman Real Estate

Get Pre-Approved Today
Schools
Schools serving 369 Euston Rd S
Disclaimer:
School attendance boundaries provided by ATTOM Data Solutions and are for reference only. Contact the school directly to verify enrollment eligibility.
Price & Sales History for 369 Euston Rd S
Date
Details
Price
Change
Source
8/13/2026
Sold
$1,100,000
10.12%
MLS
6/10/2026
Listed
$998,888
—
MLS
Disclaimer: Historical sales information is derived from public records provided by the county offices. Information is not guaranteed and should be independently verified.
369 Euston Road S, Garden City, NY 11530 (MLS# 1010958) is a Single Family property that was sold at $1,100,000 on August 13, 2026. Want to learn more about 369 Euston Road S? Do you have questions about finding other Single Family real estate for sale in Garden City? You can browse all Garden City real estate or contact a Coldwell Banker agent to request more information.