This is a carousel with tiles that activate property listing cards. Use the previous and next buttons to navigate.
1/1
$1,475,000
This is a carousel with tiles that activate property listing cards. Use the previous and next buttons to navigate.
1/1
Property Description
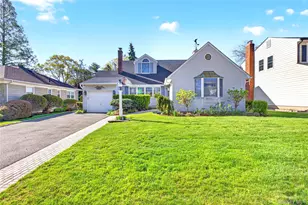
This beautiful expanded Cape-style home is set on a quiet, tree-lined street in the highly desirable Mott section of Garden City. Well-maintained throughout, it offers four bedrooms and three full bathrooms. The first floor features a welcoming foyer, a spacious formal living room with a fireplace, a formal dining room, and a bright sunroom with access to the attached garage. The eat-in kitchen opens to a lovely family room with a second fireplace, along with an updated full bath and a generously sized primary bedroom with a beautifully updated en-suite bath. The second floor includes three large bedrooms and an additional full bathroom. The finished basement provides a large recreation room, home office, laundry area, utility room, and ample storage. The private backyard is perfect for entertaining. Additional highlights include central air conditioning, gas cooking and heating, in-ground sprinklers, and a whole-house filtration system and so much more.
Full Property Details
Full Property Details for 46 Mulberry Ave
General
- Sold For: $1,475,000
- Taxes: $19,205
- Status: Closed
- Type: Single Family
- Source: Long_Island
- MLS ID: 989540
- Added to Site: 75 day(s) ago
Interior
- Number of Rooms: 10
- Interior Features: First Floor Bedroom, First Floor Full Bath, Eat-in Kitchen, Entrance Foyer, Formal Dining, Granite Counters, Primary Bathroom, Master Downstairs, Storage, Walk Through Kitchen, Washer/Dryer Hookup
- Fireplace: Yes
- Number of Fireplaces: 2
- Fireplace(s): Wood Burning
- Appliances: Dishwasher, Gas Oven, Refrigerator, Stainless Steel Appliance(s)
- Laundry Facilities: Yes
- Flooring: Wood
Rooms
Bathrooms
- Total Bathrooms: 3
- Full Bathrooms: 3
Bedrooms
- Total Bedrooms: 4
Other Rooms
- Laundry: In Basement
Exterior
- Porch/Patio/Deck: Patio
Parking
- Garage: Yes
- Garage Spaces: 1
- Parking Features: Attached, Driveway
Location
- County: Nassau County
School Information
- High School District: Garden City
- Elementary School: Hemlock School
- Middle School: Garden City Middle School
- High School: Garden City High School
Heating & Cooling
- Central air: Yes
- Cooling Type: Central Air
- Heating Type: Hot Water
- Heating Zones: 4
Utilities
- Sewer: Public Sewer
- Water: Public
- Utility Description: Electricity Connected, Natural Gas Connected
Structural Information
- Architectural Style: Expanded Cape
- Detached/Attached: Detached
- Construction: Brick, Vinyl Siding
- Basement: Yes
- Basement Desc.: Finished, Full Basement
- Sq. Ft. Source: Other
- Year Built: 1952
Lot Features
- Lot Size (Acres): 0.1377
- Lot Size (Sq. Ft.): 6,000
Financial Considerations
- Tax Amount: $19,205
Disclosures and Reports
- Special Conditions: None
- Exclusions: Yes
- Property ID: 2011-34-034-00-0018-0
Listed by Compass Greater NY LLC and Daniel Gale Sothebys Intl Rlty
Sold by Royalux Realty LLC and Lin Pan Realty Group LLC

Get Pre-Approved Today
Schools
Schools serving 46 Mulberry Ave
School District:Garden City Union Free School District
Disclaimer:
School attendance boundaries provided by ATTOM Data Solutions and are for reference only. Contact the school directly to verify enrollment eligibility.
Price & Sales History for 46 Mulberry Ave
Date
Details
Price
Change
Source
7/10/2026
Sold
$1,475,000
-1.6%
MLS
4/30/2026
Listed
$1,499,000
—
MLS
Disclaimer: Historical sales information is derived from public records provided by the county offices. Information is not guaranteed and should be independently verified.
46 Mulberry Avenue, Garden City, NY 11530 (MLS# 989540) is a Single Family property that was sold at $1,475,000 on July 10, 2026. Want to learn more about 46 Mulberry Avenue? Do you have questions about finding other Single Family real estate for sale in Garden City? You can browse all Garden City real estate or contact a Coldwell Banker agent to request more information.