This is a carousel with tiles that activate property listing cards. Use the previous and next buttons to navigate.
1/45
$1,285,000
This is a carousel with tiles that activate property listing cards. Use the previous and next buttons to navigate.
1/45
Property Description
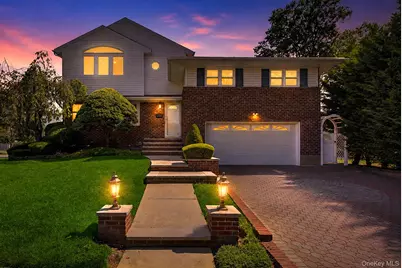
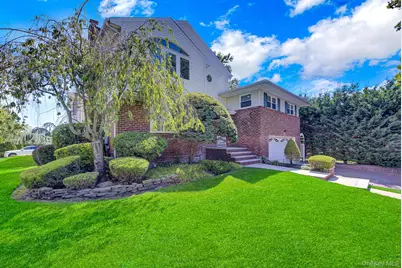
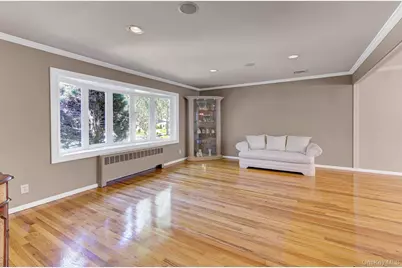
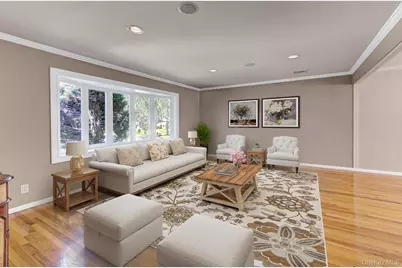
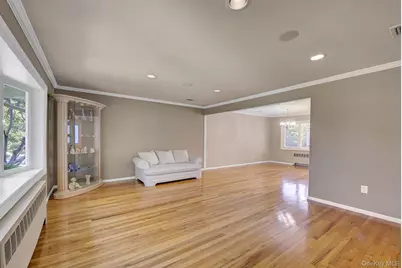
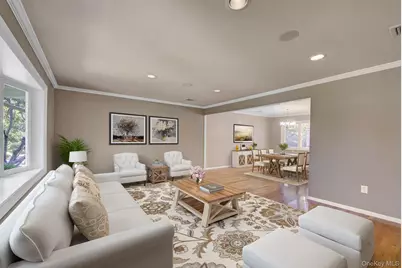
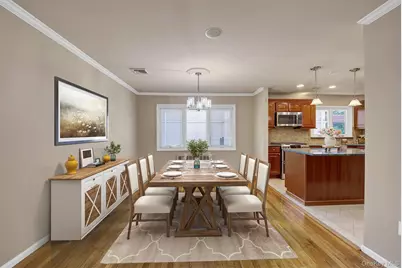
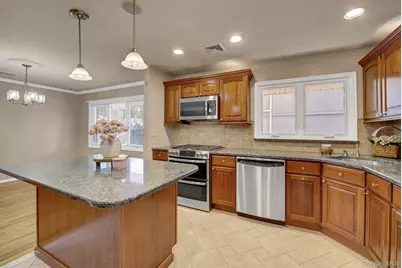
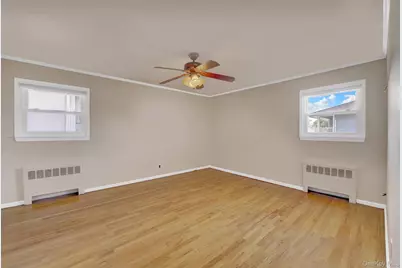
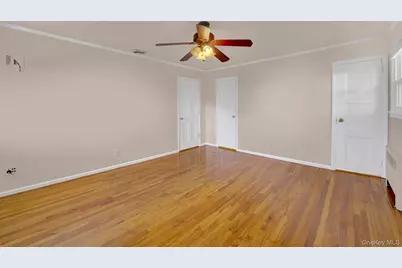
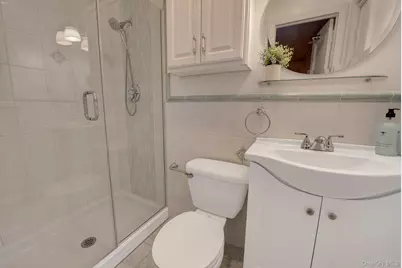
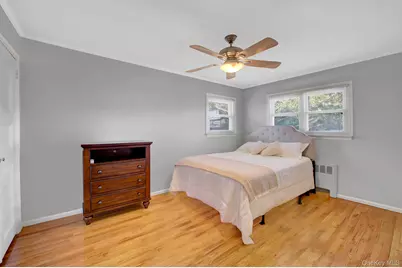
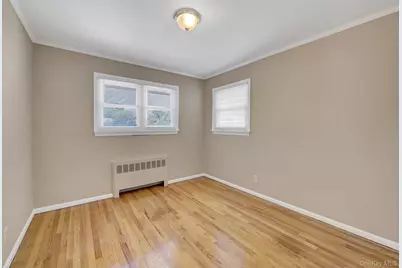
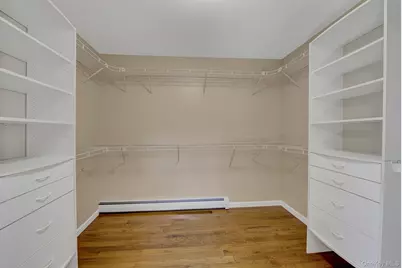
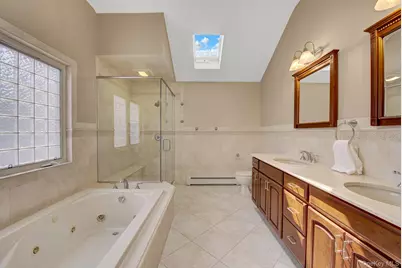
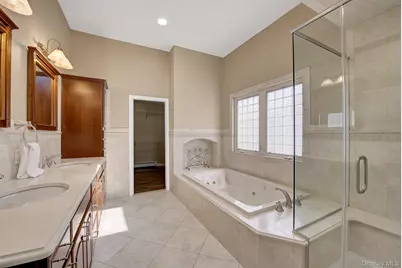
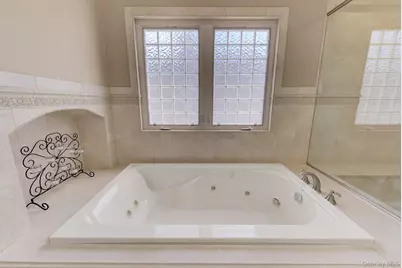
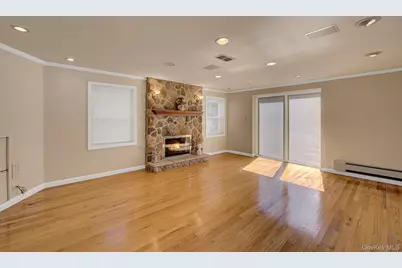
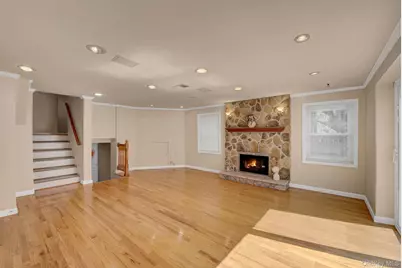
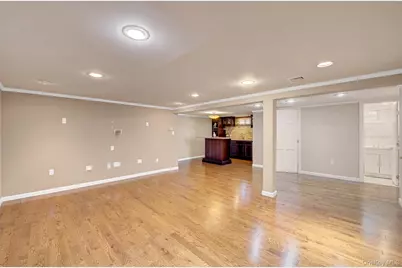
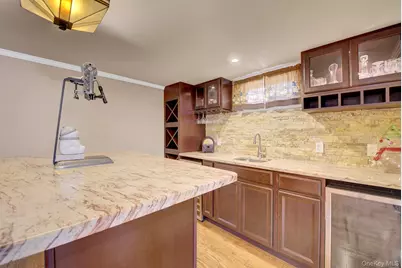
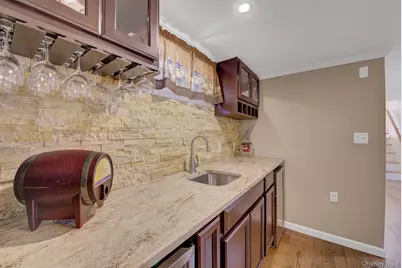
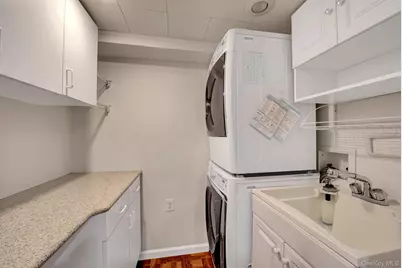
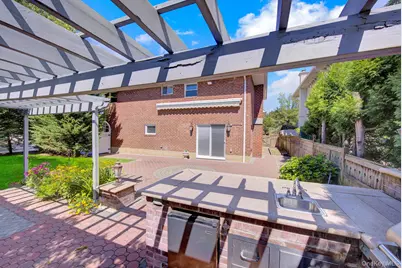
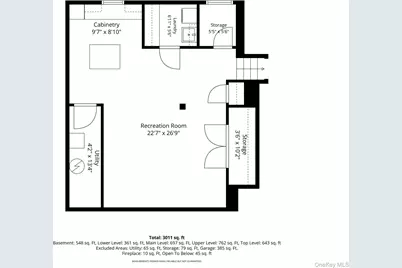
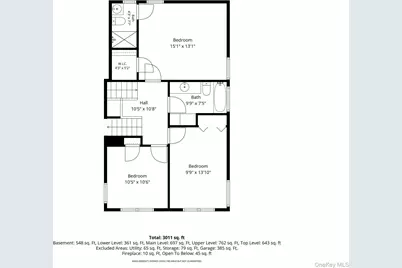
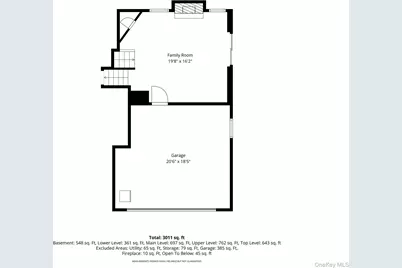
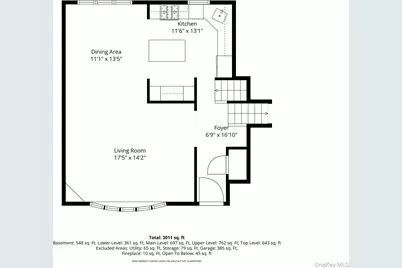
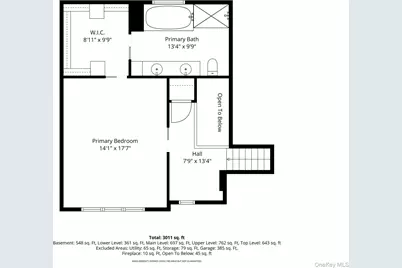
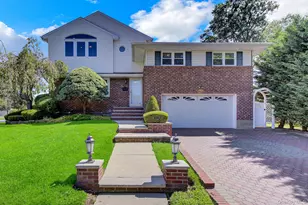
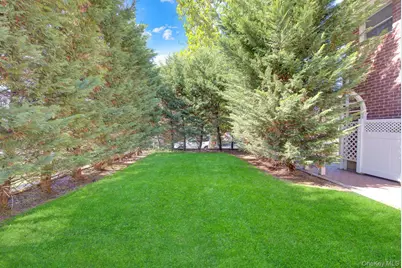
Welcome to this exceptional 5-level, split level home that blends spacious living, timeless finishes, and incredible entertaining spaces. Offering 4 bedrooms, 3 full bathrooms, this meticulously maintained home is designed for both everyday comfort and unforgettable gatherings. The spacious primary suite serves as a private retreat, featuring a generous custom closet and a luxurious en-suite bath complete with a jacuzzi soaking tub, custom shower, double vanity with marble counter, vaulted ceiling with sky lite, gorgeous custom tile work create this relaxing retreat.. Beautiful, gleaming, hardwood floors flow throughout the home, adding warmth and elegance to every level. The heart of the home is the beautifully appointed kitchen, showcasing solid wood cabinetry, granite countertops, and stainless steel appliances perfect for preparing meals while staying connected to guests. The inviting living room with large bow window and custom 6" crown molding opens up to the perfect dining space for gatherings. The entertainment space continues in the den, features a wood-burning fireplace with beautiful stone work, built-in ceiling speakers, a dedicated media closet, and sliding glass doors that open seamlessly to the backyard, creating the ideal indoor-outdoor living experience. The basement expands your entertaining options with a custom cabinets, wine cooler, beer refrigerator, laundry area, and an abundance of storage with ample closet space. Step outside to your own private oasis. The professionally manicured backyard is the perfect serene setting for summer barbecues, gatherings, or relaxing evenings at home. Other features include a 2 car garage with an expansive, paver driveway, gas heat, 200 amp electric. This one-of-a-kind home offers the perfect combination of space, functionality, and luxury, ready for you to move in and enjoy!
Full Property Details
Full Property Details for 491 Boulevard Pl
General
- Price: $1,285,000
- Taxes: $17,742
- Status: Active
- Type: Single Family
- Source: Long_Island
- MLS ID: 1035716
- Updated: 8/7/2026
- Added to Site: 22 day(s) ago
Interior
- Number of Rooms: 11
- Interior Features: Cathedral Ceiling(s), Ceiling Fan(s), Chandelier, Crown Molding, Double Vanity, Entrance Foyer, Granite Counters, High Ceilings, Kitchen Island, Marble Counters, Open Floorplan, Open Kitchen, Primary Bathroom, Recessed Lighting, Speakers, Storage, Washer/Dryer Hookup, Wired for Sound
- Fireplace: Yes
- Number of Fireplaces: 1
- Fireplace(s): Family Room, Wood Burning
- Appliances: Dishwasher, Gas Oven, Microwave, Refrigerator, Stainless Steel Appliance(s), Washer, Gas Water Heater, Wine Refrigerator
- Flooring: Hardwood
Rooms
Bathrooms
- Total Bathrooms: 3
- Full Bathrooms: 3
Bedrooms
- Total Bedrooms: 4
Parking
- Garage: Yes
- Garage Spaces: 2
- Total Spaces: 4
- Parking Features: Driveway, Garage
Location
- County: Nassau County
- Driving Directions: As per GPS
School Information
- High School District: Sewanhaka Central
- Elementary School: Washington Street School
- Middle School: H Frank Carey High School
- High School: H Frank Carey High School
Heating & Cooling
- Central air: Yes
- Cooling Type: Central Air
- Heating Type: Baseboard, Hot Water, Natural Gas
- Heating Zones: 3
Utilities
- Sewer: Public Sewer
- Water: Public
- Utility Description: Electricity Connected, Natural Gas Connected, Sewer Connected
Structural Information
- Architectural Style: Split Level
- Detached/Attached: Detached
- Construction: Brick, Vinyl Siding
- Basement: Yes
- Basement Desc.: Full Basement
- Building Size: 3011
- Square Feet: 3,011
- Sq. Ft. Source: Plans
- Year Built: 1954
Lot Features
- Lot Size (Acres): 0.1607
- Lot Size (Sq. Ft.): 7,200
- Lot Dimensions: 72 x 100
Financial Considerations
- Tax Amount: $17,742.74
Disclosures and Reports
- Special Conditions: None
- Property ID: 2089-33-491-00-0445-0
Listed by Signature Premier Properties

Get Pre-Approved Today
Schools
Schools serving 491 Boulevard Pl
Disclaimer:
School attendance boundaries provided by ATTOM Data Solutions and are for reference only. Contact the school directly to verify enrollment eligibility.
Price & Sales History for 491 Boulevard Pl
Date
Details
Price
Change
Source
8/06/2026
Listed
$1,285,000
306.65%
MLS
7/02/1998
Sold
$316,000
—
Public Record
Disclaimer: Historical sales information is derived from public records provided by the county offices. Information is not guaranteed and should be independently verified.
Tax History
Tax History for 491 Boulevard Pl
Year
Property Taxes
Change
Tax Assessment
Change
2025
$17,743
—
$703
-13%
2025
$17,743
145%
$807
—
2024
$7,253
-59%
$807
—
2023
$17,652
—
$807
—
2022
$17,710
-2%
$807
2%
2021
$18,017
3%
$792
-29%
2020
$17,475
5%
$1,118
-28%
2018
$16,714
-4%
$1,551
—
2019
$17,475
-12%
$1,551
—
2016
$19,760
4%
$1,551
—
2016
$19,022
9%
$1,551
—
2014
$17,417
—
$1,551
—
Disclaimer: Historical tax information is derived from public records provided by the county offices. Information is not guaranteed and should be independently verified.
Estimate the Cost
Estimate the Cost for 491 Boulevard Pl
491 Boulevard Place, Garden City, NY 11530 (MLS# 1035716) is a Single Family property with 4 bedrooms and 3 full bathrooms. 491 Boulevard Place is currently listed for $1,285,000 and was received on August 06, 2026. Want to learn more about 491 Boulevard Place? Do you have questions about finding other Single Family real estate for sale in Garden City? You can browse all Garden City real estate or contact a Coldwell Banker agent to request more information.