This is a carousel with tiles that activate property listing cards. Use the previous and next buttons to navigate.
1/1
$2,350,000
This is a carousel with tiles that activate property listing cards. Use the previous and next buttons to navigate.
1/1
Property Description
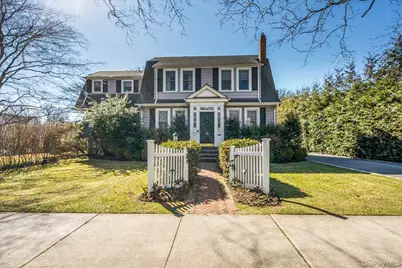
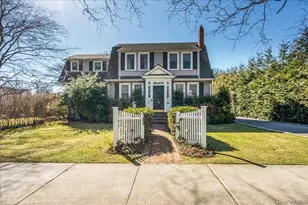
Experience luxury living-inside and out-in this exceptional 4-bedroom Colonial located in the highly sought-after Country Life Press section of Garden City. A custom-designed first floor welcomes you with a gracious entry foyer leading into an elegant living room featuring a wood-burning fireplace and dual sitting areas. The space flows seamlessly into a stunning eat-in kitchen, complete with quartz countertops, high-end appliances, an expansive island with built-in storage, and two separate pantries. Sliding barn doors reveal a sun-drenched family room with custom built-ins, creating the perfect setting for both relaxation and entertaining. The main level also offers a formal dining room with sliding doors to the deck, a full bath, and a well-appointed mudroom with custom closets. Sonos speakers are thoughtfully integrated throughout. Upstairs, the beautifully updated second floor is highlighted by a luxurious primary suite featuring dual walk-in closets and a spa-like bath with radiant heated floors and double vanities. Three additional spacious bedrooms and a full hall bath complete this level. A walk-up third floor provides a versatile bonus living space ideal for a home office, playroom, or guest retreat. The recently renovated basement offers two separate recreation areas, custom cabinetry with marble countertops, ample storage, and a dedicated laundry and utility space. The home's stunning exterior is equally impressive. Set on a 100x100 corner lot, the property features lush, professionally landscaped grounds with ambient lighting. A long private driveway leads to a two-car garage equipped for electric vehicles. The showpiece of the outdoor space is the fully customized covered outdoor kitchen and entertainment area-truly one of a kind. Highlights include a gas fireplace with mounted TV, built-in BBQ (with space for a second), sink, and waste station. Designed for year-round enjoyment, this space also features ceiling fans, built-in heaters, and custom winter enclosure screens. Multiple seating and dining areas make it ideal for entertaining on any scale. This extraordinary home offers a rare blend of elegance, comfort, and modern convenience-truly a must-see.
Full Property Details
Full Property Details for 70 Magnolia Ave
General
- Sold For: $2,350,000
- Taxes: $22,847
- Status: Closed
- Type: Single Family
- Source: Long_Island
- MLS ID: 972653
- Added to Site: 113 day(s) ago
Interior
- Number of Rooms: 9
- Interior Features: First Floor Full Bath, Crown Molding, Double Vanity, Eat-in Kitchen, Entrance Foyer, Formal Dining, Kitchen Island, Marble Counters, Open Kitchen, Pantry, Primary Bathroom, Quartz/Quartzite Counters, Smart Thermostat, Sound System, Speakers, Storage, Walk-In Closet(s), Washer/Dryer Hookup
- Fireplace: Yes
- Number of Fireplaces: 2
- Fireplace(s): Gas, Wood Burning
- Appliances: Convection Oven, Dishwasher, Dryer, Freezer, Gas Oven, Microwave, Refrigerator, Washer, Gas Water Heater, Wine Refrigerator
- Flooring: Wood
Rooms
Bathrooms
- Total Bathrooms: 3
- Full Bathrooms: 3
Bedrooms
- Total Bedrooms: 4
Exterior
- Porch/Patio/Deck: Covered, Deck, Screened
Parking
- Garage: Yes
- Garage Spaces: 2
- Parking Features: Driveway, Garage
Location
- County: Nassau County
- Cross Streets: Chestnut
School Information
- High School District: Garden City
- Elementary School: Stewart School
- Middle School: Garden City Middle School
- High School: Garden City High School
Heating & Cooling
- Central air: Yes
- Cooling Type: Central Air
- Heating Type: Forced Air, Radiant, Radiant Floor
- Heating Zones: 4
Utilities
- Sewer: Public Sewer
- Water: Public
- Utility Description: Cable Connected, Electricity Connected, Natural Gas Connected, Sewer Connected, Trash Collection Private, Water Connected
Structural Information
- Architectural Style: Colonial
- Detached/Attached: Detached
- Construction: Vinyl Siding
- Basement: Yes
- Basement Desc.: Finished, Full Basement, Storage Space
- Building Size: 2666
- Square Feet: 2,666
- Sq. Ft. Source: Public Records
- Year Built: 1923
Lot Features
- Lot Size (Acres): 0.2365
- Lot Size (Sq. Ft.): 10,300
- Lot Dimensions: 102 x 100
- Lot Features: Back Yard, Corner Lot, Front Yard, Landscaped, Near Public Transit, Near School, Near Shops, Private
Financial Considerations
- Tax Amount: $22,847.78
Disclosures and Reports
- Special Conditions: None
- Property ID: 2011-34-116-00-0231-0
Listed by Daniel Gale Sothebys Intl Rlty
Sold by Luxian International Realty

Get Pre-Approved Today
Schools
Schools serving 70 Magnolia Ave
School District:Garden City Union Free School District
Disclaimer:
School attendance boundaries provided by ATTOM Data Solutions and are for reference only. Contact the school directly to verify enrollment eligibility.
Price & Sales History for 70 Magnolia Ave
Date
Details
Price
Change
Source
7/13/2026
Sold
$2,350,000
6.87%
MLS
3/23/2026
Listed
$2,199,000
—
MLS
Disclaimer: Historical sales information is derived from public records provided by the county offices. Information is not guaranteed and should be independently verified.
70 Magnolia Avenue, Garden City, NY 11530 (MLS# 972653) is a Single Family property that was sold at $2,350,000 on July 13, 2026. Want to learn more about 70 Magnolia Avenue? Do you have questions about finding other Single Family real estate for sale in Garden City? You can browse all Garden City real estate or contact a Coldwell Banker agent to request more information.