This is a carousel with tiles that activate property listing cards. Use the previous and next buttons to navigate.
1/44
$749,000
This is a carousel with tiles that activate property listing cards. Use the previous and next buttons to navigate.
1/44
Property Description
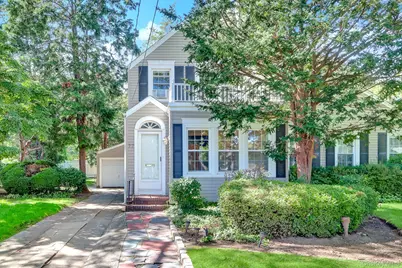
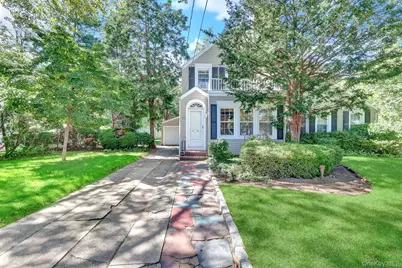
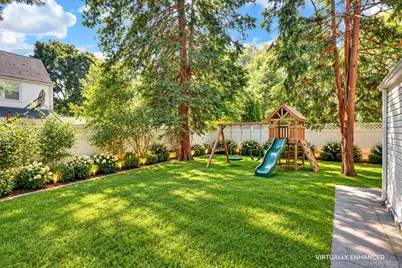
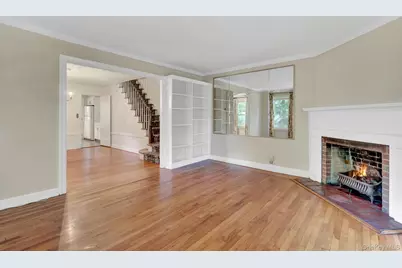
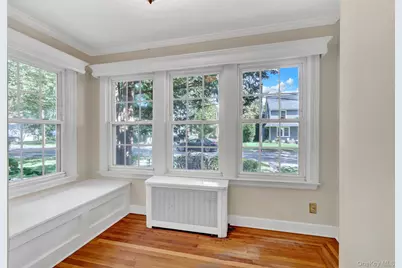
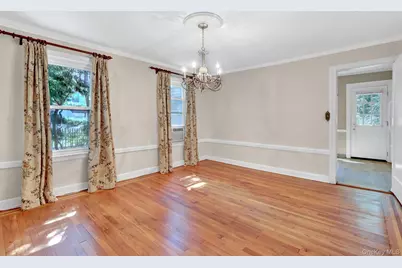
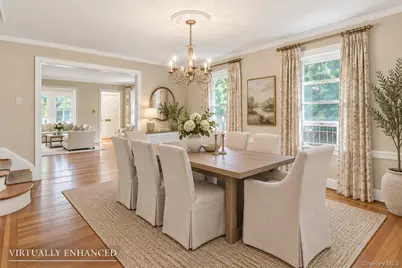
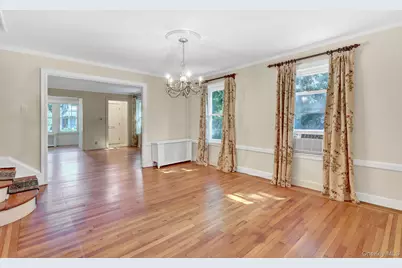
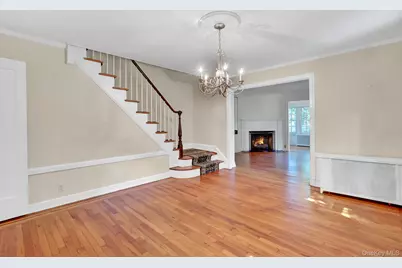
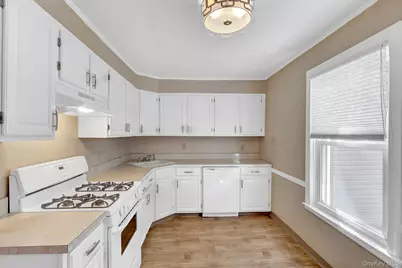
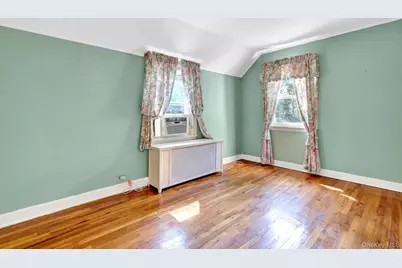
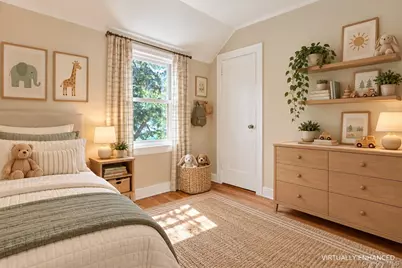
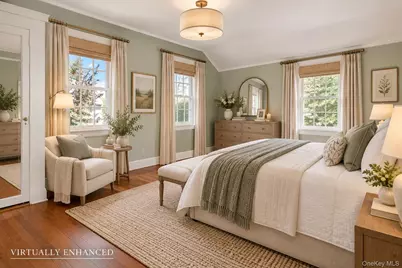
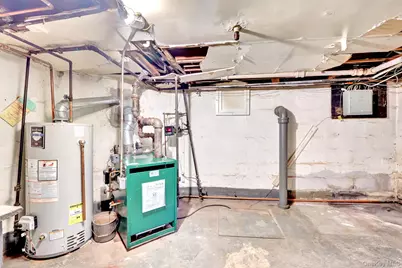
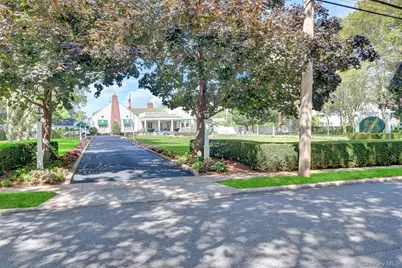
Welcome to this charming 3-bedroom, 1-bath Colonial nestled on a beautiful tree-lined street in the Village of Stewart Manor. Filled with character and opportunity, this home offers a spacious layout, hardwood floors, and a wonderful opportunity to make it your own. A welcoming entry foyer with closet opens to the formal living room, featuring a wood-burning fireplace and plenty of natural character. A cozy front den/reading nook offers flexible space, while the formal dining room is perfect for gatherings. The eat-in kitchen provides convenient access to the backyard. The second floor features three spacious bedrooms, a full hall bath with tub, abundant closet space, and hardwood floors throughout. The finished basement offers additional recreation or living space, laundry, utilities, and Bilco door access to the yard. With updating needed, there is plenty of opportunity to customize and create spaces that reflect your style. Many rooms have been virtually staged to showcase potential use and future design possibilities. Outside, enjoy a spacious fully fenced yard, generous side yard, 1-car attached garage, and driveway. Ideally located near the Stewart Manor Community Pool, Long Island Rail Road, shops, dining, parks, and more. A wonderful opportunity to enjoy all that Village living has to offer while creating a home of your own!
Full Property Details
Full Property Details for 77 Elton Rd
General
- Price: $749,000
- Taxes: $17,395
- Status: Active
- Type: Single Family
- Source: Long_Island
- MLS ID: 1049631
- Updated: 10/7/2026
- Added to Site: 8 day(s) ago
Interior
- Number of Rooms: 7
- Interior Features: Chandelier, Eat-in Kitchen, Entrance Foyer, Formal Dining, Storage, Washer/Dryer Hookup
- Fireplace: Yes
- Number of Fireplaces: 1
- Fireplace(s): Living Room, Wood Burning
- Appliances: Dishwasher, Dryer, Oven, Refrigerator, Washer, Gas Water Heater
- Flooring: Hardwood
Rooms
Bathrooms
- Total Bathrooms: 1
- Full Bathrooms: 1
Bedrooms
- Total Bedrooms: 3
Exterior
- Exterior Features: Rain Gutters
- Porch/Patio/Deck: Patio
Parking
- Garage: Yes
- Garage Spaces: 1
- Parking Features: Driveway, Garage
Location
- County: Nassau County
- Cross Streets: Salisbury
- Driving Directions: New Hyde Park Road to Salisbury to Elton
- Direction Faces: East
School Information
- High School District: Sewanhaka Central
- Elementary School: Stewart Manor School
- Middle School: Sewanhaka High School
- High School: Sewanhaka High School
Heating & Cooling
- Cooling Type: None
- Heating Type: Steam
- Heating Zones: 1
Utilities
- Sewer: Public Sewer
- Water: Public
- Utility Description: Cable Available, Electricity Connected, Natural Gas Connected, Phone Available, Sewer Connected, Trash Collection Public, Water Connected
Structural Information
- Architectural Style: Colonial
- Detached/Attached: Attached
- Construction: Frame, Vinyl Siding
- Basement: Yes
- Basement Desc.: Bilco Door(s), Full Basement, Partially Finished, See Remarks, Storage Space, Walk-Out Access
- Building Size: 1340
- Square Feet: 1,340
- Sq. Ft. Source: Public Records
- Year Built: 1926
Lot Features
- Lot Size (Acres): 0.1148
- Lot Size (Sq. Ft.): 5,000
- Lot Dimensions: 50 x 100
- Fence: Yes
- Lot Features: Back Yard, Front Yard, Near Public Transit, Near School, Near Shops
- Fencing (Description): Back Yard
Financial Considerations
- Taxes Include: Sewer, Trash
- Tax Amount: $17,395
Disclosures and Reports
- Special Conditions: None
- Property ID: 2033-33-276-00-0008-0
Listed by Daniel Gale Sothebys Intl Rlty
Get Pre-Approved Today
Schools
Schools serving 77 Elton Rd
School Districts:Sewanhaka Central High School District, Elmont Union Free School District
Disclaimer:
School attendance boundaries provided by ATTOM Data Solutions and are for reference only. Contact the school directly to verify enrollment eligibility.
Price & Sales History for 77 Elton Rd
Date
Details
Price
Change
Source
10/04/2026
Listed
$749,000
—
MLS
Disclaimer: Historical sales information is derived from public records provided by the county offices. Information is not guaranteed and should be independently verified.

Tax History
Tax History for 77 Elton Rd
Year
Property Taxes
Change
Tax Assessment
Change
2025
$7,056
319%
$590
—
2024
$1,685
-75%
$590
—
2023
$6,753
2%
$590
—
2022
$6,628
5%
$590
5%
2021
$6,315
-2%
$563
-36%
2020
$6,421
19%
$879
—
2018
$5,381
20%
$879
—
2016
$4,500
-30%
$879
—
2019
$6,421
37%
$879
—
2016
$4,685
24%
$879
4%
2014
$3,786
—
$844
—
Disclaimer: Historical tax information is derived from public records provided by the county offices. Information is not guaranteed and should be independently verified.
Estimate the Cost
Estimate the Cost for 77 Elton Rd
77 Elton Road, Garden City, NY 11530 (MLS# 1049631) is a Single Family property with 3 bedrooms and 1 full bathroom. 77 Elton Road is currently listed for $749,000 and was received on October 04, 2026. Want to learn more about 77 Elton Road? Do you have questions about finding other Single Family real estate for sale in Garden City? You can browse all Garden City real estate or contact a Coldwell Banker agent to request more information.
