No photo available
$2,688,000 Just Listed
Property Description
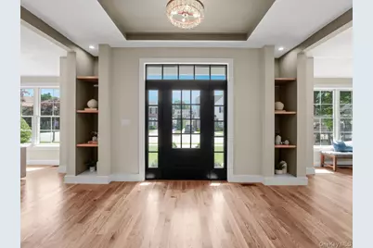
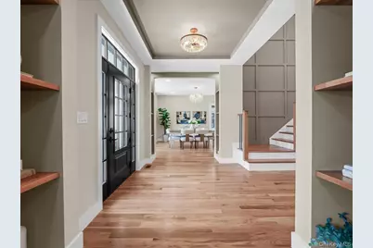
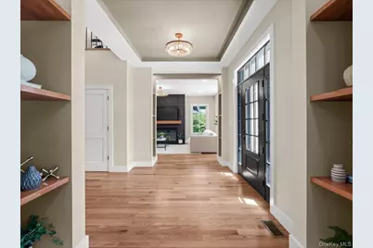
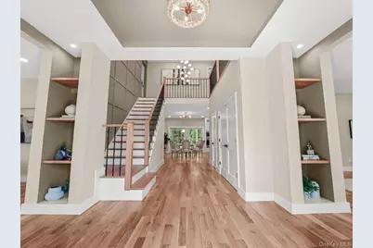
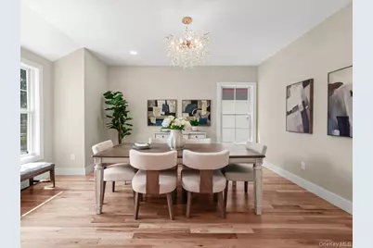
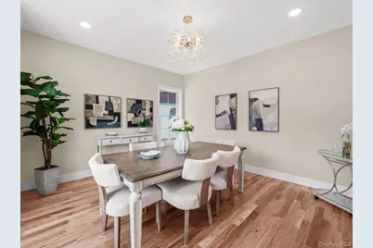
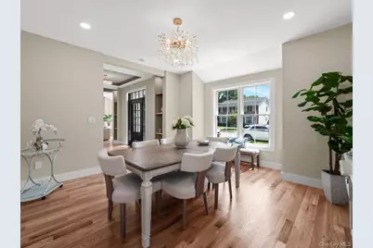
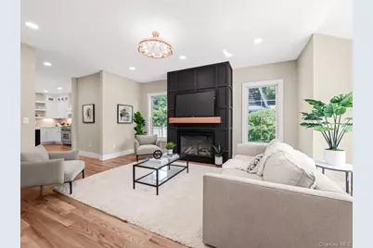

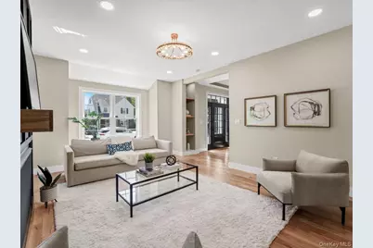
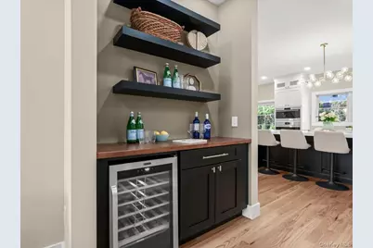
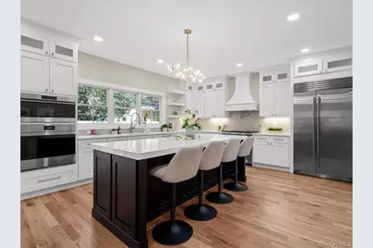
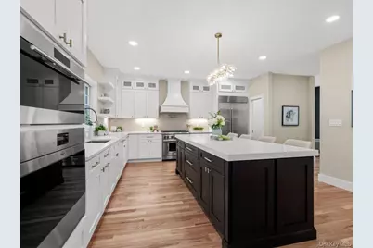
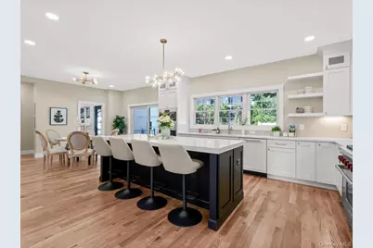
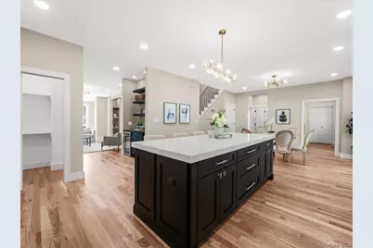
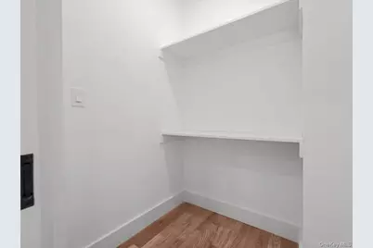
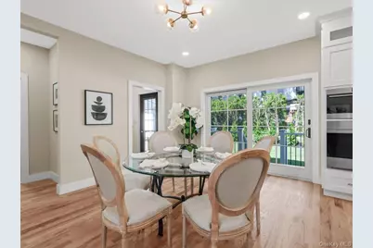
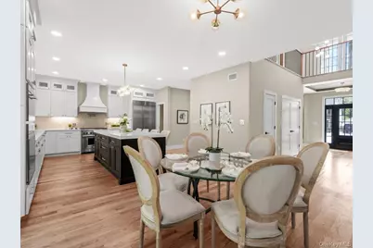
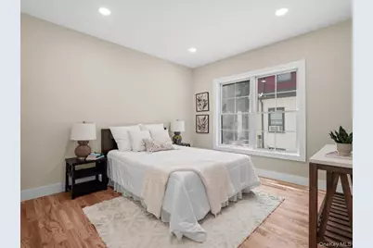
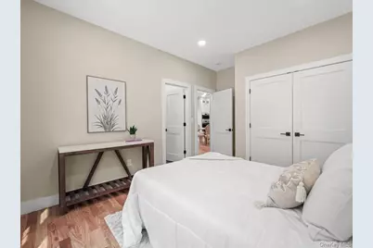
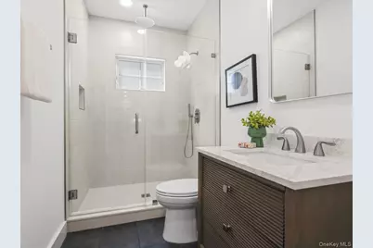
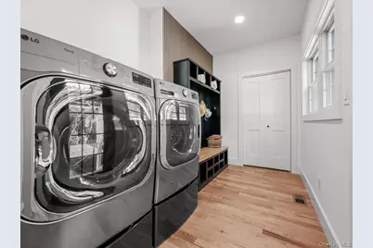
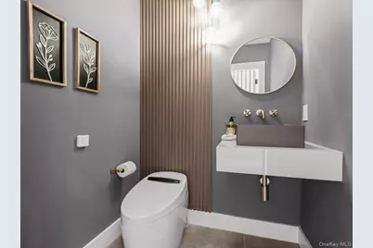
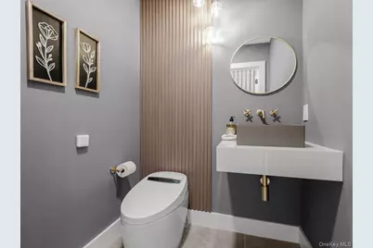
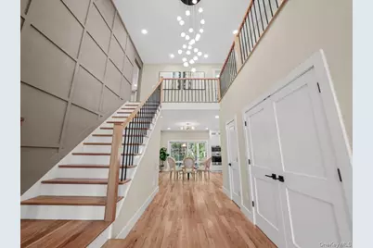
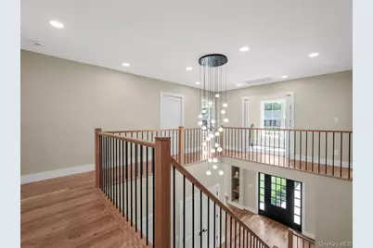
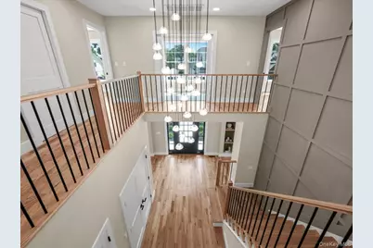
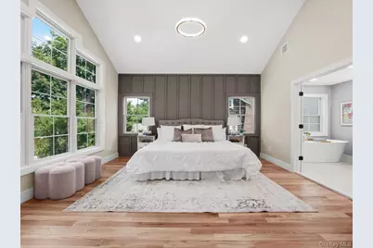
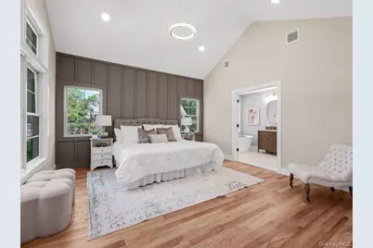
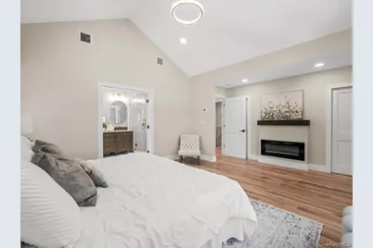
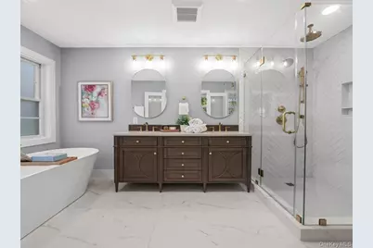
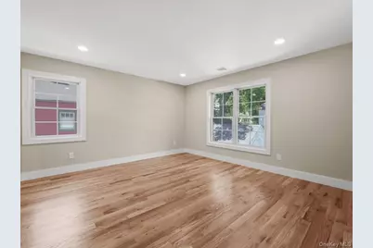
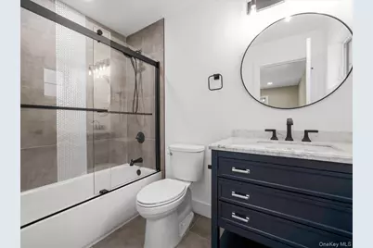
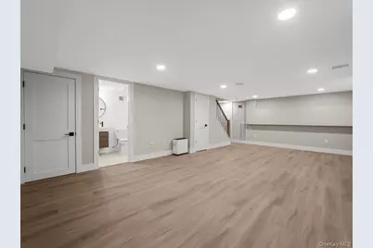
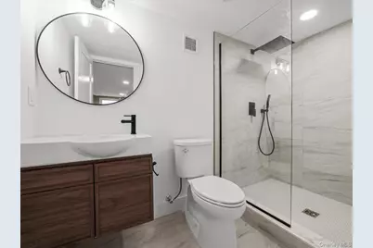
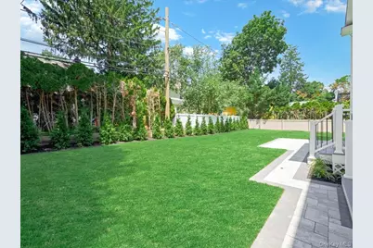
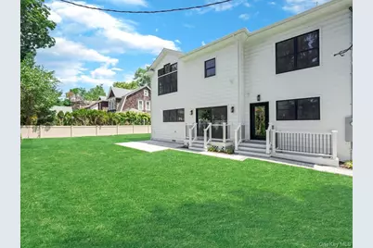
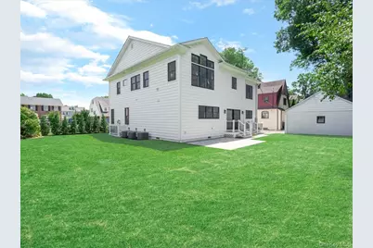
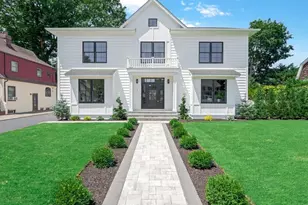
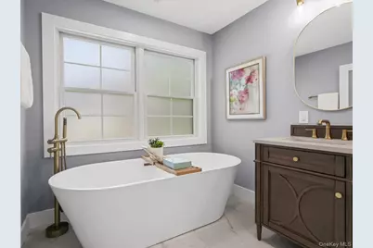
You've found the masterpiece! Perfectly positioned on one of Garden City Estates quiet tree-lined streets; 8 Brixton Rd is the sophisticated new construction everyone has been waiting for. Thoughtfully designed with the perfect blend of luxury and functionality, this exceptional colonial offers 5 bedrooms, 6 1/2 bathrooms and beautifully finished spaces throughout. The heart of the home is the spectacular eat-in chef's kitchen, featuring top of the line appliances (Wolf and Sub-Zero), custom cabinetry, a walk-in pantry, and butlers pantry- perfect for both everyday living and effortless entertaining. The first floor also offers spacious living and dining rooms with real hardwood floors throughout, a mud room with laundry and outside entrance, powder room, and a private guest suite with a Jack-and-Jill full bathroom. Upstairs, you'll find4 generously sized bedrooms, each with it's own en-suite bathroom, including a stunning primary retreat with a double vanity, soaking tub, over-sized shower, and radiant heated floors. A show-stopping front facing home office and second floor laundry add both convenience and functionality. The fully finished basement, complete with a full bathroom, offers endless possibilities for media room, recreation space, gym, playroom, or extended guest suite. This is the kind of home that checks every box- timless design, custom high-end details, and the feel of a luxury home designed just for you. Close to school and parks, 1 block from shops and .6 miles from train.
Full Property Details
Full Property Details for 8 Brixton Rd
General
- Price: $2,688,000
- Taxes: $22,808
- Status: Active
- Type: Single Family
- Source: Long_Island
- MLS ID: 1023191
- Updated: 7/8/2026
- Added to Site: 6 day(s) ago
Interior
- Number of Rooms: 10
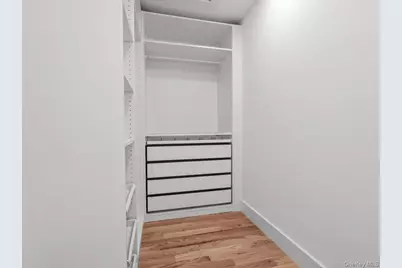
- Interior Features: First Floor Bedroom, First Floor Full Bath, Cathedral Ceiling(s), Chandelier, Chefs Kitchen, Crown Molding, Double Vanity, Dry Bar, Eat-in Kitchen, ENERGY STAR Qualified Door(s), Entrance Foyer, Formal Dining, High Ceilings, His and Hers Closets, Kitchen Island, Natural Woodwork, Open Kitchen, Pantry, Primary Bathroom, Quartz/Quartzite Counters, Recessed Lighting, Smart Thermostat, Soaking Tub, Storage, Walk Through Kitchen, Walk-In Closet(s)
- Fireplace: Yes
- Number of Fireplaces: 2
- Fireplace(s): Bedroom, Gas, Living Room
- Appliances: Dishwasher, Dryer, ENERGY STAR Qualified Appliances, Gas Oven, Gas Range, Microwave, Oven, Range, Refrigerator, Stainless Steel Appliance(s), Washer, Wine Refrigerator
- Laundry Facilities: Yes
- Flooring: Hardwood, Laminate
Rooms
Bathrooms
- Total Bathrooms: 7
- Full Bathrooms: 6
- Half Bathrooms: 1
Bedrooms
- Total Bedrooms: 5
Other Rooms
- Laundry: Gas Dryer Hookup, In Hall, Laundry Room
Exterior
- Exterior Features: Juliet Balcony, Lighting
- Porch/Patio/Deck: Patio
Parking
- Garage: Yes
- Garage Spaces: 1
- Parking Features: Off Street, On Street
Location
- County: Nassau County
- Cross Streets: Chester Ave
- Driving Directions: Stewart Ave to Nassau Blvd to Chester Ave to Brixton Rd
- Direction Faces: East
School Information
- High School District: Garden City
- Elementary School: Stratford Avenue School
- Middle School: Garden City Middle School
- High School: Garden City High School
Heating & Cooling
- Central air: Yes
- Cooling Type: Central Air
- Heating Type: Natural Gas, Radiant Floor
- Heating Zones: 3
Utilities
- Sewer: Public Sewer
- Water: Public
- Utility Description: Cable Available, Electricity Connected, Natural Gas Connected, Phone Available, Trash Collection Public, Water Connected
Structural Information
- Architectural Style: Colonial
- Detached/Attached: Detached
- Construction: Energy Star, Vinyl Siding
- Basement: Yes
- Basement Desc.: Finished, Full Basement
- Windows: New Windows, Oversized Windows
- Building Size: 4248
- Square Feet: 4,248
- Sq. Ft. Source: Public Records
- Year Built: 2026
Lot Features
- Lot Size (Acres): 0.1837
- Lot Size (Sq. Ft.): 8,000
- Lot Dimensions: 80 x 100
- Fence: Yes
- Lot Features: Back Yard, Front Yard, Landscaped, Near Public Transit, Near School, Near Shops, Private, Sprinklers In Front, Sprinklers In Rear
- Fencing (Description): Back Yard, Partial
Green Features
- Building Certification: HERS Index Score
Financial Considerations
- Taxes Include: Sewer, Trash
- Tax Amount: $22,808
Disclosures and Reports
- Special Conditions: None
- Property ID: 2011-33-084-00-0038-0
- Block: 84
- Lot Number: 38
Listed by Signature Premier Properties

Get Pre-Approved Today
Schools
Schools serving 8 Brixton Rd
School District:Garden City Union Free School District
Disclaimer:
School attendance boundaries provided by ATTOM Data Solutions and are for reference only. Contact the school directly to verify enrollment eligibility.
Price & Sales History for 8 Brixton Rd
Date
Details
Price
Change
Source
7/08/2026
Listed
$2,688,000
195.38%
MLS
12/06/2024
Sold
$910,000
—
Public Record
Disclaimer: Historical sales information is derived from public records provided by the county offices. Information is not guaranteed and should be independently verified.
Tax History
Tax History for 8 Brixton Rd
Year
Property Taxes
Change
Tax Assessment
Change
2025
$12,865
583%
$833
—
2024
$1,884
-85%
$833
—
2023
$12,277
-2%
$833
—
2022
$12,581
-4%
$833
3%
2021
$13,115
1%
$809
-41%
2020
$13,022
7%
$1,381
—
2018
$12,166
12%
$1,381
—
2016
$10,845
—
$1,381
-6%
2016
$10,845
-17%
$1,463
6%
2019
$13,022
16%
$1,381
-12%
2016
$11,195
3%
$1,574
—
2014
$10,846
—
$1,574
—
Disclaimer: Historical tax information is derived from public records provided by the county offices. Information is not guaranteed and should be independently verified.
Estimate the Cost
Estimate the Cost for 8 Brixton Rd
8 Brixton Road, Garden City, NY 11530 (MLS# 1023191) is a Single Family property with 5 bedrooms, 6 full bathrooms and 1 partial bathroom. 8 Brixton Road is currently listed for $2,688,000 and was received on July 08, 2026. Want to learn more about 8 Brixton Road? Do you have questions about finding other Single Family real estate for sale in Garden City? You can browse all Garden City real estate or contact a Coldwell Banker agent to request more information.