
This is a carousel with tiles that activate property listing cards. Use the previous and next buttons to navigate.
1/1
$800,000
This is a carousel with tiles that activate property listing cards. Use the previous and next buttons to navigate.
1/1
Property Description
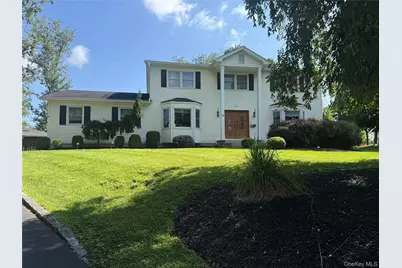
Stately Oversized Four-Bedroom Colonial in a Cul-de-Sac! Welcome home to this stately oversized four-bedroom Colonial, perfectly situated on a desirable cul-de-sac! This spacious home offers a large living room and an inviting family room featuring a cozy wood-burning fireplace and sliding doors that open to a beautiful three-season room-perfect for relaxing or entertaining. The chef's kitchen boasts stainless steel appliances, granite countertops, abundant cabinetry, and exceptional storage, flowing seamlessly into the spacious formal dining room. Just off the kitchen, you'll find a convenient half bath, a generously sized laundry room, and direct access to the attached two-car garage. A stunning skylight brightens the center staircase, leading to the second floor where you'll find the expansive primary suite complete with a private en-suite bath, along with three additional generously sized bedrooms. Paver walk-way, Belgium block driveway (2016), new roof (2010), Radon System in place. Please Note: Sellers require a closing on or before October 31, 2026.
Full Property Details
Full Property Details for 11 Allison Cir
General
- Price: $800,000
- Taxes: $17,000
- Status: Active
- Type: Single Family
- Source: Long_Island
- MLS ID: 1028177
- Updated: 8/31/2026
- Added to Site: 29 day(s) ago
Interior
- Number of Rooms: 12
- Interior Features: Ceiling Fan(s), Crown Molding, Eat-in Kitchen, Entrance Foyer, Formal Dining, Granite Counters, Pantry, Primary Bathroom, Recessed Lighting
- Fireplace: Yes
- Number of Fireplaces: 1
- Fireplace(s): Family Room
- Appliances: Convection Oven, Dishwasher, Dryer, Microwave, Refrigerator, Stainless Steel Appliance(s), Washer
- Flooring: Hardwood, Other, Tile
Rooms
Bathrooms
- Total Bathrooms: 3
- Full Bathrooms: 2
- Half Bathrooms: 1
Bedrooms
- Total Bedrooms: 4
Exterior
- Exterior Features: Mailbox
- Porch/Patio/Deck: Screened
Parking
- Garage: Yes
- Garage Spaces: 2
- Parking Features: Driveway, Garage
Location
- County: Rockland County
- Neighborhood: Garnerville
- Cross Streets: Madison Ave
- Driving Directions: GPS Address 11 Allison Circle Garnerville NY 10923
- Direction Faces: South
School Information
- High School District: North Rockland (Haverstraw-Stony Pt)
- Elementary School: West Haverstraw Elementary School
- Middle School: Haverstraw Elementary School
- High School: North Rockland High School
Heating & Cooling
- Central air: Yes
- Cooling Type: Central Air
- Heating Type: Baseboard, Natural Gas
Utilities
- Sewer: Public Sewer
- Water: Public
- Utility Description: Cable Connected, Electricity Connected, Natural Gas Connected, Phone Available, Sewer Connected, Trash Collection Public, Underground Utilities
Structural Information
- Architectural Style: Colonial
- Detached/Attached: Detached
- Construction: Frame
- Basement: Yes
- Basement Desc.: Full Basement, Unfinished
- Year Built: 1986
Lot Features
- Lot Size (Acres): 0.41
- Lot Size (Sq. Ft.): 17,860
Financial Considerations
- Taxes Include: Sewer, Trash
- Tax Amount: $17,000
Disclosures and Reports
- Special Conditions: None
- Property ID: 392289-020-017-0003-064-000-0000
- Block: 3
- Lot Number: 64
Listed by Artisan Realty
Get Pre-Approved Today
Schools
Schools serving 11 Allison Cir
School District:Haverstraw-Stony Point Central School District (North Rockland)
| Name | Grades | Distance |
|---|---|---|
West Haverstraw Elementary School 71 Blauvelt Avenue, West Haverstraw, NY 10993 | K-3 | 1.1 mi |
Haverstraw Elementary School 16 Grant Street, Haverstraw, NY 10927 | 4-6 | 2 mi |
Fieldstone Secondary School 100 Fieldstone Dr, Thiells, NY 10984 | 7-8 | 1.4 mi |
North Rockland High School 106 Hammond Road, Thiells, NY 10984 | 9-12 | 0.7 mi |
Disclaimer:
School attendance boundaries provided by ATTOM Data Solutions and are for reference only. Contact the school directly to verify enrollment eligibility.
Price & Sales History for 11 Allison Cir
Date
Details
Price
Change
Source
8/31/2026
Price Increased
$800,000
6.81%
MLS
8/05/2026
Listed
$749,000
52.86%
MLS
3/24/2020
Sold
$490,000
—
Public Record
Disclaimer: Historical sales information is derived from public records provided by the county offices. Information is not guaranteed and should be independently verified.
Tax History
Tax History for 11 Allison Cir
Year
Property Taxes
Change
Tax Assessment
Change
2024
$25,694
53%
$325,000
-6%
2018
$16,834
20%
$346,600
—
2016
$14,012
-1%
$346,600
—
2017
$14,128
—
$346,600
—
2016
$14,097
—
$346,600
—
2015
$14,047
4%
$346,600
—
2015
$13,545
5%
$346,600
—
2013
$12,935
—
$346,600
—
Disclaimer: Historical tax information is derived from public records provided by the county offices. Information is not guaranteed and should be independently verified.
Estimate the Cost
Estimate the Cost for 11 Allison Cir
11 Allison Circle, Garnerville, NY 10923 (MLS# 1028177) is a Single Family property with 4 bedrooms, 2 full bathrooms and 1 partial bathroom. 11 Allison Circle is currently listed for $800,000 and was received on August 05, 2026. Want to learn more about 11 Allison Circle? Do you have questions about finding other Single Family real estate for sale in Garnerville? You can browse all Garnerville real estate or contact a Coldwell Banker agent to request more information.
