



This is a carousel with tiles that activate property listing cards. Use the previous and next buttons to navigate.
1/23
$779,000
This is a carousel with tiles that activate property listing cards. Use the previous and next buttons to navigate.
1/23
Property Description
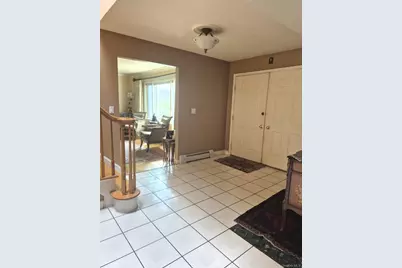
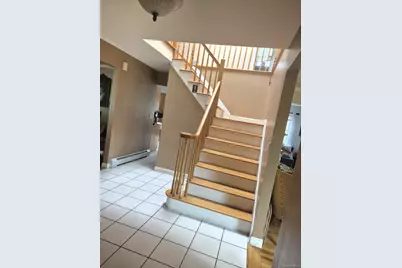
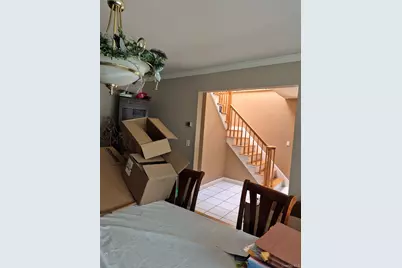
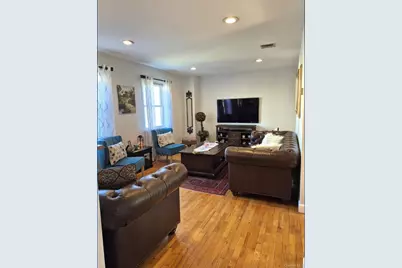
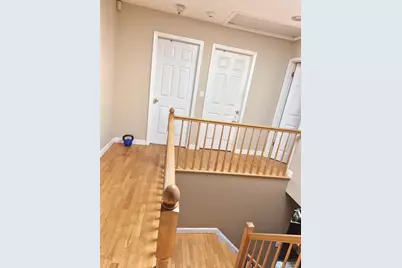
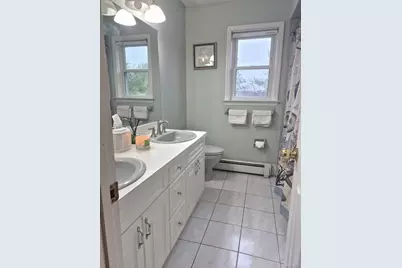
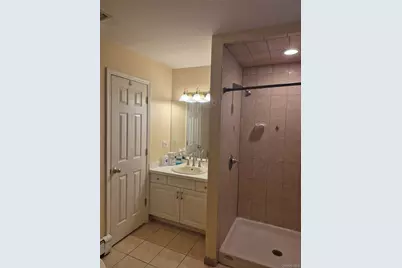
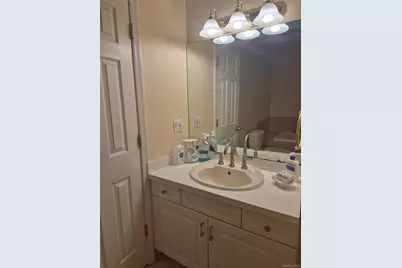
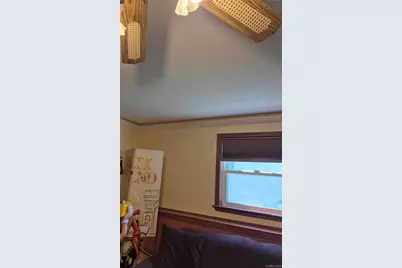
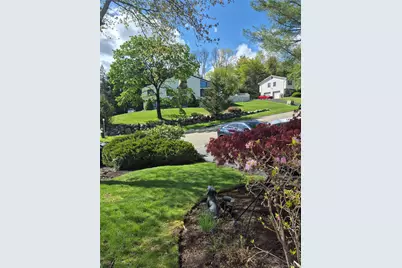
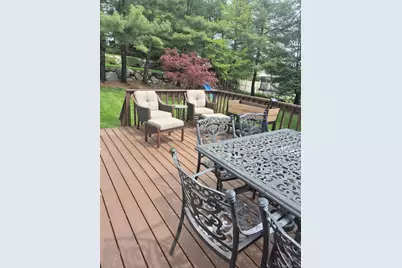
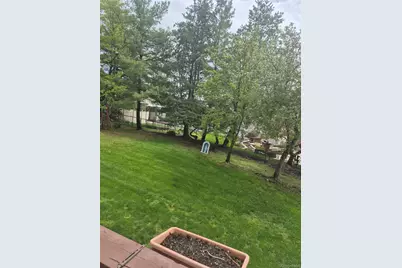
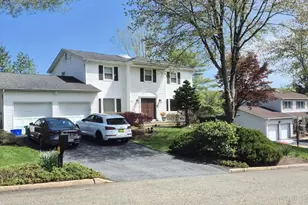
This colonial style home built in 1987 is in a fantastic location. It features 4 bedrooms, 2.5 Baths, two-car garage, living room, dining room, family room, dinette area, and granite countertops in the kitchen, extra small office room on the main level, and a laundry room in the basement, which is a finished walk-out basement with recent changes to make it more entertainment-friendly. The basement space, which is not included in the listed main square footage area, runs nearly under the entire house and has a certificate of occupancy. The house includes a water softener and quadruple filter water filtration system, which are both owned; an in-ground sprinkler system; central Air conditioning which is not operational; four zone baseboard heating; and alarm system. The bathroom in the master bedroom has a whirlpool tub and standup shower. The outside rear deck flooring is trex. The roof was re-shingled in 2010. The driveway was redone less than 10 years ago. The house is on a side street and there are views of the Hudson River when you walk up the street. The hot water heater was replaced in 2024. THIS HOUSE IS BEING SOLD "AS-IS." Mainly, the home's central AC has a leak and is not retaining freon and the Sellers do not intend on making this or any other repairs. TAXES WITHOUT STAR ARE $20,501 FOR TAX YEAR 2025.
Full Property Details
Full Property Details for 14 Bubenko Dr
General
- Price: $779,000
- Taxes: $20,501
- Status: Active
- Type: Single Family
- Source: Long_Island
- MLS ID: 995763
- Updated: 5/20/2026
- Added to Site: 23 day(s) ago
Interior
- Number of Rooms: 9
- Interior Features: Ceiling Fan(s), Chandelier, Eat-in Kitchen, Entrance Foyer, Formal Dining, Granite Counters, Open Floorplan, Open Kitchen, Pantry, Recessed Lighting, Walk-In Closet(s), Washer/Dryer Hookup
- Appliances: Dishwasher, Dryer, Gas Oven, Gas Range, Refrigerator, Stainless Steel Appliance(s), Washer, Gas Water Heater, Water Purifier Owned
- Flooring: Wood
Rooms
Bathrooms
- Total Bathrooms: 3
- Full Bathrooms: 2
- Half Bathrooms: 1
Bedrooms
- Total Bedrooms: 4
Parking
- Garage: Yes
- Garage Spaces: 2
- Parking Features: Driveway, Garage
Location
- County: Rockland County
- Cross Streets: Suffern Lane
- Driving Directions: From Route 202, take Thiels Mount Ivy Road to Suffern Lane. Follow until you see Donaldson Lane on the left.
School Information
- High School District: North Rockland (Haverstraw-Stony Pt)
- Elementary School: Thiells Elementary School
- Middle School: Fieldstone Middle School
- High School: North Rockland High School
Heating & Cooling
- Central air: Yes
- Cooling Type: Central Air
- Heating Type: Baseboard, Natural Gas
- Heating Zones: 4
Utilities
- Sewer: Public Sewer
- Water: Public
- Utility Description: Cable Connected, Natural Gas Connected, Sewer Connected, Trash Collection Public, Underground Utilities
Structural Information
- Architectural Style: Colonial
- Detached/Attached: Detached
- Construction: Vinyl Siding
- Basement: Yes
- Basement Desc.: Unfinished, Walk-Out Access
- Unfinished Attic: Yes
- Sq. Ft. Source: Public Records
- Year Built: 1987
Lot Features
- Lot Size (Acres): 0.29
- Lot Size (Sq. Ft.): 12,632
- Lot Features: Back Yard, Front Yard, Hilly
Financial Considerations
- Tax Amount: $20,501
Disclosures and Reports
- Special Conditions: None
- Property ID: 392289-020-017-0002-051-000-0000
Listed by Greene Realty Group
Get Pre-Approved Today
Schools
Schools serving 14 Bubenko Dr
School District:Haverstraw-Stony Point Central School District (North Rockland)
| Name | Grades | Distance |
|---|---|---|
Thiells Elementary School 78 Rosman Road, Thiells, NY 10984 | K-3 | 0.4 mi |
Willow Grove Middle School 153 Storrs Road, Thiells, NY 10984 | 4-6 | 1.3 mi |
Fieldstone Secondary School 100 Fieldstone Dr, Thiells, NY 10984 | 7-8 | 1.1 mi |
North Rockland High School 106 Hammond Road, Thiells, NY 10984 | 9-12 | 0.6 mi |
Disclaimer:
School attendance boundaries provided by ATTOM Data Solutions and are for reference only. Contact the school directly to verify enrollment eligibility.
Price & Sales History for 14 Bubenko Dr
Date
Details
Price
Change
Source
5/20/2026
Price Reduced
$779,000
-4.88%
MLS
5/08/2026
Listed
$819,000
62.18%
MLS
12/17/2003
Sold
$505,000
—
Public Record
Disclaimer: Historical sales information is derived from public records provided by the county offices. Information is not guaranteed and should be independently verified.
Tax History
Tax History for 14 Bubenko Dr
Year
Property Taxes
Change
Tax Assessment
Change
2023
$28,770
74%
$378,400
—
2018
$16,559
7%
$378,400
—
2016
$15,409
-1%
$378,400
—
2017
$15,539
—
$378,400
—
2016
$15,503
—
$378,400
—
2015
$15,445
4%
$378,400
—
2015
$14,892
5%
$378,400
—
2013
$14,219
—
$378,400
—
Disclaimer: Historical tax information is derived from public records provided by the county offices. Information is not guaranteed and should be independently verified.
Estimate the Cost
Estimate the Cost for 14 Bubenko Dr
14 Bubenko Drive, Garnerville, NY 10923 (MLS# 995763) is a Single Family property with 4 bedrooms, 2 full bathrooms and 1 partial bathroom. 14 Bubenko Drive is currently listed for $779,000 and was received on May 08, 2026. Want to learn more about 14 Bubenko Drive? Do you have questions about finding other Single Family real estate for sale in Garnerville? You can browse all Garnerville real estate or contact a Coldwell Banker agent to request more information.
