This is a carousel with tiles that activate property listing cards. Use the previous and next buttons to navigate.
1/32
$899,000
This is a carousel with tiles that activate property listing cards. Use the previous and next buttons to navigate.
1/32
Property Description
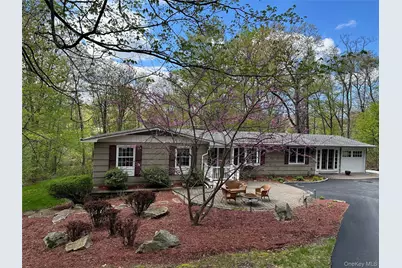
Price Reduction to $899.000. Privately located on 2.5 acres this sophisticated and meticulously maintained ranch style home is an idyllic weekend retreat or perfect year round country home. Beautifully landscaped with perennial gardens, stone patio with fire pit, and oversized deck, it is ideal for indoor and outdoor entertaining. Some of the highlights of the home include an open concept floor plan, hardwood floors, two fireplaces, oversized custom chef's kitchen designed and equipped with stainless steel appliances and granite counter tops, breakfast area, and coffee station. Formal dining room, family room with fireplace, living room with bay window, main bedroom ensuite with tiled shower, three additional bed rooms and tiled bath. French doors lead to a large maintenance free deck over which over looks a second patio and lawn. The lower level is complete with family room and floor to ceiling brick fireplace, a fourth bed room, laundry, and two sets of French doors opening to the patio. There is abundant storage space with a second refrigerator and freezer. In addition there is an central air conditioning, attached one car garage with storage, and generator. Quality materials and pristine condition throughout.
Full Property Details
Full Property Details for 43 Canada Hill Dr
General
- Price: $899,000
- Taxes: $12,452
- Status: Active
- Type: Single Family
- Source: Long_Island
- MLS ID: 993061
- Updated: 5/18/2026
- Added to Site: 27 day(s) ago
Interior
- Number of Rooms: 12
- Interior Features: First Floor Bedroom, First Floor Full Bath, Beamed Ceilings, Breakfast Bar, Built-in Features, Ceiling Fan(s), Chandelier, Chefs Kitchen, Crown Molding, Dry Bar, Eat-in Kitchen, Entertainment Cabinets, Entrance Foyer, Formal Dining, Granite Counters, High Speed Internet, His and Hers Closets, Natural Woodwork, Open Floorplan, Open Kitchen, Original Details
- Number of Fireplaces: 2
- Fireplace(s): Family Room, Living Room, Wood Burning Stove
- Appliances: Convection Oven, Dishwasher, Dryer, Electric Oven, Electric Water Heater, Exhaust Fan, Freezer
- Laundry Facilities: Yes
Rooms
Bathrooms
- Total Bathrooms: 2
- Full Bathrooms: 2
Bedrooms
- Total Bedrooms: 4
Other Rooms
- Laundry: In Basement, Laundry Room
Exterior
- Exterior Features: Fire Pit, Garden, Gas Grill, Lighting, Mailbox
Parking
- Garage: Yes
- Garage Spaces: 1
- Parking Features: Driveway, Garage
Location
- County: Putnam County
- Driving Directions: Rt. 9D south to left onto South Mountain Pass, third driveway on left.
School Information
- High School District: Haldane
- Elementary School: Garrison
- Middle School: Garrison School
- High School: Haldane High School
Heating & Cooling
- Central air: Yes
- Cooling Type: Central Air
- Heating Type: Baseboard, Hot Water
- Heating Zones: 3
Utilities
- Sewer: Other
- Water: Well
- Utility Description: Cable Connected, Electricity Connected
Structural Information
- Architectural Style: Ranch
- Detached/Attached: Detached
- Construction: Frame
- Basement: Yes
- Basement Desc.: Finished
- Windows: Bay Window(s), Double Pane Windows, Drapes, Floor to Ceiling Windows, Insulated Windows
- Building Size: 2400
- Square Feet: 2,400
- Sq. Ft. Source: Other
- Year Built: 1968
Lot Features
- Lot Size (Acres): 2.5
- Lot Size (Sq. Ft.): 108,900
- Lot Dimensions: 2.5 acres
- Road Maintenance: Road Maintenance Agreement
Financial Considerations
- Tax Amount: $12,452.58
Disclosures and Reports
- Special Conditions: None
- Exclusions: Micro wave and Portable Grill
- Property ID: 372689-081-000-0001-064-000-0000
Listed by A.D.Preusser, Inc.
Get Pre-Approved Today
Schools
Schools serving 43 Canada Hill Dr
School District:Garrison Union Free School District
| Name | Grades | Distance |
|---|---|---|
Garrison School 1100 Rt 9d, Philipstown, NY 10524 | K-8 | 3.2 mi |
Haldane High School 15 Craigside Drive, Cold Spring, NY 10516 | 9-12 | 6 mi |
Disclaimer:
School attendance boundaries provided by ATTOM Data Solutions and are for reference only. Contact the school directly to verify enrollment eligibility.
Price & Sales History for 43 Canada Hill Dr
Date
Details
Price
Change
Source
5/18/2026
Price Reduced
$899,000
-6.84%
MLS
5/01/2026
Listed
$965,000
—
MLS
Disclaimer: Historical sales information is derived from public records provided by the county offices. Information is not guaranteed and should be independently verified.
Tax History
Tax History for 43 Canada Hill Dr
Year
Property Taxes
Change
Tax Assessment
Change
2024
$12,058
158%
$285,900
—
2024
$4,682
100%
$285,900
—
2020
100%
$285,900
—
2021
-100%
$285,900
—
2021
$4,447
-56%
$285,900
—
2020
$10,211
4%
$285,900
—
2018
$9,785
1%
$285,900
—
2017
$9,652
1%
$285,900
—
2016
$9,558
1%
$285,900
—
2015
$9,473
2%
$285,900
—
2015
$9,248
6%
$285,900
—
2013
$8,684
—
$285,900
—
Disclaimer: Historical tax information is derived from public records provided by the county offices. Information is not guaranteed and should be independently verified.
Estimate the Cost
Estimate the Cost for 43 Canada Hill Dr
43 Canada Hill Drive, Garrison, NY 10524 (MLS# 993061) is a Single Family property with 4 bedrooms and 2 full bathrooms. 43 Canada Hill Drive is currently listed for $899,000 and was received on May 01, 2026. Want to learn more about 43 Canada Hill Drive? Do you have questions about finding other Single Family real estate for sale in Garrison? You can browse all Garrison real estate or contact a Coldwell Banker agent to request more information.