This is a carousel with tiles that activate property listing cards. Use the previous and next buttons to navigate.
1/1
$775,000
This is a carousel with tiles that activate property listing cards. Use the previous and next buttons to navigate.
1/1
Property Description
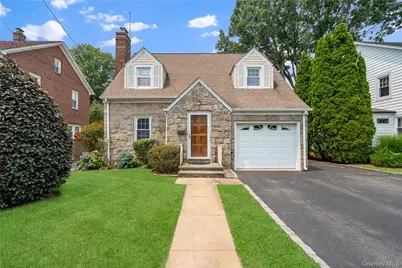
Welcome to this beautifully maintained expanded Cape where timeless charm meets exceptional space and versatility. Showcasing an attractive stone facade, this five-bedroom, two-and-a-half-bath home offers a flexible floor plan designed to adapt to your lifestyle. Step inside to a welcoming living room highlighted by a wood-burning fireplace, creating a warm and inviting gathering space that flows seamlessly into the formal dining room-ideal for everyday living and entertaining. The eat-in kitchen offers abundant cabinetry, generous counter space, and convenient access to the backyard. One of the home's standout features is its versatile first-floor layout. Two generously sized bedrooms and a full bathroom create the perfect setup for private guest quarters, while also offering the flexibility to use the space as a den, family room, or home office to suit your needs. A convenient powder room completes the main level. The second floor offers three spacious bedrooms with hardwood floors, including an oversized primary bedroom, along with an updated full bathroom. A full basement with an outside entrance offers exceptional storage and endless possibilities for recreation, hobbies, a workshop, or additional living and entertaining space. Step outside to a private backyard featuring a patio, expansive lawn, mature landscaping, and a large storage shed, offering plenty of room for outdoor entertaining, gardening, and additional storage. Completing this exceptional home is an attached one-car garage and a convenient Glen Cove location close to shopping, restaurants, parks, schools, beaches, and transportation. Offering generous living space, remarkable flexibility, and endless possibilities, this expanded Cape is ready to welcome its next owners.
Full Property Details
Full Property Details for 19 Chestnut St
General
- Sold For: $775,000
- Taxes: $12,209
- Status: Closed
- Type: Single Family
- Source: Long_Island
- MLS ID: 1026537
- Added to Site: 89 day(s) ago
Interior
- Number of Rooms: 8
- Interior Features: First Floor Bedroom, First Floor Full Bath, Built-in Features, Ceiling Fan(s), Chandelier, Eat-in Kitchen, Formal Dining, In-Law Floorplan, Primary Bathroom, Master Downstairs, Washer/Dryer Hookup
- Fireplace: Yes
- Number of Fireplaces: 1
- Fireplace(s): Living Room, Wood Burning Stove
- Appliances: Dryer, Microwave, Range, Refrigerator, Stainless Steel Appliance(s), Washer
- Laundry Facilities: Yes
- Flooring: Hardwood
Rooms
Bathrooms
- Total Bathrooms: 3
- Full Bathrooms: 2
- Half Bathrooms: 1
Bedrooms
- Total Bedrooms: 5
Other Rooms
- Laundry: In Basement
Exterior
- Porch/Patio/Deck: Patio
Parking
- Garage: Yes
- Garage Spaces: 1
- Parking Features: Attached, Driveway, Garage, Private
Location
- County: Nassau County
School Information
- High School District: Glen Cove
- Elementary School: Deasy School
- Middle School: Robert M Finley Middle School
- High School: Glen Cove High School
Heating & Cooling
- Cooling Type: Wall/Window Unit(s)
- Heating Type: Natural Gas
- Heating Zones: 2
Utilities
- Sewer: Public Sewer
- Water: Public
- Utility Description: Cable Available, Electricity Connected, Natural Gas Connected, Sewer Connected, Water Connected
Structural Information
- Architectural Style: Expanded Cape
- Detached/Attached: Detached
- Construction: Stone
- Basement: Yes
- Basement Desc.: Full Basement, Partially Finished, Storage Space, Walk-Out Access
- Building Size: 2255
- Square Feet: 2,255
- Sq. Ft. Source: Public Records
- Year Built: 1938
Lot Features
- Lot Size (Acres): 0.1504
- Lot Size (Sq. Ft.): 6,550
- Lot Dimensions: 50 x 131
- Fence: Yes
- Lot Features: Back Yard, Landscaped, Level, Near Public Transit, Near School, Near Shops
- Fencing (Description): Back Yard
Financial Considerations
- Tax Amount: $12,209
Disclosures and Reports
- Special Conditions: None
- Property ID: 0600-31-013-00-0483-0
Listed by Douglas Elliman Real Estate
Sold by ZI Realty LLC

Get Pre-Approved Today
Schools
Schools serving 19 Chestnut St
School District:Glen Cove City School District
| Name | Grades | Distance |
|---|---|---|
Deasy School 2 Dosoris Lane, Glen Cove, NY 11542 | PK-2 | 0.3 mi |
Landing School 60 McLoughlin Street, Glen Cove, NY 11542 | 3-5 | 0.7 mi |
Robert M Finley Middle School 1 Forest Avenue, Glen Cove, NY 11542 | 6-8 | 0.4 mi |
Glen Cove High School 150 Dosoris Lane, Glen Cove, NY 11542 | 9-12 | 0.8 mi |
Disclaimer:
School attendance boundaries provided by ATTOM Data Solutions and are for reference only. Contact the school directly to verify enrollment eligibility.
Price & Sales History for 19 Chestnut St
Date
Details
Price
Change
Source
9/25/2026
Sold
$775,000
-1.27%
MLS
7/15/2026
Listed
$785,000
—
MLS
Disclaimer: Historical sales information is derived from public records provided by the county offices. Information is not guaranteed and should be independently verified.
19 Chestnut Street, Glen Cove, NY 11542 (MLS# 1026537) is a Single Family property that was sold at $775,000 on September 25, 2026. Want to learn more about 19 Chestnut Street? Do you have questions about finding other Single Family real estate for sale in Glen Cove? You can browse all Glen Cove real estate or contact a Coldwell Banker agent to request more information.