This is a carousel with tiles that activate property listing cards. Use the previous and next buttons to navigate.
1/1
$980,000
This is a carousel with tiles that activate property listing cards. Use the previous and next buttons to navigate.
1/1
Property Description
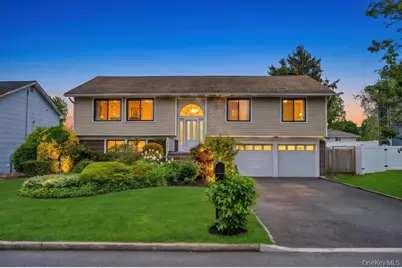
Welcome home to this impeccably updated 2,307 sq. ft. Contemporary High Ranch in Glen Cove. The upper level boasts a seamless, sun-drenched open layout featuring vaulted ceilings that connect the spacious living room, formal dining area, and a fully updated kitchen equipped with a breakfast island, ample storage, and stainless steel appliances. Gleaming, newly refinished original oak hardwood floors lead to an impressive 470 sq. ft. legal Master Suite extension, complete with a cozy gas fireplace, split A/C unit, and a renovated en-suite bath, and spacious walk-in closet followed by two additional bright bedrooms on the main level. Two beautifully updated bathrooms and a welcoming den with a second gas fireplace in the lower level with 3 more bedrooms and another renovated full bath complete the pristine interior, all illuminated by new modern LED hi-hats. This style home lends itself for the perfect mother daughter for multigenerational living. Step through the kitchen's patio sliders to find a beautiful outdoor retreat, perfect for entertaining. The exterior shines with exceptional curb appeal, featuring updated vinyl siding, a newer roof, and a 4 car driveway leading to a garage equipped with a new door system. The fully fenced PVC yard is kept lush by an in-ground sprinkler system. Backed by meticulously maintained utilities fueled by natural gas including a new boiler, water heater, and central A/C this turn key masterpiece is truly a rare find.
Full Property Details
Full Property Details for 43 Hitching Post Ln
General
- Sold For: $980,000
- Taxes: $12,974
- Status: Closed
- Type: Single Family
- Source: Long_Island
- MLS ID: 996550
- Added to Site: 140 day(s) ago
Interior
- Number of Rooms: 12
- Interior Features: First Floor Bedroom, First Floor Full Bath, Beamed Ceilings, Breakfast Bar, Built-in Features, Cathedral Ceiling(s), Chandelier, Crown Molding, Double Vanity, Eat-in Kitchen, Formal Dining, Granite Counters, High Ceilings, High Speed Internet, His and Hers Closets, In-Law Floorplan, Kitchen Island, Open Floorplan, Open Kitchen, Other, Primary Bathroom, Master Downstairs, Recessed Lighting, Soaking Tub, Storage, Walk-In Closet(s), Washer/Dryer Hookup
- Fireplace: Yes
- Number of Fireplaces: 2
- Fireplace(s): Bedroom, Gas
- Appliances: Dishwasher, Dryer, Gas Oven, Gas Range, Oven, Range, Refrigerator, Stainless Steel Appliance(s), Washer
- Laundry Facilities: Yes
- Flooring: Ceramic Tile, Hardwood, Laminate
Rooms
Bathrooms
- Total Bathrooms: 3
- Full Bathrooms: 3
Bedrooms
- Total Bedrooms: 6
Other Rooms
- Laundry: Gas Dryer Hookup, Inside, Laundry Room
Exterior
- Porch/Patio/Deck: Patio, Porch
Parking
- Garage: Yes
- Garage Spaces: 2
- Total Spaces: 4
- Parking Features: Driveway, On Street
Location
- County: Nassau County
- Cross Streets: Branding Iron
- Driving Directions: Forest Ave to Walnut to branding iron to hitching post
- Direction Faces: West
School Information
- High School District: Glen Cove
- Elementary School: Connolly School
- Middle School: Robert M Finley Middle School
- High School: Glen Cove High School
Heating & Cooling
- Central air: Yes
- Cooling Type: Central Air
- Heating Type: Natural Gas, Other
- Heating Zones: 2
Utilities
- Sewer: Public Sewer
- Water: Public
- Utility Description: Cable Connected, Electricity Connected, Natural Gas Connected, Phone Connected, Sewer Connected, Trash Collection Public, Underground Utilities, Water Connected
Structural Information
- Architectural Style: Hi Ranch
- Detached/Attached: Detached
- Construction: Frame, Vinyl Siding
- Windows: Insulated Windows, New Windows, Triple Pane Windows
- Building Size: 2565
- Square Feet: 2,565
- Sq. Ft. Source: Public Records
- Year Built: 1973
Additional Structures
- Other Structures: Shed(s)
Lot Features
- Lot Size (Acres): 0.163
- Lot Size (Sq. Ft.): 7,100
- Fence: Yes
- Fencing (Description): Back Yard, Fenced, Vinyl
Financial Considerations
- Taxes Include: Sewer, Trash
- Tax Amount: $12,974
Disclosures and Reports
- Special Conditions: None
- Property ID: 0600-30-060-00-0070-0
Listed by Coldwell Banker American Homes
Sold by Coldwell Banker American Homes

Get Pre-Approved Today
Schools
Schools serving 43 Hitching Post Ln
School District:Glen Cove City School District
| Name | Grades | Distance |
|---|---|---|
Gribbin School 100 Seaman Road, Glen Cove, NY 11542 | K-2 | 0.1 mi |
Connolly School 100 Ridge Drive, Glen Cove, NY 11542 | 3-5 | 1.5 mi |
Robert M Finley Middle School 1 Forest Avenue, Glen Cove, NY 11542 | 6-8 | 0.6 mi |
Glen Cove High School 150 Dosoris Lane, Glen Cove, NY 11542 | 9-12 | 0.5 mi |
Disclaimer:
School attendance boundaries provided by ATTOM Data Solutions and are for reference only. Contact the school directly to verify enrollment eligibility.
Price & Sales History for 43 Hitching Post Ln
Date
Details
Price
Change
Source
9/14/2026
Sold
$980,000
3.16%
MLS
5/27/2026
Listed
$949,999
—
MLS
Disclaimer: Historical sales information is derived from public records provided by the county offices. Information is not guaranteed and should be independently verified.
43 Hitching Post Lane, Glen Cove, NY 11542 (MLS# 996550) is a Single Family property that was sold at $980,000 on September 14, 2026. Want to learn more about 43 Hitching Post Lane? Do you have questions about finding other Single Family real estate for sale in Glen Cove? You can browse all Glen Cove real estate or contact a Coldwell Banker agent to request more information.