This is a carousel with tiles that activate property listing cards. Use the previous and next buttons to navigate.
1/1
$1,420,000
This is a carousel with tiles that activate property listing cards. Use the previous and next buttons to navigate.
1/1
Property Description
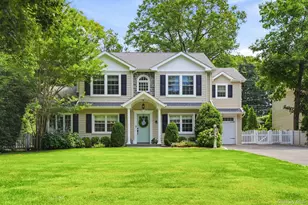
Welcome to this DIAMOND, beautifully renovated Colonial offering approx. 2400 sq ft of stylish living space in the sought after North Shore Acres neighborhood. With exceptional curb appeal and extensive renovations completed in 2023, this move in ready home perfectly blends modern updates with timeless charm. The spacious interior features four generously sized bedrooms and three and half baths, including a primary suite with a stunning en-suite marble bathroom with radiant heated floors. Designed for both everyday living and entertaining, the home offers a bright living room with an additional sitting area, dining room,versatile playroom or home office, updated eat in kitchen with stainless steel appliances, spacious attic, and a large outdoor storage shed. Included in the renovation is a new roof, siding, windows, boiler, & A/C. Situated on over 1/3 of an acre, the property offers a beautiful patio for outdoor entertaing and a large, flat, beautiful piece of property. Easy access to NYC, Covenient to all, North Shore Schools. Must See!
Full Property Details
Full Property Details for 53 Beechwood Dr
General
- Sold For: $1,420,000
- Taxes: $19,709
- Status: Closed
- Type: Single Family
- Source: Long_Island
- MLS ID: 1035793
- Added to Site: 67 day(s) ago
Interior
- Number of Rooms: 8
- Interior Features: Eat-in Kitchen
- Fireplace: Yes
- Number of Fireplaces: 1
- Appliances: Stainless Steel Appliance(s)
- Flooring: Hardwood
Rooms
Bathrooms
- Total Bathrooms: 4
- Full Bathrooms: 3
- Half Bathrooms: 1
Bedrooms
- Total Bedrooms: 4
Parking
- Garage: Yes
- Garage Spaces: 1
- Parking Features: Driveway
Location
- County: Nassau County
School Information
- High School District: North Shore
- Elementary School: Glenwood Landing Elementary School
- Middle School: North Shore Middle School
- High School: North Shore Senior High School
Heating & Cooling
- Central air: Yes
- Cooling Type: Central Air
- Heating Type: Forced Air, Hydro Air
- Heating Zones: 2
Utilities
- Sewer: Cesspool
- Water: Public
- Utility Description: Electricity Connected, Natural Gas Connected
Structural Information
- Architectural Style: Traditional
- Detached/Attached: Detached
- Construction: Frame
- Building Size: 2370
- Square Feet: 2,370
- Sq. Ft. Source: Public Records
- Year Built: 1947
Lot Features
- Lot Size (Acres): 0.36
- Lot Size (Sq. Ft.): 15,682
Financial Considerations
- Tax Amount: $19,709
Disclosures and Reports
- Special Conditions: None
- Exclusions: see listing agent
- Property ID: 2489-21-206-00-0353-0
- Block: 206
- Lot Number: 353
Listed and Sold by Laffey Real Estate

Get Pre-Approved Today
Schools
Schools serving 53 Beechwood Dr
School District:North Shore Central School District
| Name | Grades | Distance |
|---|---|---|
North Shore Senior High School 450 Glen Cove Avenue, Glen Head, NY 11545 | 9-12 | 0.5 mi |
North Shore Middle School 505 Glen Cove Ave, Glen Head, NY 11545 | 6-8 | 0.7 mi |
Glenwood Landing Elementary School 60 Cody Avenue, Glen Head, NY 11545 | K-5 | 1.2 mi |
Disclaimer:
School attendance boundaries provided by ATTOM Data Solutions and are for reference only. Contact the school directly to verify enrollment eligibility.
Price & Sales History for 53 Beechwood Dr
Date
Details
Price
Change
Source
9/29/2026
Sold
$1,420,000
9.31%
MLS
8/06/2026
Listed
$1,299,000
—
MLS
Disclaimer: Historical sales information is derived from public records provided by the county offices. Information is not guaranteed and should be independently verified.
53 Beechwood Drive, Glen Head, NY 11545 (MLS# 1035793) is a Single Family property that was sold at $1,420,000 on September 29, 2026. Want to learn more about 53 Beechwood Drive? Do you have questions about finding other Single Family real estate for sale in Glen Head? You can browse all Glen Head real estate or contact a Coldwell Banker agent to request more information.