This is a carousel with tiles that activate property listing cards. Use the previous and next buttons to navigate.
1/1
$865,000
This is a carousel with tiles that activate property listing cards. Use the previous and next buttons to navigate.
1/1
Property Description
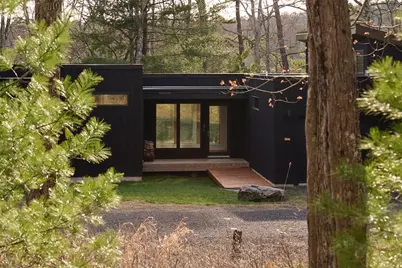
This is Straylight, an architect-designed retreat steeped in modernist history. Built in 2009, in collaboration with renowned architect Ralph Rapson (notably part of the Case Study Houses Program in 1945 - more info on our website), with considerable extensions in 2017. The setting is six dreamy acres nestled into the forests and rivers of the Black Forest Club's private 2,000 acre park, and only 80 miles to New York City. The house presents as both modern and minimal while remaining creative and playful. An all-glass breezeway serves as the entry point. To the left lies the open plan living space, featuring an extensive kitchen, dining and living areas. The living room, anchored by a wood stove, is flooded with golden afternoon light thanks to its crown jewel-a coveted wall of windows leading to an expansive sun deck, outdoor dining and fire pit. Colorful doors off the living room provide access to a shared full bathroom (with a charming outdoor shower accessible through a second door) and two guest bedrooms. To the right of the breezeway is the primary suite-featuring a bedroom, charming en suite bathroom, private living room with its own deck, and a large dressing area currently used as a ceramic studio. The breezeway also houses an extensive mudroom, storage, and a laundry closet. The lower level contains the fourth guest bedroom, an attractive full bathroom, a large workspace/exercise room, and a tidy utility room. For those needing additional space, the property offers two garages and an extensive second basement perfect for creative endeavors, home projects, or storage. In addition to the sun decks, outdoor dining and fire pit, the immediate grounds also feature a raised bed garden, playground and woods to explore. For further adventuring, Straylight is part of the Black Forest Club, a sought after private community offering residents exclusive access to 1,100 acres of mapped hiking trails, swimming holes, stunning ravines, fishing, and four-season fun.
Full Property Details
Full Property Details for 12 Upper Lumber Rd
General
- Sold For: $865,000
- HOA FEE: $118/month
- HOA FEE FREQ.: Annually
- Taxes: $9,807
- Status: Closed
- Type: Single Family
- Source: Long_Island
- MLS ID: 843581
- Added to Site: 393 day(s) ago
Interior
- Number of Rooms: 12
- Interior Features: First Floor Bedroom, First Floor Full Bath, High Ceilings, High Speed Internet, Open Floorplan, Smart Thermostat, Storage
- Fireplace: Yes
- Number of Fireplaces: 1
- Fireplace(s): Wood Burning Stove
- Appliances: Dishwasher, Dryer, Electric Oven, Gas Range, Refrigerator, Washer
Rooms
Bathrooms
- Total Bathrooms: 3
- Full Bathrooms: 3
Bedrooms
- Total Bedrooms: 4
Additional Information
- Amenities: Gated
- Security/Safety: Gated Community, Security System, Video Cameras
Exterior
- Exterior Features: Fire Pit, Garden, Juliet Balcony
Parking
- Garage: Yes
- Garage Spaces: 2
Location
- County: Sullivan County
- Neighborhood: Glen Spey
School Information
- High School District: Eldred
- Elementary School: George Ross Mackenzie Elem Sch
- Middle School: Eldred Junior-Senior High School
- High School: Eldred Junior-Senior High School
Community
- Association: Yes
- Assoc. Fees Include: Common Area Maintenance
Heating & Cooling
- Cooling Type: None
- Heating Type: Forced Air, Radiant, Radiant Floor
Utilities
- Sewer: Septic Tank
- Water: Well
- Utility Description: Cable Connected, Electricity Connected, Propane, Water Connected
Structural Information
- Architectural Style: Modern
- Detached/Attached: Detached
- Construction: Wood Siding
- Basement: Yes
- Basement Desc.: Finished
- Sq. Ft. Source: Public Records
- Year Built: 2009
Lot Features
- Lot Size (Acres): 6
- Frontage: Private Road
- Road Maintenance: Private Maintained Road
- Lot Features: Back Yard, Front Yard, Garden, Hilly, Private, Wooded
Water Features
- Water Front View: River Access
Financial Considerations
- Association Fee: Yes
- Association Fee: $1,410
- Assoc Fee Freq.: Annually
- Tax Amount: $9,807
Disclosures and Reports
- Special Conditions: None
- Property ID: 3800-018-0-0001-081-000
- Block: 1
- Lot Number: 81
Listed by Anatole House LLC
Sold by Non-OneKey Office

Get Pre-Approved Today
Schools
Schools serving 12 Upper Lumber Rd
School District:Eldred Central School District
| Name | Grades | Distance |
|---|---|---|
George Ross Mackenzie Elementary School 1045 Proctor Road, Glen Spey, NY 12737 | PK-6 | 1.5 mi |
Eldred Junior Senior High School 600 State Route 55, Eldred, NY 12732 | 7-12 | 4.4 mi |
Disclaimer:
School attendance boundaries provided by ATTOM Data Solutions and are for reference only. Contact the school directly to verify enrollment eligibility.
Price & Sales History for 12 Upper Lumber Rd
Date
Details
Price
Change
Source
8/04/2025
Sold
$865,000
-3.35%
MLS
4/29/2025
Listed
$895,000
—
MLS
Disclaimer: Historical sales information is derived from public records provided by the county offices. Information is not guaranteed and should be independently verified.
12 Upper Lumber Road, Glen Spey, NY 12737 (MLS# 843581) is a Single Family property that was sold at $865,000 on August 04, 2025. Want to learn more about 12 Upper Lumber Road? Do you have questions about finding other Single Family real estate for sale in Glen Spey? You can browse all Glen Spey real estate or contact a Coldwell Banker agent to request more information.