
This is a carousel with tiles that activate property listing cards. Use the previous and next buttons to navigate.
1/35
$629,000
This is a carousel with tiles that activate property listing cards. Use the previous and next buttons to navigate.
1/35
Property Description
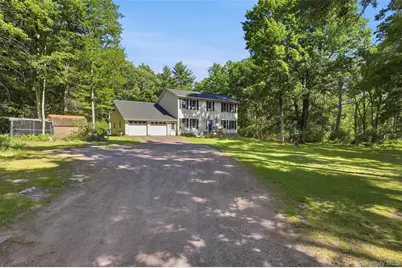
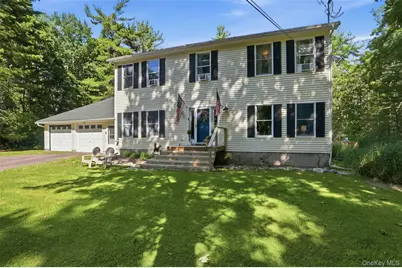
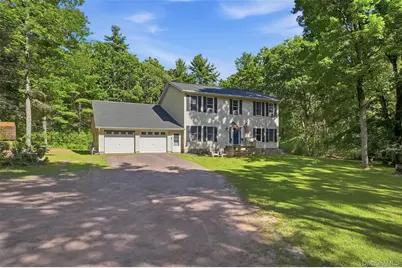
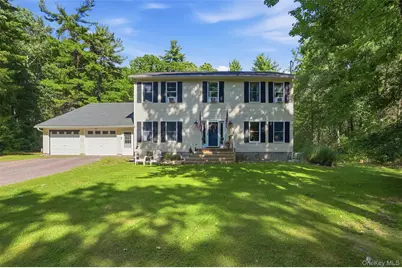
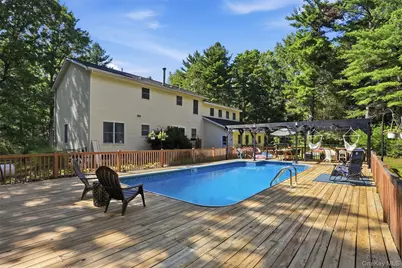
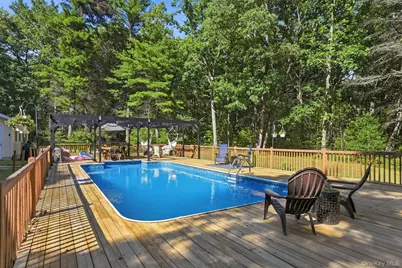
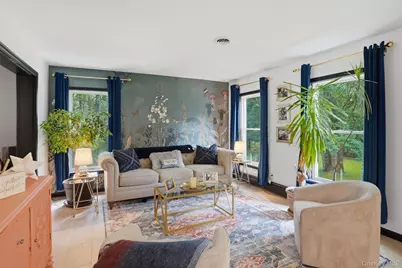
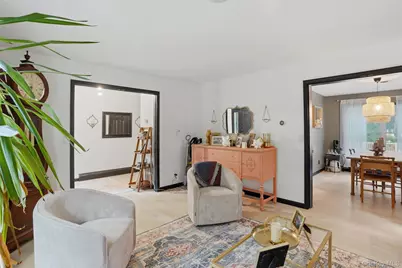
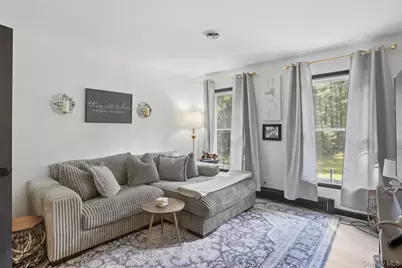
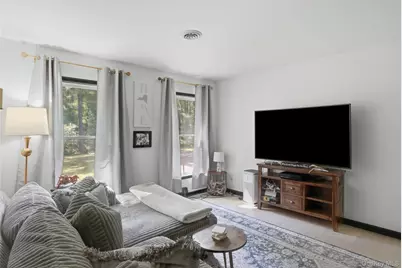
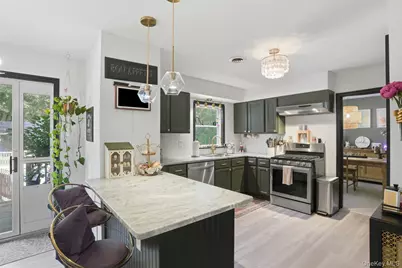
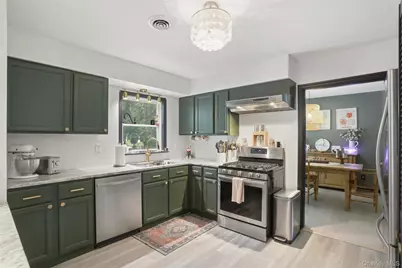
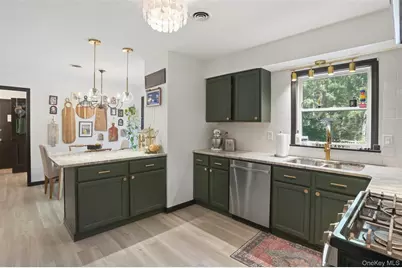
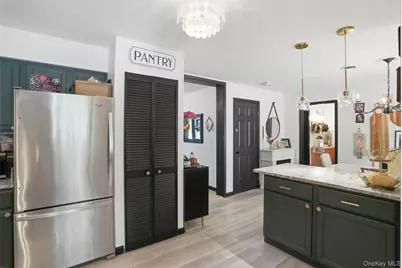
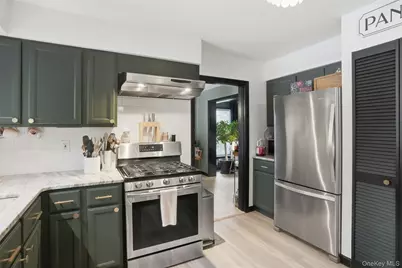
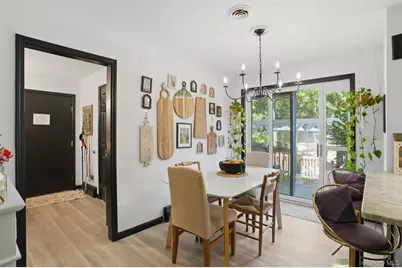
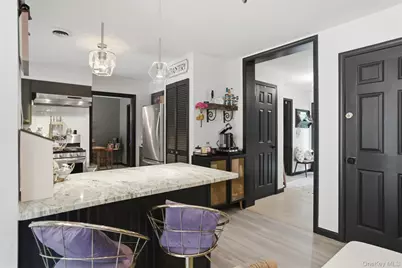
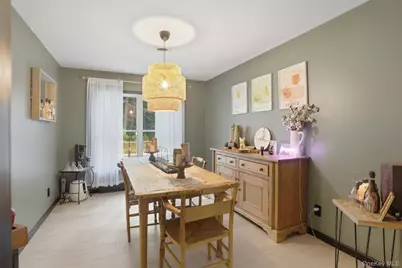
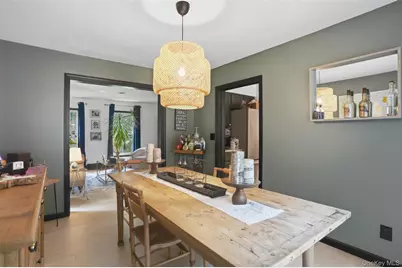
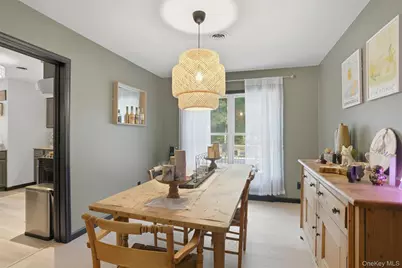
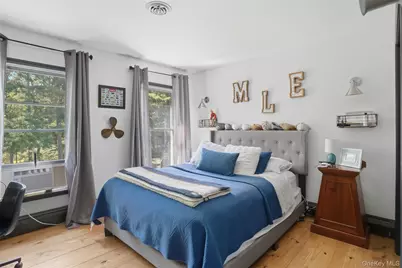
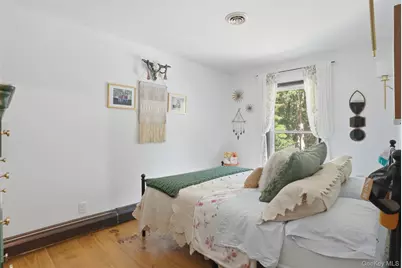
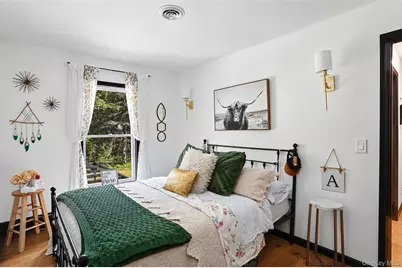
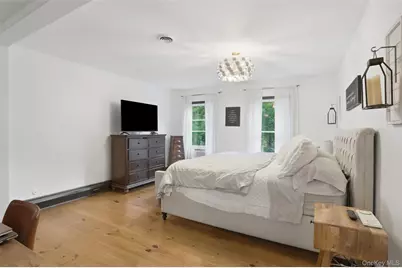
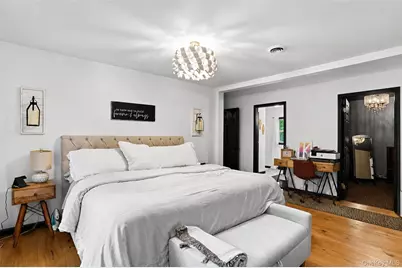
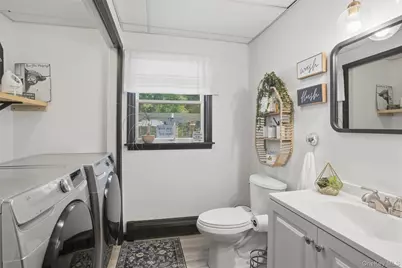
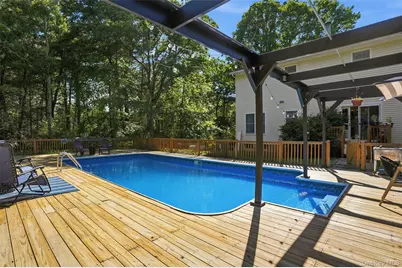
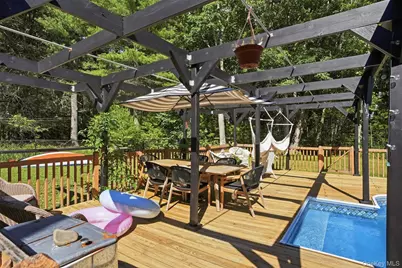
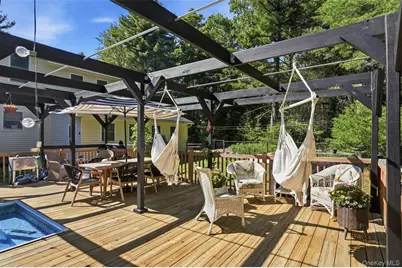
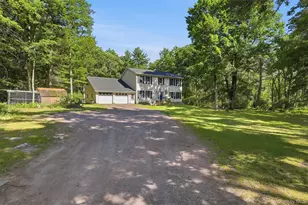
Welcome to your private Hudson Valley retreat! Backyard BBQs, Pool Days & Endless Summer Memories! Nestled on 3.63 picturesque acres, this beautifully maintained 4-bedroom, 2.5-bath home offers approximately 2,240 square feet of thoughtfully designed living space, combining timeless country charm with modern comforts. A stunning open foyer welcomes you into this inviting home, featuring beautiful flooring throughout, spacious living areas, and a large country kitchen complete with a pantry and dining area perfect for everyday living. Entertain with ease in the elegant formal dining room, ideal for holiday gatherings and special occasions. The spacious primary suite provides a peaceful retreat with a generous walk-in closet. One of the property's most impressive features is the incredible oversized garage, offering space for up to four vehicles along with abundant storage. Whether you're a car enthusiast, need workshop space, or simply desire extra room for recreational equipment, this exceptional garage is sure to impress. Step outside and discover your own private oasis featuring beautifully landscaped gardens, a fenced yard, and a sparkling in ground swimming pool perfect for summer entertaining, relaxing weekends, and creating unforgettable memories...totally private!! Additional amenities include central air, a whole-house generator, and a full basement offering endless possibilities for storage, hobbies, or future expansion. Conveniently located just two hours from New York City and only 15 minutes to the Metro-North train, this home offers the perfect balance of peaceful country living and accessibility. Enjoy being close to the scenic Delaware River for boating, fishing, kayaking, and swimming, as well as nearby skiing, hiking, and exceptional dining. Start your mornings at The Local Nest, a beloved local gathering spot where you can enjoy specialty coffees, delicious treats, and meet some truly amazing people. You'll also appreciate the close proximity to the renowned Kadampa Meditation Center and all the outdoor recreation the Hudson Valley and Catskills have to offer. This exceptional property offers more than just a home.... it's a lifestyle. Don't let summer pass you by... call today for your private tour!
Full Property Details
Full Property Details for 1431 Forestburgh Rd
General
- Price: $629,000
- Taxes: $7,315
- Status: Active
- Type: Single Family
- Source: Long_Island
- MLS ID: 1016269
- Updated: 7/10/2026
- Added to Site: 21 day(s) ago
Interior
- Number of Rooms: 8
- Interior Features: First Floor Full Bath, Eat-in Kitchen, Entrance Foyer, Formal Dining, Granite Counters, High Speed Internet, His and Hers Closets, Primary Bathroom, Walk-In Closet(s), Washer/Dryer Hookup
- Appliances: Dishwasher, Oven, Refrigerator
- Laundry Facilities: Yes
- Flooring: Hardwood, Tile, Wood
Rooms
Bathrooms
- Total Bathrooms: 3
- Full Bathrooms: 2
- Half Bathrooms: 1
Bedrooms
- Total Bedrooms: 4
Other Rooms
- Laundry: Laundry Room
Additional Information
- Pool: Yes
- Private Pool: Yes
- Pool Description: Fenced, In-Ground, Outdoor Pool, Pool Cover
Exterior
- Exterior Features: Lighting
- Porch/Patio/Deck: Deck, Patio, Porch
Parking
- Garage: Yes
- Garage Spaces: 4
- Parking Features: Driveway, Garage, Garage Door Opener
Location
- County: Sullivan County
School Information
- High School District: Eldred
- Elementary School: George Ross Mackenzie Elem Sch
- Middle School: Eldred Junior-Senior High School
- High School: Eldred Junior-Senior High School
Heating & Cooling
- Central air: Yes
- Cooling Type: Central Air
- Heating Type: Baseboard, Oil
- Heating Zones: 2
Utilities
- Sewer: Septic Tank
- Water: Well
- Utility Description: Cable Available, Trash Collection Private
Structural Information
- Architectural Style: Colonial
- Detached/Attached: Detached
- Construction: Frame, Vinyl Siding
- Basement: Yes
- Basement Desc.: Bilco Door(s), Full Basement
- Building Size: 2240
- Square Feet: 2,240
- Sq. Ft. Source: Public Records
- Year Built: 1995
Lot Features
- Lot Size (Acres): 3.63
- Lot Size (Sq. Ft.): 158,123
- Fence: Yes
- Lot Features: Back Yard, Cleared, Front Yard, Level, Near School, Near Shops, Part Wooded, Private
- Fencing (Description): Back Yard
Financial Considerations
- Tax Amount: $7,315.24
Disclosures and Reports
- Special Conditions: None
- Property ID: 3800-011-0-0001-048-000
Listed by Payne Team LLC
Get Pre-Approved Today
Schools
Schools serving 1431 Forestburgh Rd
School District:Eldred Central School District
| Name | Grades | Distance |
|---|---|---|
George Ross Mackenzie Elementary School 1045 Proctor Road, Glen Spey, NY 12737 | PK-6 | 1.4 mi |
Eldred Junior Senior High School 600 State Route 55, Eldred, NY 12732 | 7-12 | 4.6 mi |
Disclaimer:
School attendance boundaries provided by ATTOM Data Solutions and are for reference only. Contact the school directly to verify enrollment eligibility.
Price & Sales History for 1431 Forestburgh Rd
Date
Details
Price
Change
Source
6/23/2026
Listed
$629,000
35.27%
MLS
2/15/2024
Sold
$465,000
—
Public Record
Disclaimer: Historical sales information is derived from public records provided by the county offices. Information is not guaranteed and should be independently verified.
Tax History
Tax History for 1431 Forestburgh Rd
Year
Property Taxes
Change
Tax Assessment
Change
2025
$7,197
-35%
$222,000
—
2024
$11,029
100%
$222,000
—
2021
100%
$222,000
—
2022
-100%
$222,000
—
2016
$6,823
2%
$222,000
—
2020
$6,714
1%
$222,000
—
2018
$6,645
1%
$222,000
—
2017
$6,592
1%
$222,000
—
2016
$6,545
-7%
$222,000
-10%
2015
$7,074
1%
$246,600
—
2015
$6,997
-1%
$246,600
—
2013
$7,070
—
$246,600
—
Disclaimer: Historical tax information is derived from public records provided by the county offices. Information is not guaranteed and should be independently verified.
Estimate the Cost
Estimate the Cost for 1431 Forestburgh Rd
1431 Forestburgh Road, Glen Spey, NY 12737 (MLS# 1016269) is a Single Family property with 4 bedrooms, 2 full bathrooms and 1 partial bathroom. 1431 Forestburgh Road is currently listed for $629,000 and was received on June 23, 2026. Want to learn more about 1431 Forestburgh Road? Do you have questions about finding other Single Family real estate for sale in Glen Spey? You can browse all Glen Spey real estate or contact a Coldwell Banker agent to request more information.
