
This is a carousel with tiles that activate property listing cards. Use the previous and next buttons to navigate.
1/39
$888,000 Just Listed
This is a carousel with tiles that activate property listing cards. Use the previous and next buttons to navigate.
1/39
Property Description
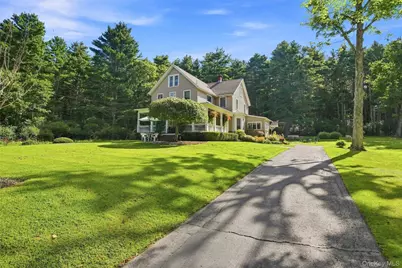
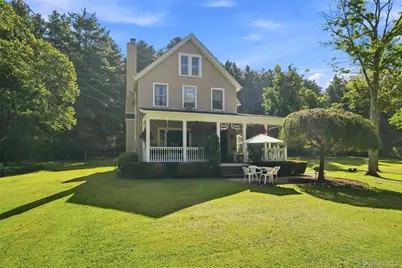
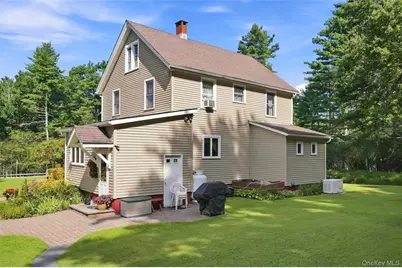
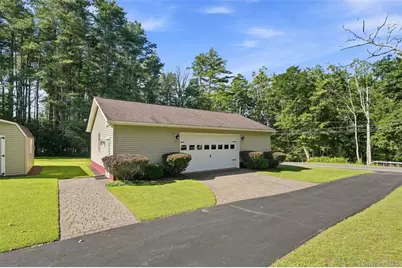
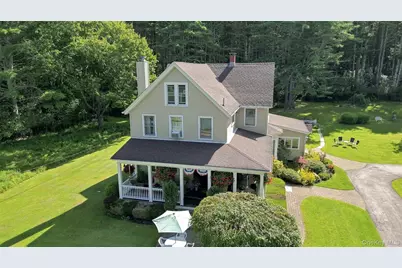
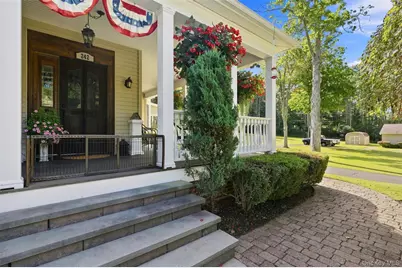
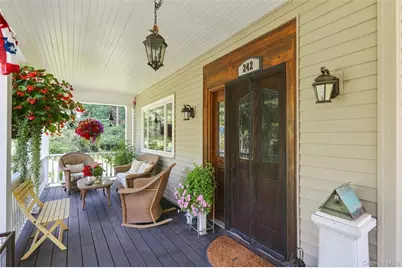
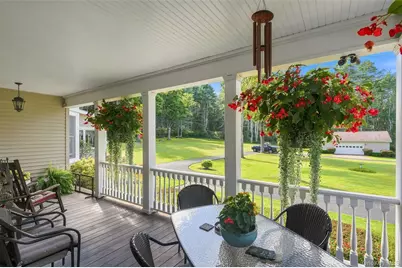
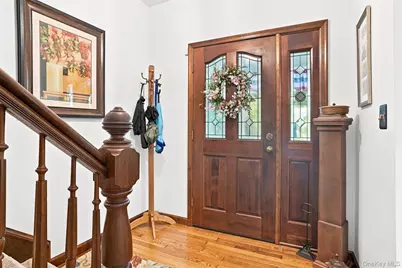
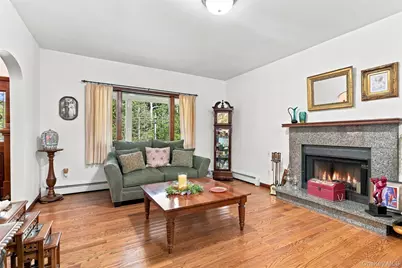
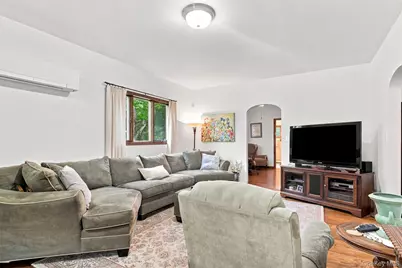
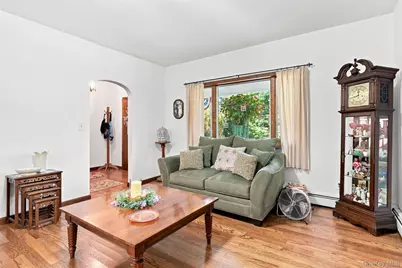
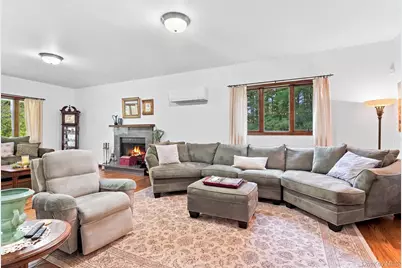
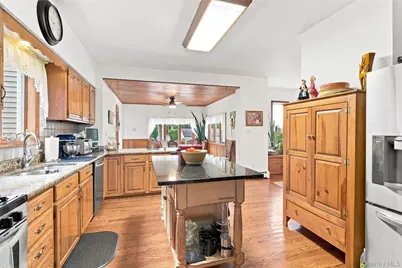
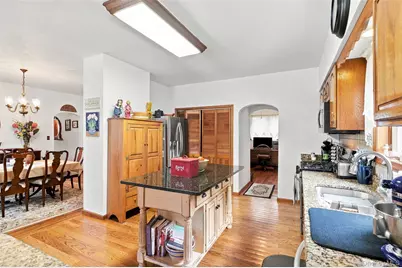
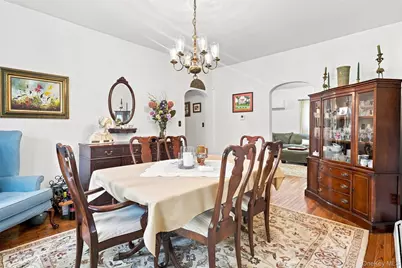
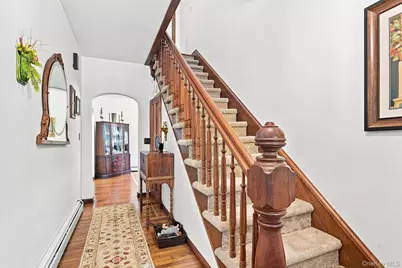
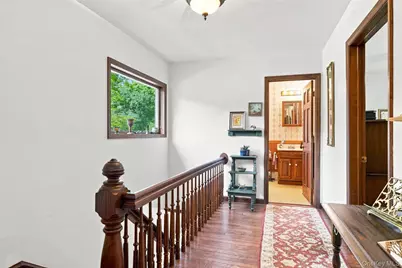
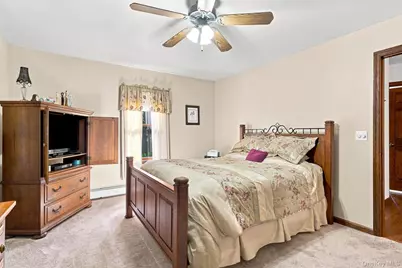
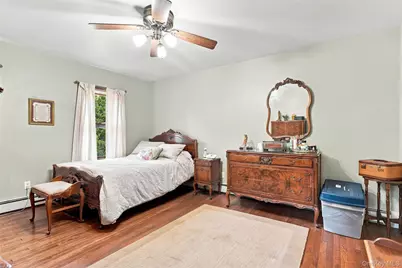
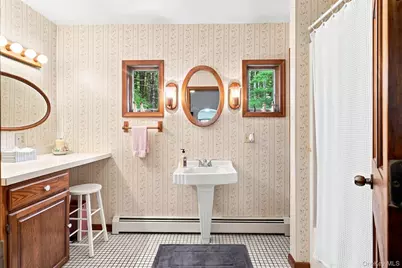
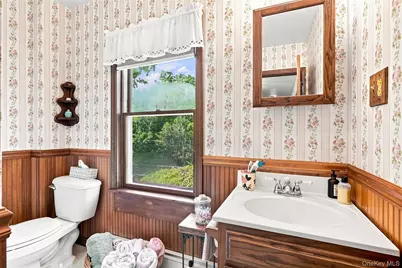
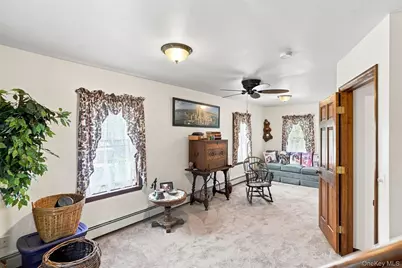
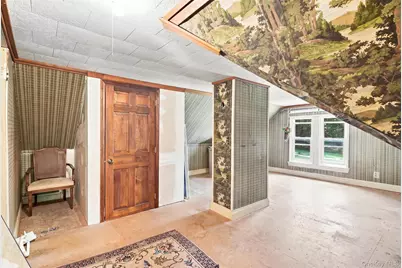
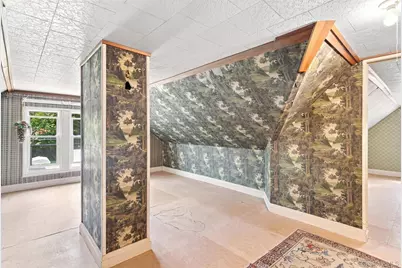
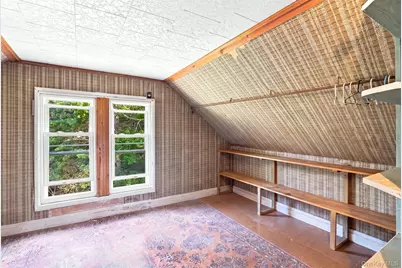
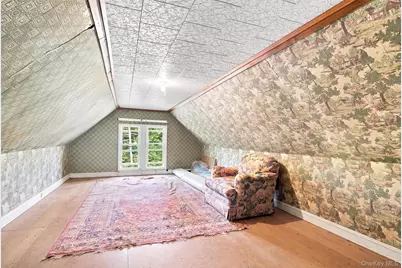
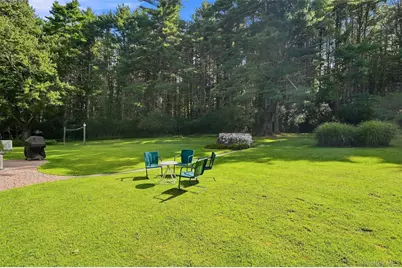
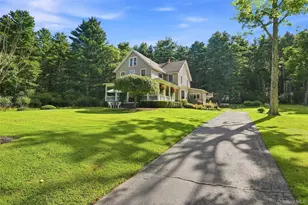
There's something truly special about an old farmhouse the character, the craftsmanship, the warmth, and the feeling that it has been part of the landscape for generations. Built in 1890 and set on 4.43 beautiful acres, this charming farmhouse is a wonderful example of country living with timeless appeal. From the moment you arrive, the immaculate grounds and classic farmhouse setting immediately draw you in. The covered front porch, reached by beautiful bluestone steps, is the perfect place to sit with your morning coffee, enjoy a quiet afternoon, or take in the peaceful surroundings. A small bluestone area adds another charming outdoor space without taking away from the natural beauty of the property. Inside, the home has the warmth and personality you hope to find in a historic farmhouse. Beautiful wood floors, a wood-burning fireplace, traditional details, and generously sized rooms give the home a sense of character that simply can't be recreated in a new build. The large, open kitchen with stainless steel appliances provides plenty of room for cooking and gathering, while the formal dining room features a beautiful bay window with built-in storage a lovely detail that adds both charm and function. The home offers 3 bedrooms, 2 baths, a dedicated office, and a walk-up attic with additional possibilities. A split unit on the main level provides both heating and air conditioning for year-round comfort. And then there's the property itself. The 30' x 40' detached five-car garage is an incredible bonus, with heat, electric, sheetrock walls, and epoxy floors. Whether you need space for vehicles, hobbies, a workshop, or storage, this garage offers incredible versatility. There's also a 12' x 16' shed for all your lawn and garden equipment, plus a whole-house generator for added peace of mind. Located just minutes from the Delaware River, about 15 minutes to Metro-North, and close to local restaurants, skiing, the world's largest indoor waterpark, shopping, and endless opportunities for outdoor recreation. If you've been looking for a home with a story, a little soul, beautiful land, and that unmistakable feeling of country living, this 1890 farmhouse is one you'll want to experience in person.
Full Property Details
Full Property Details for 242 High Rd
General
- Price: $888,000
- Taxes: $7,048
- Status: Active
- Type: Single Family
- Source: Long_Island
- MLS ID: 1042038
- Updated: 8/28/2026
- Added to Site: 1 day(s) ago
Interior
- Number of Rooms: 8
- Interior Features: Ceiling Fan(s), Chandelier, Kitchen Island, Open Kitchen
- Fireplace: Yes
- Number of Fireplaces: 1
- Fireplace(s): Living Room, Wood Burning
- Appliances: Dishwasher, Gas Cooktop, Gas Oven, Microwave, Refrigerator, Stainless Steel Appliance(s), Wine Refrigerator
- Laundry Facilities: Yes
- Flooring: Carpet, Hardwood, Tile, Wood
Rooms
Bathrooms
- Total Bathrooms: 2
- Full Bathrooms: 2
Bedrooms
- Total Bedrooms: 3
Other Rooms
- Laundry: Laundry Room
Additional Information
- Security/Safety: Security System
Exterior
- Exterior Features: Garden
- Porch/Patio/Deck: Covered, Porch
Parking
- Garage: Yes
- Garage Spaces: 5
- Parking Features: Detached, Driveway
Location
- County: Sullivan County
School Information
- High School District: Eldred
- Elementary School: George Ross Mackenzie Elem Sch
- Middle School: Eldred Junior-Senior High School
- High School: Eldred Junior-Senior High School
Heating & Cooling
- Cooling Type: Multi Units
- Heating Type: Baseboard, Oil, Other, Propane, Wood
Utilities
- Sewer: Septic Tank
- Water: Well
- Utility Description: See Remarks
Structural Information
- Architectural Style: Farmhouse
- Detached/Attached: Detached
- Construction: Frame, Vinyl Siding
- Basement: Yes
- Basement Desc.: Full Basement, Unfinished
- Windows: Bay Window(s)
- Sq. Ft. Source: Public Records
- Year Built: 1890
Lot Features
- Lot Size (Acres): 4.43
- Lot Size (Sq. Ft.): 192,971
- Road Maintenance: Public Maintained Road
Financial Considerations
- Tax Amount: $7,048.33
Disclosures and Reports
- Special Conditions: None
- Property ID: 3800-021-0-0001-008-002
Listed by Payne Team LLC
Get Pre-Approved Today
Schools
Schools serving 242 High Rd
School District:Eldred Central School District
| Name | Grades | Distance |
|---|---|---|
George Ross Mackenzie Elementary School 1045 Proctor Road, Glen Spey, NY 12737 | PK-6 | 1.9 mi |
Eldred Junior Senior High School 600 State Route 55, Eldred, NY 12732 | 7-12 | 6 mi |
Disclaimer:
School attendance boundaries provided by ATTOM Data Solutions and are for reference only. Contact the school directly to verify enrollment eligibility.
Price & Sales History for 242 High Rd
Date
Details
Price
Change
Source
8/27/2026
Listed
$888,000
610.97%
MLS
7/11/2022
Sold
$124,900
—
Public Record
Disclaimer: Historical sales information is derived from public records provided by the county offices. Information is not guaranteed and should be independently verified.
Tax History
Tax History for 242 High Rd
Year
Property Taxes
Change
Tax Assessment
Change
2025
$2,013
—
$62,100
—
2024
$2,006
100%
$62,100
—
2021
100%
$62,100
—
2022
-100%
$62,100
—
2016
$1,884
-4%
$62,100
—
2020
$1,972
1%
$62,100
—
2018
$1,956
1%
$62,100
—
2017
$1,936
1%
$62,100
—
2016
$1,913
3%
$62,100
—
2015
$1,853
1%
$62,100
—
2015
$1,831
-1%
$62,100
—
2013
$1,848
—
$62,100
—
Disclaimer: Historical tax information is derived from public records provided by the county offices. Information is not guaranteed and should be independently verified.
Estimate the Cost
Estimate the Cost for 242 High Rd
242 High Road, Glen Spey, NY 12737 (MLS# 1042038) is a Single Family property with 3 bedrooms and 2 full bathrooms. 242 High Road is currently listed for $888,000 and was received on August 27, 2026. Want to learn more about 242 High Road? Do you have questions about finding other Single Family real estate for sale in Glen Spey? You can browse all Glen Spey real estate or contact a Coldwell Banker agent to request more information.
