This is a carousel with tiles that activate property listing cards. Use the previous and next buttons to navigate.
1/49
$429,000
This is a carousel with tiles that activate property listing cards. Use the previous and next buttons to navigate.
1/49
Property Description
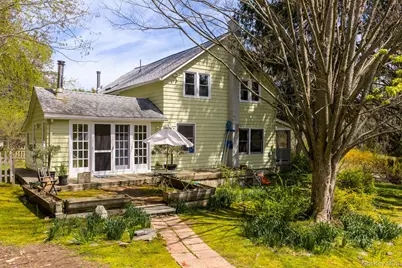
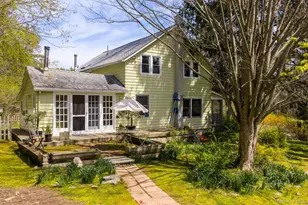
Escape to your own private oasis with this lovingly maintained farmhouse, set on nearly 4 acres of bucolic, acres in the Delaware River valley countryside. Arrive via a picturesque stone-lined driveway to discover a magical property featuring a serene koi pond, a fenced garden, and a sun-drenched barn converted into an inspiring artist studio. Inside, a country kitchen leads to a cozy, woodstove-heated sunroom, while the main floor offers a formal dining room and a warm living room with hardwood floors, woodstove and French doors leading to a beautiful meadow with a fenced in garden. Relax on the screened-in front porch, or retreat to one of the three upstairs bedrooms flooded with natural light. Located just 2 hours from NYC, this idyllic home is close to skiing, hiking, and all local amenities including farmers markets and Port Jervis rail line. Multiple Fenced in Gardens for the gardener in us all, wood storage shed for your 2 wood stoves and back yard patio all add to the charm of this amazing farmhouse. If its time to remove yourself from the hustle and bustle of city life and relish in magical country living with quiet beauty then don't miss viewing this beauty.
Full Property Details
Full Property Details for 271 High Rd
General
- Price: $429,000
- Taxes: $5,906
- Status: Active
- Type: Single Family
- Source: Long_Island
- MLS ID: 963784
- Updated: 5/1/2026
- Added to Site: 25 day(s) ago
Interior
- Number of Rooms: 7
- Interior Features: First Floor Full Bath, Ceiling Fan(s), Eat-in Kitchen, Entrance Foyer, Formal Dining, Washer/Dryer Hookup
- Fireplace: Yes
- Number of Fireplaces: 2
- Fireplace(s): Living Room, Wood Burning, Wood Burning Stove
- Appliances: Dryer, Oven, Refrigerator, Washer
- Laundry Facilities: Yes
- Flooring: Ceramic Tile, Combination, Wood
Rooms
Bathrooms
- Total Bathrooms: 2
- Full Bathrooms: 2
Bedrooms
- Total Bedrooms: 3
Other Rooms
- Laundry: Laundry Room
Additional Information
- Security/Safety: Security System, Smoke Detector(s)
Exterior
- Exterior Features: Garden
- Porch/Patio/Deck: Covered, Patio, Porch, Screened
Parking
- Total Spaces: 6
- Parking Features: Driveway
Location
- County: Sullivan County
- Neighborhood: Glen Spey
- Driving Directions: GPS 271 High Road, Glen Spey NY 12737
School Information
- High School District: Eldred
- Elementary School: George Ross Mackenzie Elem Sch
- Middle School: Eldred Junior-Senior High School
- High School: Eldred Junior-Senior High School
Heating & Cooling
- Cooling Type: Ductless
- Heating Type: Baseboard, Ducts, Electric, Forced Air, Hot Air, Propane
- Heating Zones: 6
Utilities
- Sewer: Septic Tank
- Water: Well
- Utility Description: Cable Available
Structural Information
- Architectural Style: Farmhouse
- Detached/Attached: Detached
- Construction: Frame
- Basement: Yes
- Basement Desc.: Partial
- Building Size: 2072
- Square Feet: 2,072
- Sq. Ft. Source: Public Records
- Year Built: 1832
Additional Structures
- Other Structures: Barn(s)
Lot Features
- Property View: Trees/Woods, Water
- Lot Size (Acres): 3.67
- Lot Size (Sq. Ft.): 159,865
- Frontage: Municipal
- Road Maintenance: Public Maintained Road
- Fence: Yes
- Lot Features: Back Yard, Front Yard, Garden, Landscaped, Level, Near Public Transit, Near School, Near Shops, Part Wooded, Private, Rolling Slope, Subdivided
- Fencing (Description): Back Yard, Front Yard, Partial, Wood
Water Features
- Water View: Yes
- Water Front View: Pond
Financial Considerations
- Tax Amount: $5,906.74
Disclosures and Reports
- Special Conditions: None
- Property ID: 3800-021-0-0001-004-008
Listed by Century 21 Geba Realty
Get Pre-Approved Today
Schools
Schools serving 271 High Rd
School District:Eldred Central School District
| Name | Grades | Distance |
|---|---|---|
George Ross Mackenzie Elementary School 1045 Proctor Road, Glen Spey, NY 12737 | PK-6 | 1.8 mi |
Eldred Junior Senior High School 600 State Route 55, Eldred, NY 12732 | 7-12 | 5.9 mi |
Disclaimer:
School attendance boundaries provided by ATTOM Data Solutions and are for reference only. Contact the school directly to verify enrollment eligibility.
Price & Sales History for 271 High Rd
Date
Details
Price
Change
Source
5/01/2026
Listed
$429,000
—
MLS
Disclaimer: Historical sales information is derived from public records provided by the county offices. Information is not guaranteed and should be independently verified.
Tax History
Tax History for 271 High Rd
Year
Property Taxes
Change
Tax Assessment
Change
2025
$5,907
—
$182,200
—
2024
$5,887
100%
$182,200
—
2021
100%
$182,200
—
2022
-100%
$182,200
—
2016
$5,648
-4%
$182,200
—
2020
$5,867
1%
$182,200
—
2018
$5,820
—
$182,200
—
2017
$5,801
1%
$182,200
—
2016
$5,732
3%
$182,200
—
2015
$5,556
1%
$182,200
—
2015
$5,493
-1%
$182,200
—
2013
$5,541
—
$182,200
—
Disclaimer: Historical tax information is derived from public records provided by the county offices. Information is not guaranteed and should be independently verified.
Estimate the Cost
Estimate the Cost for 271 High Rd
271 High Road, Glen Spey, NY 12737 (MLS# 963784) is a Single Family property with 3 bedrooms and 2 full bathrooms. 271 High Road is currently listed for $429,000 and was received on May 01, 2026. Want to learn more about 271 High Road? Do you have questions about finding other Single Family real estate for sale in Glen Spey? You can browse all Glen Spey real estate or contact a Coldwell Banker agent to request more information.