This is a carousel with tiles that activate property listing cards. Use the previous and next buttons to navigate.
1/44
$450,000 Sale Pending
This is a carousel with tiles that activate property listing cards. Use the previous and next buttons to navigate.
1/44
Property Description
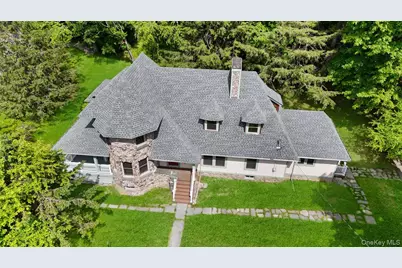
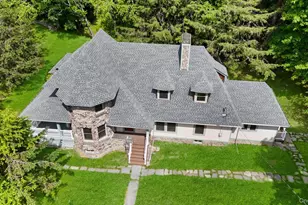
Welcome to The Bel-Air Lodge, a beautifully restored post Victorian home in the Sullivan Catskills! This 1880's home was built in the craftsmen style with native stone river rock, natural wood floors and tongue and groove pine accents. History, charm and character prevail throughout the home with 9' ceilings and large spacious rooms. Built for George Mackenzie the president of Singer Sewing Machine by famed architect Henry Hardenberch as the guest house for his Bel-Air mansion. This beautiful home has all the state of the art upgrades you would want in a modern home combined with the warmth and beauty of days gone by. The home features 2 gas fireplaces, a large living room, formal dining room, a custom kitchen with wood cabinets, quartz counters and Stainless appliances. 3 bedrooms, 2 baths and an upstairs family room for complete enjoyment. The covered rocking chair porch and side attached gazebo are lovely places to enjoy the outdoors or read a book in the peace and comfort of your own home. Located just minutes from the Delaware River the home offers easy access to a wealth of outdoor activities from fishing, hiking, swimming, canoeing, kayaking and rafting to snow skiing and eagle watching. Only minutes to Metro North for the Port Jervis Commuter trains and buses to bistro style dining and coffee shops. This amazing home blends state of the art modern upgrades with original charm, truly a place you can call home.
Full Property Details
Full Property Details for 608 High Rd
General
- Price: $450,000
- Taxes: $4,512
- Status: Pending
- Type: Single Family
- Source: Long_Island
- MLS ID: 1008788
- Updated: 7/1/2026
- Added to Site: 51 day(s) ago
Interior
- Number of Rooms: 9
- Interior Features: First Floor Bedroom, First Floor Full Bath, Built-in Features, Ceiling Fan(s), Chandelier, Entrance Foyer, Formal Dining, High Ceilings, Natural Woodwork, Original Details, Quartz/Quartzite Counters, Soaking Tub, Walk Through Kitchen, Washer/Dryer Hookup
- Fireplace: Yes
- Number of Fireplaces: 2
- Fireplace(s): Electric, Family Room, Living Room
- Appliances: Dishwasher, Dryer, Electric Water Heater, Gas Range, Microwave, Range, Refrigerator, Stainless Steel Appliance(s), Washer
- Laundry Facilities: Yes
- Flooring: Combination, Tile, Wood
Rooms
Bathrooms
- Total Bathrooms: 2
- Full Bathrooms: 2
Bedrooms
- Total Bedrooms: 3
Other Rooms
- Laundry: In Hall, Inside, Laundry Room
Exterior
- Porch/Patio/Deck: Covered, Porch
Parking
- Total Spaces: 6
- Parking Features: Driveway
Location
- County: Sullivan County
- Neighborhood: Glen Spey
School Information
- High School District: Eldred
- Elementary School: George Ross Mackenzie Elem Sch
- Middle School: Eldred Junior-Senior High School
- High School: Eldred Junior-Senior High School
Heating & Cooling
- Cooling Type: Ductless
- Heating Type: Heat Pump
Utilities
- Sewer: Septic Tank
- Water: Well
- Utility Description: Cable Available, Electricity Connected, Phone Available, Propane
Structural Information
- Architectural Style: Carriage House, Craftsman, Traditional
- Detached/Attached: Detached
- Construction: Frame
- Basement: Yes
- Basement Desc.: Full Basement
- Windows: Double Pane Windows, ENERGY STAR Qualified Windows, New Windows
- Building Size: 2580
- Square Feet: 2,580
- Sq. Ft. Source: Plans
- Year Built: 1890
Lot Features
- Lot Size (Acres): 1.46
- Lot Size (Sq. Ft.): 63,598
- Frontage: Municipal
- Road Maintenance: Public Maintained Road
- Lot Features: Back Yard, Cleared, Front Yard, Level, Near School, Near Shops, Part Wooded, Paved
Financial Considerations
- Tax Amount: $4,512
Disclosures and Reports
- Special Conditions: None
- Property ID: 3800-014-0-0001-068-000
Listed by Century 21 Geba Realty
Get Pre-Approved Today
Schools
Schools serving 608 High Rd
School District:Eldred Central School District
| Name | Grades | Distance |
|---|---|---|
George Ross Mackenzie Elementary School 1045 Proctor Road, Glen Spey, NY 12737 | PK-6 | 0.4 mi |
Eldred Junior Senior High School 600 State Route 55, Eldred, NY 12732 | 7-12 | 5 mi |
Disclaimer:
School attendance boundaries provided by ATTOM Data Solutions and are for reference only. Contact the school directly to verify enrollment eligibility.
Price & Sales History for 608 High Rd
Date
Details
Price
Change
Source
6/05/2026
Listed
$450,000
4400%
MLS
10/20/2023
Sold
$10,000
—
Public Record
Disclaimer: Historical sales information is derived from public records provided by the county offices. Information is not guaranteed and should be independently verified.
Tax History
Tax History for 608 High Rd
Year
Property Taxes
Change
Tax Assessment
Change
2025
$1,488
—
$45,900
—
2024
$1,483
100%
$45,900
-67%
2021
100%
$138,000
—
2022
-100%
$138,000
—
2016
$6,493
45%
$138,000
—
2020
$4,463
1%
$138,000
—
2018
$4,427
—
$138,000
—
2017
$4,423
-33%
$138,000
—
2016
$6,633
57%
$138,000
—
2015
$4,237
1%
$138,000
—
2015
$4,190
-1%
$138,000
—
2013
$4,227
—
$138,000
—
Disclaimer: Historical tax information is derived from public records provided by the county offices. Information is not guaranteed and should be independently verified.
Estimate the Cost
Estimate the Cost for 608 High Rd
608 High Road, Glen Spey, NY 12737 (MLS# 1008788) is a Single Family property with 3 bedrooms and 2 full bathrooms. 608 High Road is currently listed for $450,000 and was received on June 05, 2026. Want to learn more about 608 High Road? Do you have questions about finding other Single Family real estate for sale in Glen Spey? You can browse all Glen Spey real estate or contact a Coldwell Banker agent to request more information.