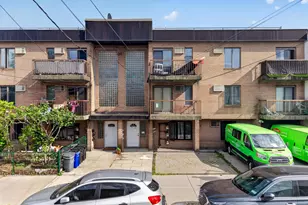
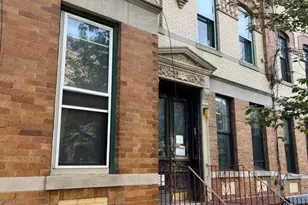
This is a carousel with tiles that activate property listing cards. Use the previous and next buttons to navigate.
1/1
$1,225,000
This is a carousel with tiles that activate property listing cards. Use the previous and next buttons to navigate.
1/1
Property Description
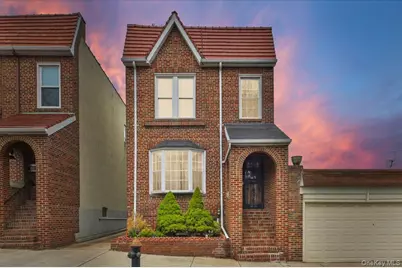
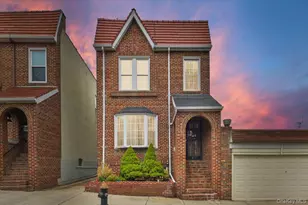
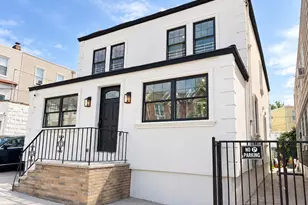
Welcome to 88-59 82nd Avenue, Glendale, NY - a classic 1930s fully detached brick two-family home offering charm, character, and exceptional versatility. This legal two-family residence features a functional layout. The upper unit includes three bedrooms, one full bathroom, a living room, and a formal dining room. The first-floor unit offers two bedrooms, one full bathroom, a living room, and a dining room. The full basement has a laundry area, utilities, half bath and plenty of storage. Constructed with the solid craftsmanship of the 1930s, the home features timeless brick construction and a well-designed interior. A full basement provides additional space for storage, recreation, or other uses. The home is equipped with gas heat for efficient and reliable comfort. Situated on a desirable block in Glendale, this fully detached property allows for added privacy and natural light throughout. A private driveway leads to a detached garage, providing convenient off-street parking. Conveniently located near shopping, transportation, parks, and neighborhood amenities, this property presents a great opportunity in a sought-after Queens location. Don't miss the chance to own this classic Glendale property!
Full Property Details
Full Property Details for 88-59 82nd Ave
General
- Sold For: $1,225,000
- Taxes: $8,289
- Status: Closed
- Type: Multi-Family
- Source: Long_Island
- MLS ID: 981694
- Added to Site: 143 day(s) ago
Interior
- Interior Features: First Floor Bedroom, First Floor Full Bath, Crown Molding, Eat-in Kitchen, Formal Dining, High Ceilings, Primary Bathroom
Rooms
Bathrooms
- Total Bathrooms: 3
- Full Bathrooms: 3
Bedrooms
- Total Bedrooms: 5
Parking
- Garage: Yes
- Garage Spaces: 2
- Parking Features: Detached, Driveway, Garage, Garage Door Opener
Location
- County: Queens
School Information
- High School District: Queens24
- Middle School: PS/IS 119 Glendale
- High School: Grover Cleveland High School
Heating & Cooling
- Cooling Type: Varies by Unit, Wall/Window Unit(s)
- Heating Type: Hot Water, Natural Gas
- Heating Zones: 1
Utilities
- Sewer: Public Sewer
- Water: Public
- Utility Description: Cable Connected, Electricity Connected, Natural Gas Connected, Phone Connected, Sewer Connected, Trash Collection Public, Water Connected
Structural Information
- Detached/Attached: Detached
- Construction: Brick, Frame, Stone
- Basement: Yes
- Basement Desc.: Full Basement
- Building Size: 2646
- Square Feet: 2,646
- Year Built: 1930
Lot Features
- Lot Size (Acres): 0.0643
- Lot Size (Sq. Ft.): 2,800
Financial Considerations
- Tax Amount: $8,289
Disclosures and Reports
- Special Conditions: None
- Property ID: 03863-0127
Listed and Sold by Anthony Napolitano Homes
Get Pre-Approved Today
Schools
Schools serving 88-59 82nd Ave
School District:New York City Geographic School District 24
| Name | Grades | Distance |
|---|---|---|
Ps 113 Isaac Chauncey 78-23 87th St, Queens, NY 11385 | K-8 | 0.3 mi |
Queens Metropolitan High School 91-30 Metropolitan Ave, Queens, NY 11375 | 9-12 | 0.3 mi |
Disclaimer:
School attendance boundaries provided by ATTOM Data Solutions and are for reference only. Contact the school directly to verify enrollment eligibility.
Price & Sales History for 88-59 82nd Ave
Date
Details
Price
Change
Source
7/14/2026
Sold
$1,225,000
2.08%
MLS
4/07/2026
Listed
$1,199,999
—
MLS
Disclaimer: Historical sales information is derived from public records provided by the county offices. Information is not guaranteed and should be independently verified.
88-59 82nd Avenue, Glendale, NY 11385 (MLS# 981694) is a Multi-Family property that was sold at $1,225,000 on July 14, 2026. Want to learn more about 88-59 82nd Avenue? Do you have questions about finding other Multi-Family real estate for sale in Glendale? You can browse all Glendale real estate or contact a Coldwell Banker agent to request more information.