This is a carousel with tiles that activate property listing cards. Use the previous and next buttons to navigate.
1/1
$970,000
This is a carousel with tiles that activate property listing cards. Use the previous and next buttons to navigate.
1/1
Property Description
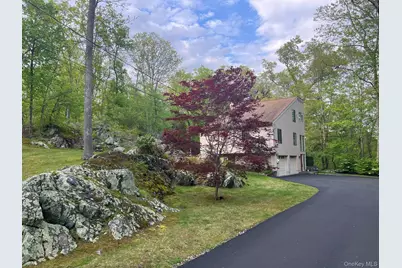
This wonderful, open-concept Contemporary/Split home enjoys a cozy, private setting, and includes vaulted ceilings, hardwood floors, and an abundance of natural light creating a bright and airy atmosphere. Enter into the light filled foyer with a soaring ceiling and views into the main and lower levels. The main level includes the living room, dining room, and kitchen, all flowing together under a cathedral ceiling. The living room - with a Casablanca-style ceiling fan - and formal dining room feature large windows overlooking the woods. The kitchen includes a built-in KitchenAid refrigerator, double KitchenAid ovens (perfect for holiday cooking), a wine refrigerator, L-shaped Corian counters, two ceiling fans, and a skylight, with a large area for a kitchen table and chairs, and sliding glass doors to the wrap-around, partially covered deck for seamless indoor-outdoor living. A short flight of stairs takes you to the bedroom level - separated from the living area by a door for privacy - with three bedrooms (all with ceiling fans), and a hall bathroom. The primary bedroom has a cathedral ceiling and en-suite bath. The upper level is a loft/bonus room that runs the entire width of the house; versatile enough to serve as an office, den, or library, it could easily be closed off to create a large, fourth bedroom. The lower level includes a family room with a wood-burning fireplace, windows for natural light, sliding glass doors to the backyard, a recently remodeled powder room, and a storage room. A few quick steps from the deck lead you to a circular flagstone patio, perfect for a firepit, roasting marshmallows, or stargazing. The property includes specimen plantings and is set among dramatic rock outcroppings and adjacent woods. A 14kw standby whole-house generator, powered by propane, provides security in case of a power outage. Brand new boiler. Two car garage with a newer driveway (2023) that has plenty of space for extra cars. Just one mile from the North County Shopping Center, Interstate 684, and the Goldens Bridge train station, in the highly rated Katonah-Lewisboro school district. Taxes do not reflect STAR exemption of $1584.27.
Full Property Details
Full Property Details for 11 Manor Dr
General
- Sold For: $970,000
- Taxes: $17,257
- Status: Closed
- Type: Single Family
- Source: Long_Island
- MLS ID: 990838
- Added to Site: 168 day(s) ago
Interior
- Number of Rooms: 8
- Interior Features: Breakfast Bar, Cathedral Ceiling(s), Ceiling Fan(s), Chandelier, Double Vanity, Eat-in Kitchen, Entrance Foyer, Formal Dining, High Ceilings, Open Floorplan, Open Kitchen, Primary Bathroom, Recessed Lighting, Storage, Walk-In Closet(s)
- Fireplace: Yes
- Number of Fireplaces: 1
- Appliances: Cooktop, Dishwasher, Dryer, Electric Oven, Electric Range, Refrigerator, Washer
- Flooring: Ceramic Tile, Hardwood
Rooms
Bathrooms
- Total Bathrooms: 3
- Full Bathrooms: 2
- Half Bathrooms: 1
Bedrooms
- Total Bedrooms: 3
Parking
- Garage: Yes
- Garage Spaces: 2
- Parking Features: Driveway
Location
- County: Westchester County
- Direction Faces: South
School Information
- High School District: Katonah-Lewisboro
- Elementary School: Increase Miller Elementary School
- Middle School: John Jay Middle School
- High School: John Jay High School
Heating & Cooling
- Central air: Yes
- Cooling Type: Central Air
- Heating Type: Oil
Utilities
- Sewer: Septic Tank
- Water: Well
- Utility Description: Cable Available, Cable Connected, Electricity Connected, Propane, Trash Collection Private, Water Connected
Structural Information
- Architectural Style: Contemporary, Split Level
- Detached/Attached: Detached
- Construction: Frame
- Basement: Yes
- Basement Desc.: Walk-Out Access
- Building Size: 87556
- Square Feet: 87,556
- Sq. Ft. Source: Public Records
- Year Built: 1978
Lot Features
- Lot Size (Acres): 2.01
- Lot Size (Sq. Ft.): 87,556
Financial Considerations
- Tax Amount: $17,257.81
Disclosures and Reports
- Special Conditions: None
- Property ID: 3000-007-000-11137-000-0078
Listed by Keller Williams Realty Partner
Sold by Giner Real Estate Inc.

Get Pre-Approved Today
Schools
Schools serving 11 Manor Dr
School District:Katonah-Lewisboro Union Free School District
| Name | Grades | Distance |
|---|---|---|
Increase Miller Elementary School 186 Waccabuc Rd, Goldens Bridge, NY 10526 | K-5 | 0.8 mi |
John Jay Middle School 40 North Salem Road, Cross River, NY 10518 | 6-8 | 3.3 mi |
John Jay High School 60 North Salem Road, Cross River, NY 10518 | 9-12 | 3.6 mi |
Disclaimer:
School attendance boundaries provided by ATTOM Data Solutions and are for reference only. Contact the school directly to verify enrollment eligibility.
Price & Sales History for 11 Manor Dr
Date
Details
Price
Change
Source
8/31/2026
Sold
$970,000
-2.51%
MLS
4/30/2026
Listed
$995,000
—
MLS
Disclaimer: Historical sales information is derived from public records provided by the county offices. Information is not guaranteed and should be independently verified.
11 Manor Drive, Goldens Bridge, NY 10526 (MLS# 990838) is a Single Family property that was sold at $970,000 on August 31, 2026. Want to learn more about 11 Manor Drive? Do you have questions about finding other Single Family real estate for sale in Goldens Bridge? You can browse all Goldens Bridge real estate or contact a Coldwell Banker agent to request more information.