This is a carousel with tiles that activate property listing cards. Use the previous and next buttons to navigate.
1/1
$699,000
This is a carousel with tiles that activate property listing cards. Use the previous and next buttons to navigate.
1/1
Property Description
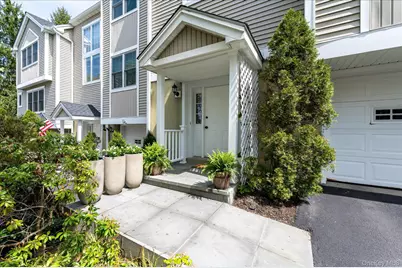
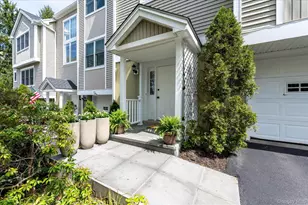
Experience a blend of refined modern living and serene countryside tranquility in this ultra chic townhome situated in 'THE GLEN' an enclave characterized by mature plantings, a flowering tree-lined street, and direct access to The Golden's Bridge Nature Preserve. Located within the award winning Katonah-Lewisboro School District, this sun-drenched and sophisticated 3+ story home is packed with tasteful upgrades and offers breathtaking sunsets, versatile interior spaces, and rustic woodland terrain on full view from your backyard deck. Featuring custom woodwork, a double sided wood burning fireplace, maple wood plank flooring, high end fully remodeled bathrooms and a bespoke gourmet kitchen, this home is designed for the discerning buyer tapped into style and luxury, as every detail has been considered. Just minutes from charming local shops, the Village of Katonah, the Orchards in North Salem and countless walking trails- a world away from the hustle but less than 1/2 mile to the train into Manhattan, this is a curated country escape offering low maintenance living at its best.
Full Property Details
Full Property Details for 75 Park Rd Ext
General
- Sold For: $699,000
- HOA FEE: $440/month
- Taxes: $14,481
- Status: Closed
- Type: Single Family
- Source: Long_Island
- MLS ID: 981267
- Added to Site: 135 day(s) ago
Interior
- Number of Rooms: 6
- Interior Features: Built-in Features, Chandelier, Crown Molding, Entrance Foyer, His and Hers Closets, Kitchen Island, Open Floorplan, Open Kitchen, Primary Bathroom, Quartz/Quartzite Counters
- Fireplace: Yes
- Number of Fireplaces: 1
- Fireplace(s): Wood Burning
- Appliances: Dishwasher, Dryer, Electric Range, Microwave, Refrigerator, Stainless Steel Appliance(s), Washer
- Laundry Facilities: Yes
- Flooring: Carpet, Hardwood, Tile
Rooms
Bathrooms
- Total Bathrooms: 3
- Full Bathrooms: 2
- Half Bathrooms: 1
Bedrooms
- Total Bedrooms: 2
Other Rooms
- Laundry: In Hall
Additional Information
- Amenities: Playground
- Shared Amenities: Landscaping, Maintenance, Maintenance Grounds, Playground, Snow Removal, Trash
Exterior
- Porch/Patio/Deck: Deck
Parking
- Garage: Yes
- Garage Spaces: 1
- Total Spaces: 2
- Parking Features: Attached, Driveway, Garage, Garage Door Opener
Location
- County: Westchester County
- Subdivision: The Glen
- Cross Streets: via Wild Oaks - Either Route 22 or Route 138
- Direction Faces: West
School Information
- High School District: Katonah-Lewisboro
- Elementary School: Increase Miller Elementary School
- Middle School: John Jay Middle School
- High School: John Jay High School
Community
- Association: Yes
- Assoc. Fees Include: Common Area Maintenance, Exterior Maintenance, Grounds Care, Sewer, Snow Removal, Trash
Heating & Cooling
- Central air: Yes
- Cooling Type: Central Air, Electric
- Heating Type: Forced Air, Heat Pump, Oil, Radiant Floor
- Heating Zones: 3
Utilities
- Sewer: Public Sewer
- Water: Other
- Utility Description: Cable Available, Electricity Connected, Sewer Connected, Trash Collection Public, Underground Utilities, Water Connected
Structural Information
- Detached/Attached: Attached
- Construction: Clapboard
- Windows: Blinds, Drapes, Screens, Skylight(s)
- Sq. Ft. Source: Plans
- Year Built: 1997
Lot Features
- Property View: Mountain(s), Neighborhood, Trees/Woods
- Mountain views: Yes
- Lot Size (Acres): 0.03
- Lot Size (Sq. Ft.): 1,307
Financial Considerations
- Association Fee: Yes
- Association Fee: $440
- Assoc Fee Freq.: Monthly
- Other Fee: Yes
- Other Fee Type: Water
- Other Fee Freq.: Monthly
- Tax Amount: $14,481.39
Disclosures and Reports
- Special Conditions: None
- Inclusions: Custom Window Coverings + Remotes
- Property ID: 3000-007-000-11137-000-0176
Listed by Giner Real Estate Inc.
Sold by Giner Real Estate Inc.

Get Pre-Approved Today
Schools
Schools serving 75 Park Rd Ext
School District:Katonah-Lewisboro Union Free School District
| Name | Grades | Distance |
|---|---|---|
Increase Miller Elementary School 186 Waccabuc Rd, Goldens Bridge, NY 10526 | K-5 | 1.3 mi |
John Jay Middle School 40 North Salem Road, Cross River, NY 10518 | 6-8 | 3.6 mi |
John Jay High School 60 North Salem Road, Cross River, NY 10518 | 9-12 | 3.9 mi |
Disclaimer:
School attendance boundaries provided by ATTOM Data Solutions and are for reference only. Contact the school directly to verify enrollment eligibility.
Price & Sales History for 75 Park Rd Ext
Date
Details
Price
Change
Source
8/14/2026
Sold
$699,000
—
MLS
4/17/2026
Listed
$699,000
—
MLS
Disclaimer: Historical sales information is derived from public records provided by the county offices. Information is not guaranteed and should be independently verified.
75 Park Rd Extension, Goldens Bridge, NY 10526 (MLS# 981267) is a Single Family property that was sold at $699,000 on August 14, 2026. Want to learn more about 75 Park Rd Extension? Do you have questions about finding other Single Family real estate for sale in Goldens Bridge? You can browse all Goldens Bridge real estate or contact a Coldwell Banker agent to request more information.