This is a carousel with tiles that activate property listing cards. Use the previous and next buttons to navigate.
1/3
$770,000
This is a carousel with tiles that activate property listing cards. Use the previous and next buttons to navigate.
1/3
Property Description
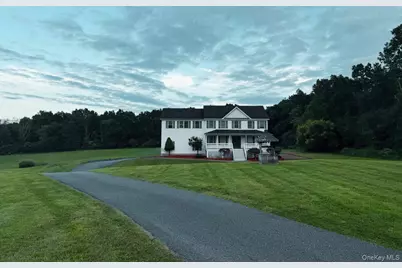
Offered for the first time by its original owners, welcome to 110 Owens Road in Goshen, NY-a custom-built Colonial offering more than 2,600 square feet of living space, 4/5 bedrooms, 3.5 baths and a two-car garage, all set on 2.7 acres of level, park-like property in the Goshen Central School District. Designed with space and flexibility in mind, the home features an impressive 624-square-foot bonus room within the reported living area, plus an additional 972 square feet of finished lower-level space. The versatile layout offers numerous possibilities, including potential for multigenerational living, guest accommodations, home offices, recreation, hobbies or additional gathering spaces. Fresh custom paint and new flooring create a move-in-ready feel throughout. The updated kitchen features granite countertops, a center island and new stove, refrigerator and dishwasher. Updated bathrooms include new vanities and fixtures, while the primary suite features a walk-in shower. Additional improvements include an updated electrical panel, recessed lighting, new ceiling fans, window blinds and sliding-door shades, an updated hot water tank and newly paved driveway. Outside, the level 2.7-acre setting offers beautiful, park-like grounds with plenty of space to enjoy the outdoors. A paver patio extends the living space outside for dining, entertaining and relaxation. Conveniently located in Goshen, New York, near Garnet Health Medical Center, LEGOLAND New York Resort, Village of Goshen shops and restaurants, and major Hudson Valley transportation routes. With its custom-built design, substantial living space, additional finished lower level, oversized bonus room and acreage, 110 Owens Road presents a distinctive opportunity in Orange County's Hudson Valley.
Full Property Details
Full Property Details for 110 Owens Rd
General
- Price: $770,000
- Taxes: $12,260
- Status: Active
- Type: Single Family
- Source: Long_Island
- MLS ID: 1052183
- Updated: 10/2/2026
- Added to Site: 12 day(s) ago
Interior
- Number of Rooms: 10
- Interior Features: Eat-in Kitchen, Entrance Foyer, Formal Dining, Granite Counters, In-Law Floorplan, Open Kitchen, Primary Bathroom, Recessed Lighting, Storage, Walk-In Closet(s), Washer/Dryer Hookup
- Fireplace: Yes
- Number of Fireplaces: 1
- Appliances: Dishwasher, Dryer, Electric Water Heater, Oven, Refrigerator, Tankless Water Heater, Washer
- Laundry Facilities: Yes
- Flooring: Carpet, Ceramic Tile, Hardwood
Rooms
Bathrooms
- Total Bathrooms: 4
- Full Bathrooms: 3
- Half Bathrooms: 1
Bedrooms
- Total Bedrooms: 4
Other Rooms
- Laundry: Electric Dryer Hookup, In Basement, Laundry Room, Washer Hookup
Exterior
- Exterior Features: Mailbox
- Porch/Patio/Deck: Deck, Patio, Porch
Parking
- Garage: Yes
- Garage Spaces: 2
- Parking Features: Attached, Driveway, Garage, Garage Door Opener
Location
- County: Orange County
School Information
- High School District: Goshen
- Elementary School: Scotchtown Avenue
- Middle School: C J Hooker Middle School
- High School: Goshen Central High School
Heating & Cooling
- Central air: Yes
- Cooling Type: Central Air
- Heating Type: Hot Water, Oil
- Heating Zones: 3
Utilities
- Sewer: Septic Tank
- Water: Well
- Utility Description: Cable Available, Electricity Available, Natural Gas Available, Phone Available, Sewer Available, Water Available
Structural Information
- Architectural Style: Colonial
- Detached/Attached: Detached
- Construction: Vinyl Siding
- Basement: Yes
- Basement Desc.: Finished, Full Basement
- Windows: Blinds
- Sq. Ft. Source: Public Records
- Year Built: 1999
Additional Structures
- Other Structures: Shed(s)
Lot Features
- Lot Size (Acres): 2.7
- Lot Size (Sq. Ft.): 117,612
- Lot Features: Back Yard, Cleared, Front Yard, Landscaped, Level
Financial Considerations
- Tax Amount: $12,260
Disclosures and Reports
- Special Conditions: None
- Property ID: 333089-010-000-0001-010.110-0000
Listed by Absolute Real Estate of NY Inc
Get Pre-Approved Today
Schools
Schools serving 110 Owens Rd
School District:Goshen Central School District
| Name | Grades | Distance |
|---|---|---|
Scotchtown Avenue School 118 Scotchtown Avenue, Goshen, NY 10924 | K-2 | 2.1 mi |
Goshen Intermediate School 13 McNally Street, Goshen, NY 10924 | 3-5 | 2.3 mi |
C J Hooker Middle School 41 Lincoln Avenue, Goshen, NY 10924 | 6-8 | 2.1 mi |
Goshen Central High School 222 Scotchtown Avenue, Goshen, NY 10924 | 9-12 | 2.2 mi |
Disclaimer:
School attendance boundaries provided by ATTOM Data Solutions and are for reference only. Contact the school directly to verify enrollment eligibility.
Price & Sales History for 110 Owens Rd
Date
Details
Price
Change
Source
9/18/2026
Listed
$770,000
—
MLS
Disclaimer: Historical sales information is derived from public records provided by the county offices. Information is not guaranteed and should be independently verified.

Tax History
Tax History for 110 Owens Rd
Year
Property Taxes
Change
Tax Assessment
Change
2024
$11,593
100%
$215,000
—
2021
-100%
$215,000
—
2021
$3,276
-70%
$215,000
—
2020
$11,034
4%
$215,000
—
2018
$10,609
2%
$215,000
—
2017
$10,382
2%
$215,000
—
2016
$10,167
2%
$215,000
—
2015
$9,996
—
$215,000
—
2015
$10,015
1%
$215,000
—
2013
$9,898
—
$215,000
—
Disclaimer: Historical tax information is derived from public records provided by the county offices. Information is not guaranteed and should be independently verified.
Estimate the Cost
Estimate the Cost for 110 Owens Rd
110 Owens Road, Goshen, NY 10924 (MLS# 1052183) is a Single Family property with 4 bedrooms, 3 full bathrooms and 1 partial bathroom. 110 Owens Road is currently listed for $770,000 and was received on September 30, 2026. Want to learn more about 110 Owens Road? Do you have questions about finding other Single Family real estate for sale in Goshen? You can browse all Goshen real estate or contact a Coldwell Banker agent to request more information.
