
This is a carousel with tiles that activate property listing cards. Use the previous and next buttons to navigate.
1/50
$859,000
This is a carousel with tiles that activate property listing cards. Use the previous and next buttons to navigate.
1/50
Property Description
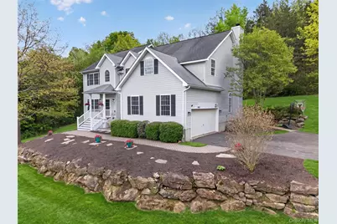
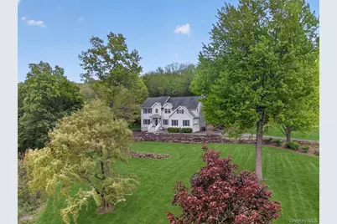
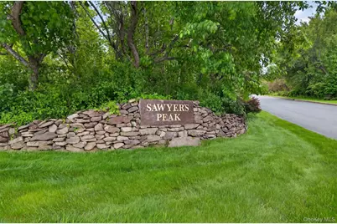
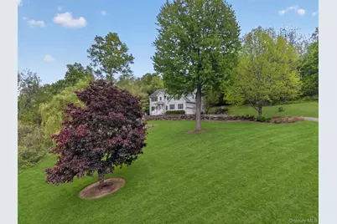
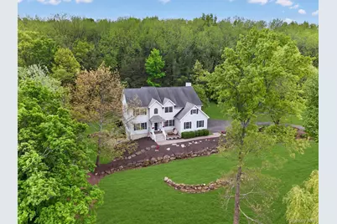
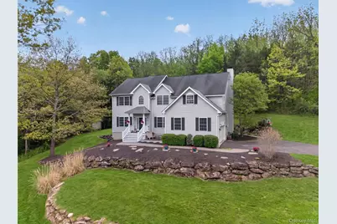
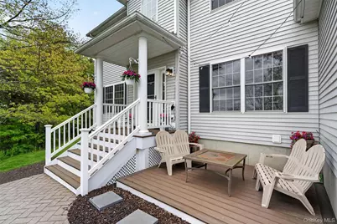
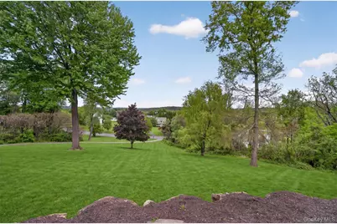
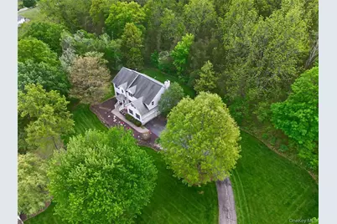
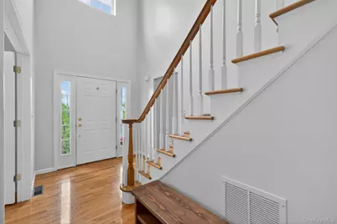
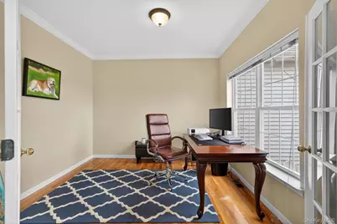
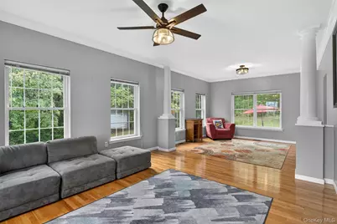
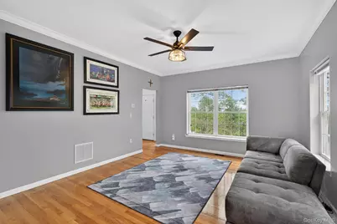
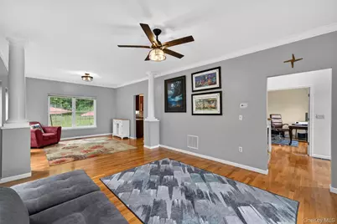
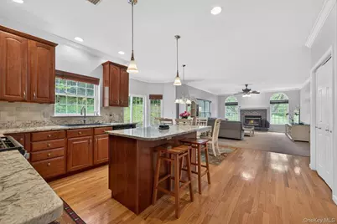
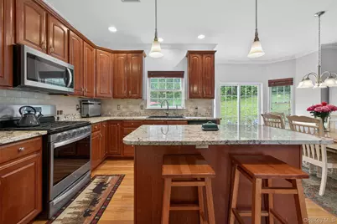
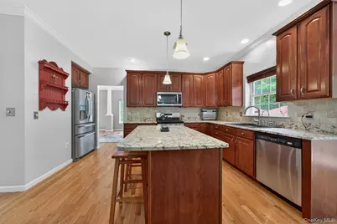
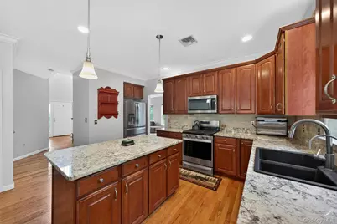
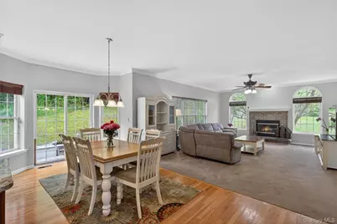
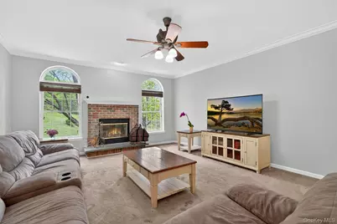
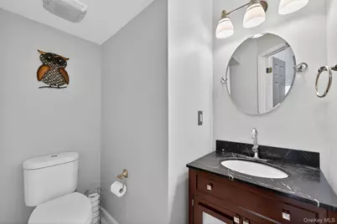
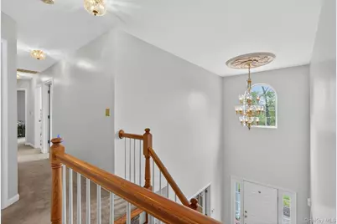
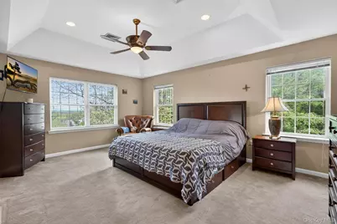
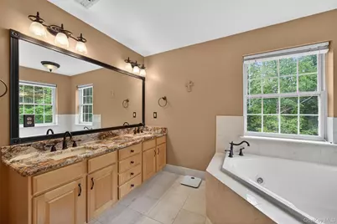
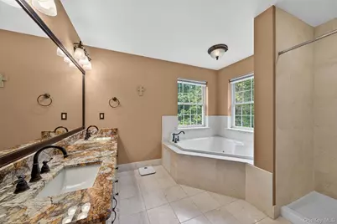
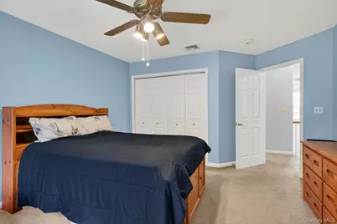
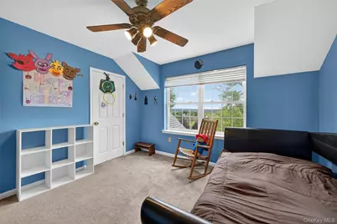
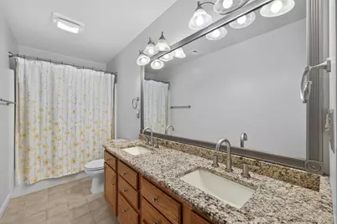
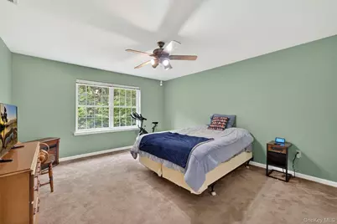
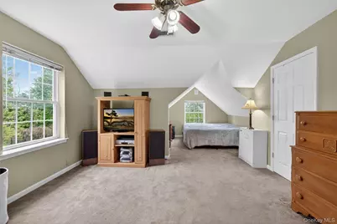
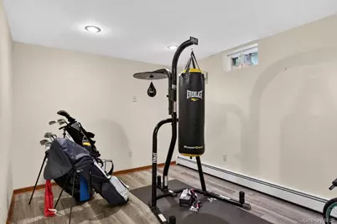
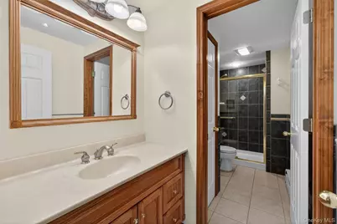
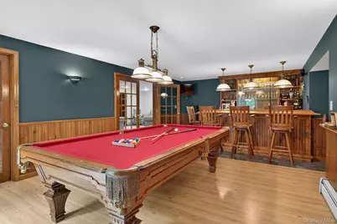
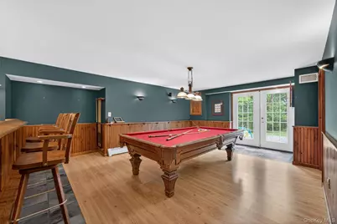
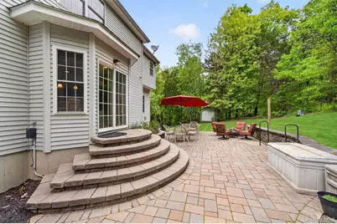
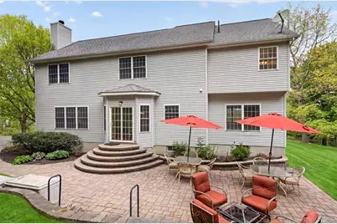
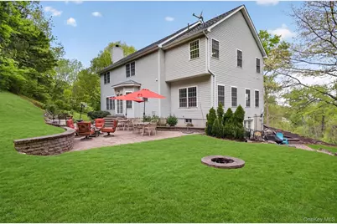
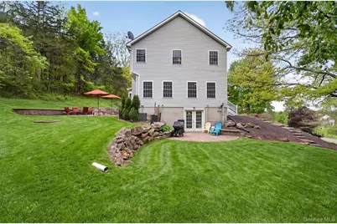
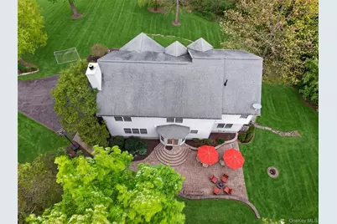
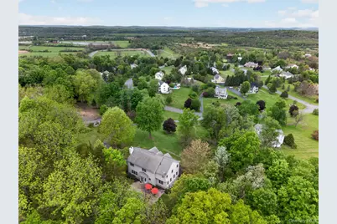
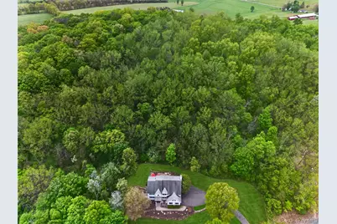
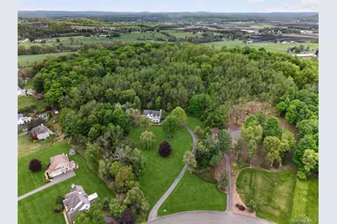
Boasting spectacular vista views and an impressive hillside presence in the coveted Sawyer's Peak Estates, this exceptional Colonial on 4.8 private wooded acres invites you into a lifestyle defined by space, serenity, and unforgettable Hudson Valley sunsets. Offering so much space and flexibility, the home is perfectly suited for multi-generational living, guests, or evolving lifestyle needs. Arrive home each day through a picturesque tree-lined entrance where manicured grounds and peaceful surroundings create the feeling of a private retreat, yet you remain moments from everything the Hudson Valley has to offer. A stamped asphalt walkway leads to the maintenance-free Trex front porch and intimate patio alcove-perfect for slow morning coffee, evening wine, or transforming your work-from-home routine into an inspiring outdoor experience surrounded by nature and magnificent views. Inside, soaring ceilings, oversized windows, and an abundance of natural light create an airy elegance throughout. Designed for both everyday comfort and effortless entertaining, the home features a formal living room, elegant dining room, dedicated home office, and inviting family room anchored by a wood-burning fireplace. The kitchen offers granite countertops, newer stainless steel appliances, and a charming breakfast room. A mudroom, powder room, two-car garage, and hardwood flooring complete the main level. Upstairs, the spacious primary suite serves as a peaceful sanctuary with tray ceiling and an en suite bath. Laundry room, full bath and four additional bedrooms, including a versatile bonus room perfect for guests, media, or creative space, offer flexibility and room to grow. The finished walk-out lower level elevates the home even further, blending recreation and relaxation with a billiard room and wet bar, recreation lounge, home gym space, full bath, storage, and direct paver patio access-creating the ultimate setting for entertaining year-round while also offering incredible potential for private guest quarters or multigenerational living arrangements. Outside, the possibilities continue. The wooded backyard offers exceptional privacy, room for a future pool or hot tub, and evenings spent under star-filled skies surrounded by nature. Whether hosting summer gatherings on the large paver patio, enjoying quiet nights backyard camping outdoors, or simply unwinding in total tranquility, this property was designed to be experienced. Additional highlights include a Buderus heating system, newer 2024 water softener, invisible dog fence, newer LVP flooring in the lower level, and storage shed. Ideally located near local farmers markets, apple orchards, wineries, golf courses, lakes, hiking and biking trails, ski resorts, and destinations including Woodbury Common Premium Outlets, Legoland New York Resort, City Winery Hudson Valley, and Angry Orchard Cider House. Convenient to Metro-North train, Park & Ride buses to NYC, Stewart International Airport, major highways, and approximately 55 minutes to the GW Bridge. More than a home... it's the kind of place where there's room for everyone, where weekends feel longer, mornings feel calmer, and every season feels extraordinary.
Full Property Details
Full Property Details for 14 Sawyers Peak Dr
General
- Price: $859,000
- Taxes: $18,493
- Status: Active
- Type: Single Family
- Source: Long_Island
- MLS ID: 989016
- Updated: 5/21/2026
- Added to Site: 8 day(s) ago
Interior
- Number of Rooms: 12
- Interior Features: Cathedral Ceiling(s), Ceiling Fan(s), Entrance Foyer, Formal Dining, Granite Counters, High Ceilings, Pantry, Primary Bathroom, Recessed Lighting, Storage, Walk-In Closet(s), Wet Bar
- Fireplace: Yes
- Number of Fireplaces: 1
- Fireplace(s): Family Room, Wood Burning
- Appliances: Dishwasher, Dryer, Microwave, Oven, Range, Refrigerator, Stainless Steel Appliance(s), Washer, Water Softener Owned
- Laundry Facilities: Yes
- Flooring: Carpet, Hardwood, Laminate, Tile
Rooms
Bathrooms
- Total Bathrooms: 4
- Full Bathrooms: 3
- Half Bathrooms: 1
Bedrooms
- Total Bedrooms: 5
Other Rooms
- Laundry: Laundry Room
Additional Information
- Security/Safety: Smoke Detector(s)
Exterior
- Porch/Patio/Deck: Patio
Parking
- Garage: Yes
- Garage Spaces: 2
- Parking Features: Driveway, Garage
Location
- County: Orange County
- Subdivision: Sawyer's Peak Estates
- Cross Streets: Maple Avenue
- Driving Directions: NY RT17 to exit 124; 17A towards Florida; RT Gibson Rd; LFT Maple Ave; LFT Sawyer’s Peak Dr to #14 on the right.
- Direction Faces: North
School Information
- High School District: Goshen
- Elementary School: Scotchtown Avenue
- Middle School: C J Hooker Middle School
- High School: Goshen Central High School
Heating & Cooling
- Central air: Yes
- Cooling Type: Central Air
- Heating Type: Baseboard, Electric, Forced Air, Natural Gas
- Heating Zones: 3
Utilities
- Sewer: Septic Tank
- Water: Well
- Utility Description: Electricity Connected, Natural Gas Connected, Trash Collection Private, Underground Utilities
Structural Information
- Architectural Style: Colonial
- Detached/Attached: Detached
- Construction: Frame, Vinyl Siding
- Basement: Yes
- Basement Desc.: Finished, Full Basement, Storage Space, Walk-Out Access
- Building Size: 4422
- Square Feet: 4,422
- Sq. Ft. Source: Public Records
- Year Built: 1999
Additional Structures
- Other Structures: Shed(s)
Lot Features
- Property View: Mountain(s), Neighborhood, Open, Skyline, Trees/Woods
- Mountain views: Yes
- Lot Size (Acres): 4.8
- Lot Size (Sq. Ft.): 209,088
- Road Maintenance: Public Maintained Road
- Lot Features: Hilly, Near Public Transit, Near School, Near Shops, Part Wooded, Private, Rolling Slope, Views, Wooded
Financial Considerations
- Tax Amount: $18,493
Disclosures and Reports
- Special Conditions: None
- Property ID: 333089-017-000-0002-012.000-0000
Listed by Howard Hanna Rand Realty
Get Pre-Approved Today
Schools
Schools serving 14 Sawyers Peak Dr
School District:Goshen Central School District
| Name | Grades | Distance |
|---|---|---|
Scotchtown Avenue School 118 Scotchtown Avenue, Goshen, NY 10924 | K-2 | 4.1 mi |
Goshen Intermediate School 13 McNally Street, Goshen, NY 10924 | 3-5 | 4.2 mi |
C J Hooker Middle School 41 Lincoln Avenue, Goshen, NY 10924 | 6-8 | 3.8 mi |
Goshen Central High School 222 Scotchtown Avenue, Goshen, NY 10924 | 9-12 | 4.4 mi |
Disclaimer:
School attendance boundaries provided by ATTOM Data Solutions and are for reference only. Contact the school directly to verify enrollment eligibility.
Price & Sales History for 14 Sawyers Peak Dr
Date
Details
Price
Change
Source
5/21/2026
Listed
$859,000
75.34%
MLS
8/21/2013
Sold
$489,900
—
Public Record
Disclaimer: Historical sales information is derived from public records provided by the county offices. Information is not guaranteed and should be independently verified.
Tax History
Tax History for 14 Sawyers Peak Dr
Year
Property Taxes
Change
Tax Assessment
Change
2024
$18,031
100%
$334,400
—
2021
-100%
$334,400
—
2016
$16,188
-8%
$334,400
—
2020
$17,596
4%
$334,400
—
2018
$16,971
2%
$334,400
—
2017
$16,620
2%
$334,400
—
2016
$16,280
2%
$334,400
—
2015
$16,020
—
$334,400
—
2015
$16,040
1%
$334,400
—
2013
$15,848
—
$334,400
—
Disclaimer: Historical tax information is derived from public records provided by the county offices. Information is not guaranteed and should be independently verified.
Estimate the Cost
Estimate the Cost for 14 Sawyers Peak Dr
14 Sawyers Peak Drive, Goshen, NY 10924 (MLS# 989016) is a Single Family property with 5 bedrooms, 3 full bathrooms and 1 partial bathroom. 14 Sawyers Peak Drive is currently listed for $859,000 and was received on May 21, 2026. Want to learn more about 14 Sawyers Peak Drive? Do you have questions about finding other Single Family real estate for sale in Goshen? You can browse all Goshen real estate or contact a Coldwell Banker agent to request more information.
