This is a carousel with tiles that activate property listing cards. Use the previous and next buttons to navigate.
1/50
$5,500,000
This is a carousel with tiles that activate property listing cards. Use the previous and next buttons to navigate.
1/50
Property Description
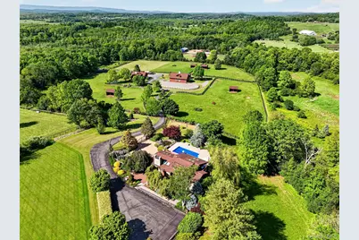
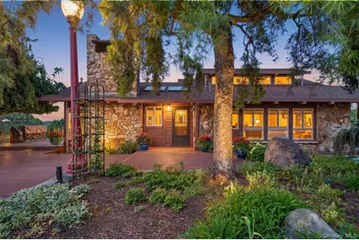
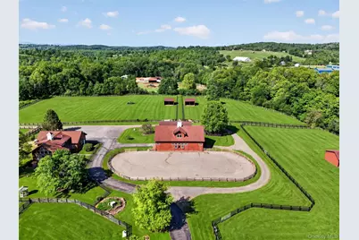
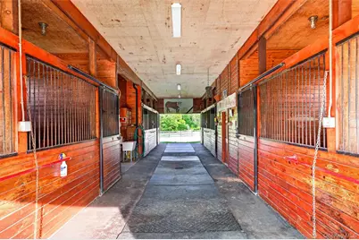
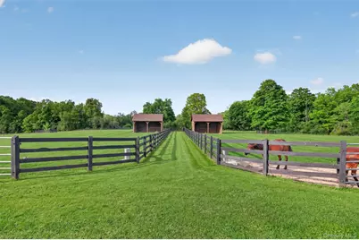
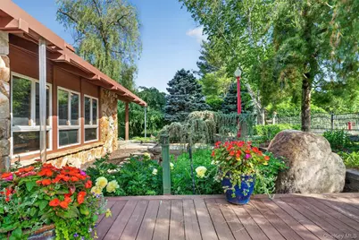
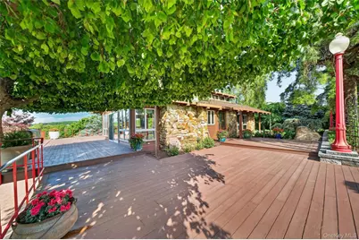
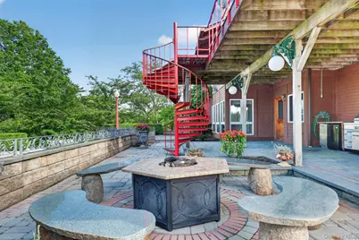
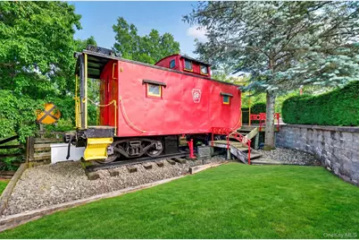
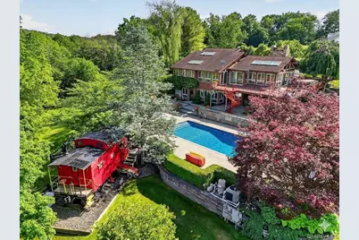
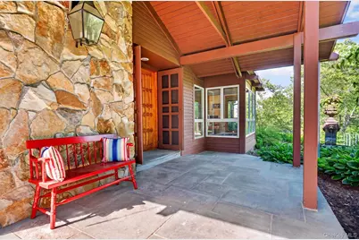
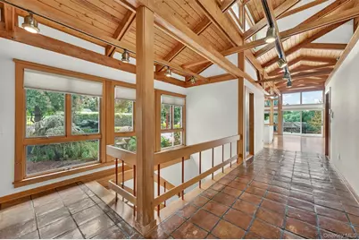
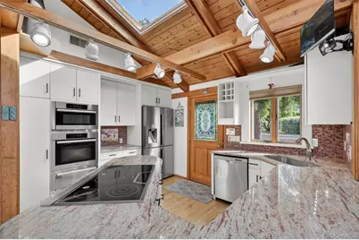
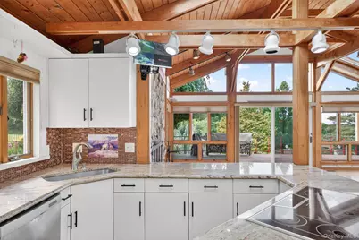
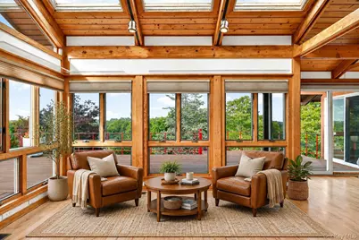
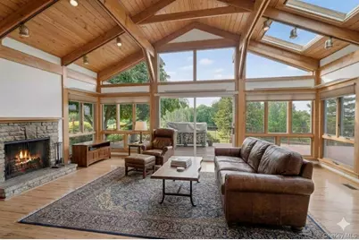
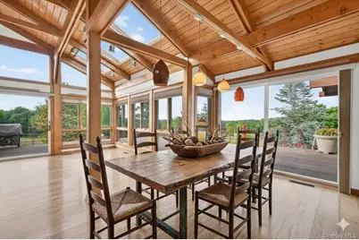
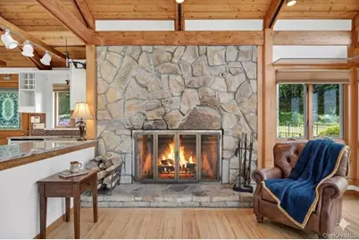
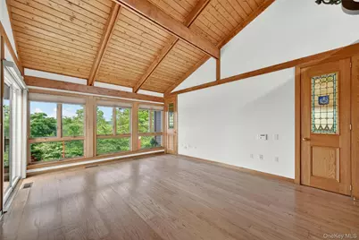
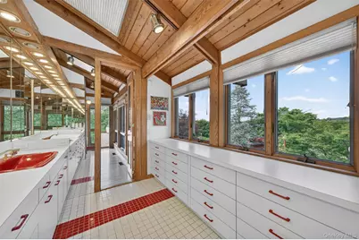
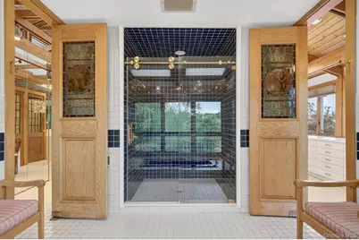
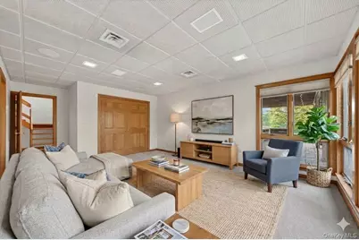
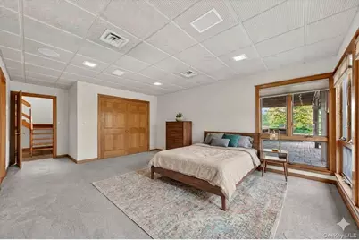
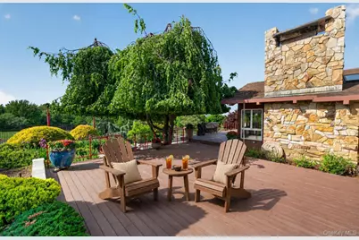
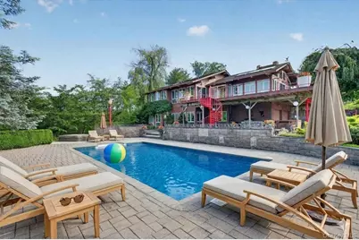
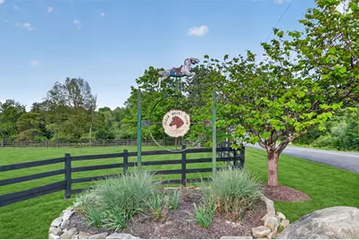
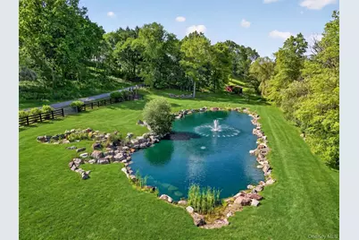
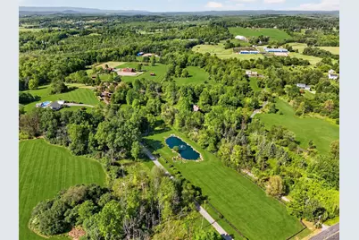
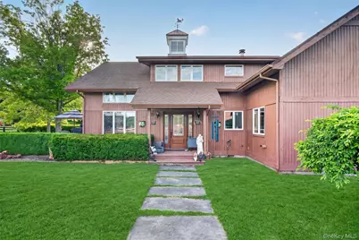
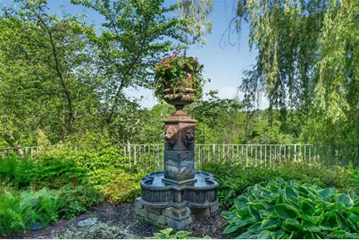
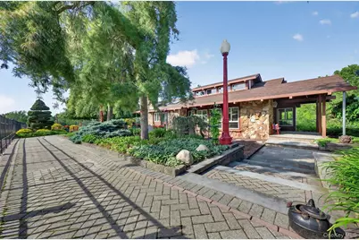
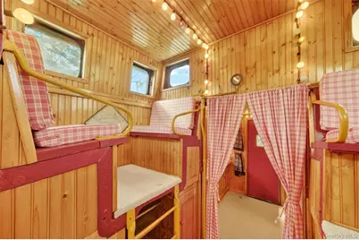
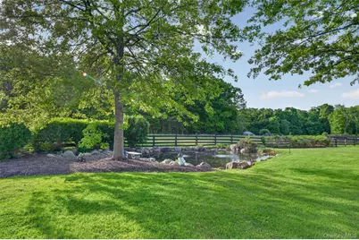
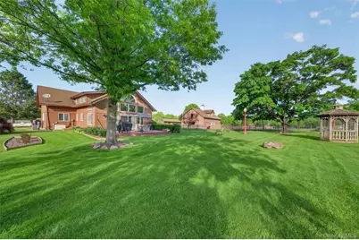
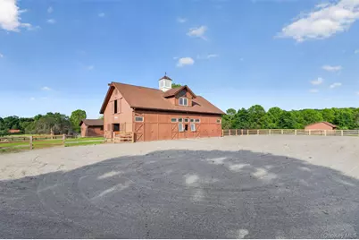
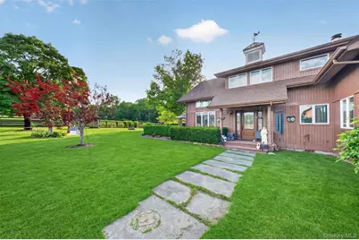
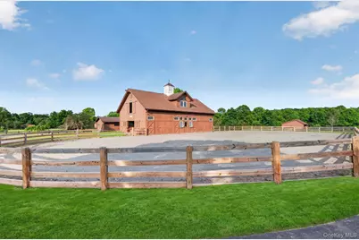
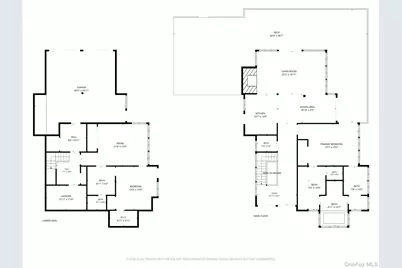
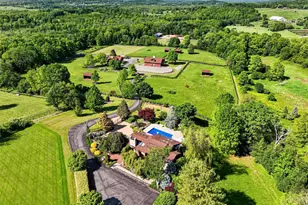
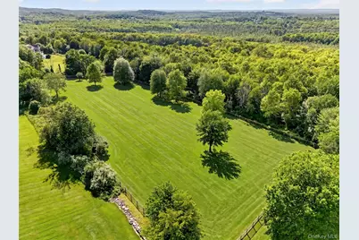
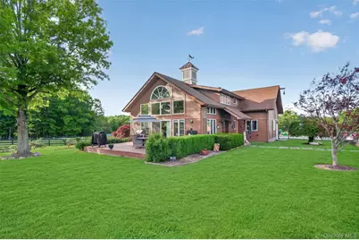
This 88-acre Hudson Valley equestrian estate, privately nestled down a long drive in an area of fine homes, offers a magnificent retreat featuring two unique residences and premier horse facilities. Meticulously crafted to balance luxury with functionality, the property was designed to provide ultimate comfort for both horse and human. The estate's rustic stone and wood main house, set amidst mature ornamental gardens and tranquil koi ponds, captures sweeping farm and valley views through walls of windows. Designed to foster a sense of connection, the open floor plan seamlessly encourages interaction and flow. A large stone fireplace, exposed woodwork, gleaming hardwood floors, Saltillo tile floors, and heavy ornate doors bring a sense of rustic sophistication. Outside, past the wide wrap around deck, the resort style atmosphere is enhanced by a sparkling heated salt water pool, a unique vintage caboose from the eastern shore of VA that serves as a lively one-of-a-kind pool house, a bubbly hot tub, one of 3 koi ponds, a stone and granite fire pit, and an expansive outdoor grilling area for large gatherings. Continuing down the winding, tree lined drive to the barn, you'll spot the second home with lovely, manicured grounds. This contemporary 1 loft bedroom abode with a wall of windows lends itself well to a guest house, farm manager residence, rental income or barn gathering place. Past the house is an oversized 28x48 4 bay heated garage with workshop and loft for farm equipment or maybe a hobby shop for classic cars, and a large parking area that will easily park trailers of all sizes. The 8 stall main barn includes numerous upgrades prioritized for the comfort of the horses, including a ventilation system to keep the barn cool in the summer, high windows, automatic waterers, roomy stalls and a wide aisleway. The loft holds all the hay you need, and the stone dust riding ring is set to the side of the barn for convenience. The 4-board fenced paddocks have automatic waterers and deep run-ins. The fields are level and are a great place to set up a hunter course. There is also a smaller 6 stall barn as well as various smaller pens for pigs, chickens, goats, etc. Located just 5 miles from NJ Transit or 61 miles to GWB, this farm is ideal for someone who needs to get back to the city. Close to HITS, local rated shows and trails. Close to Stewart International Airport and major highways. Close to wonderful local restaurants, world class outdoor fun, wineries, breweries, hiking, Main Street shopping. Goshen Central School District.
Full Property Details
Full Property Details for 165 Hasbrouck Rd
General
- Price: $5,500,000
- Taxes: $35,840
- Status: Active
- Type: Single Family
- Source: Long_Island
- MLS ID: 1006682
- Updated: 6/10/2026
- Added to Site: 34 day(s) ago
Interior
- Number of Rooms: 8
- Interior Features: First Floor Bedroom, First Floor Full Bath, Beamed Ceilings, Bidet, Breakfast Bar, Cathedral Ceiling(s), Ceiling Fan(s), Double Vanity, Entrance Foyer, Granite Counters, High Ceilings, High Speed Internet, His and Hers Closets, Natural Woodwork, Open Floorplan, Open Kitchen, Primary Bathroom, Recessed Lighting, Soaking Tub, Sound System, Speakers, Walk-In Closet(s), Washer/Dryer Hookup, Wired for Sound
- Fireplace: Yes
- Number of Fireplaces: 1
- Fireplace(s): Living Room, Masonry, Wood Burning
- Appliances: Cooktop, Dishwasher
- Laundry Facilities: Yes
- Flooring: Carpet, Ceramic Tile, Hardwood
Rooms
Bathrooms
- Total Bathrooms: 4
- Full Bathrooms: 3
- Half Bathrooms: 1
Bedrooms
- Total Bedrooms: 3
Other Rooms
- Laundry: Laundry Room
Additional Information
- Pool: Yes
- Private Pool: Yes
- Pool Description: Fenced, In-Ground, Outdoor Pool, Salt Water
Exterior
- Porch/Patio/Deck: Covered, Deck, Patio, Terrace
Parking
- Garage: Yes
- Garage Spaces: 2
- Parking Features: Driveway, Garage
Location
- County: Orange County
School Information
- High School District: Goshen
- Elementary School: Goshen Intermediate
- Middle School: C J Hooker Middle School
- High School: Goshen Central High School
Heating & Cooling
- Central air: Yes
- Cooling Type: Central Air
- Heating Type: Baseboard, Forced Air, Oil
Utilities
- Sewer: Septic Tank
- Water: Well
- Utility Description: Cable Connected, Electricity Connected, Trash Collection Private, Underground Utilities, Water Connected
Structural Information
- Architectural Style: Mini Estate, Ranch, Split Ranch
- Detached/Attached: Detached
- Construction: Frame, Stone, Wood Siding
- Basement: Yes
- Basement Desc.: Finished, See Remarks, Walk-Out Access
- Windows: Bay Window(s), Blinds, Casement, Floor to Ceiling Windows, Oversized Windows, Skylight(s), Wall of Windows, Wood Frames
- Sq. Ft. Source: Public Records
- Year Built: 1985
Additional Structures
- Other Structures: Arena, Barn(s), Corral(s), Garage(s), Gazebo, Guest House, Kennel/Dog Run, Outbuilding, Pool House, Residence, Shed(s), Stable(s), Workshop
Lot Features
- Lot Size (Acres): 88.3
- Lot Size (Sq. Ft.): 3,846,348
- Frontage: Municipal
- Fence: Yes
- Fencing (Description): Back Yard, Cross Fenced, Fenced, Front Yard, Wood
Financial Considerations
- Tax Amount: $35,840.07
Disclosures and Reports
- Special Conditions: None
- Property ID: 333089-004-000-0001-059.200-0000
Listed by Howard Hanna Rand Realty

Get Pre-Approved Today
Schools
Schools serving 165 Hasbrouck Rd
School District:Goshen Central School District
| Name | Grades | Distance |
|---|---|---|
Goshen Intermediate School 13 McNally Street, Goshen, NY 10924 | 3-5 | 2.6 mi |
Scotchtown Avenue School 118 Scotchtown Avenue, Goshen, NY 10924 | K-2 | 2.8 mi |
C J Hooker Middle School 41 Lincoln Avenue, Goshen, NY 10924 | 6-8 | 2.8 mi |
Goshen Central High School 222 Scotchtown Avenue, Goshen, NY 10924 | 9-12 | 2.7 mi |
Disclaimer:
School attendance boundaries provided by ATTOM Data Solutions and are for reference only. Contact the school directly to verify enrollment eligibility.
Price & Sales History for 165 Hasbrouck Rd
Date
Details
Price
Change
Source
6/10/2026
Listed
$5,500,000
—
MLS
Disclaimer: Historical sales information is derived from public records provided by the county offices. Information is not guaranteed and should be independently verified.
Tax History
Tax History for 165 Hasbrouck Rd
Year
Property Taxes
Change
Tax Assessment
Change
2024
$34,986
1%
$665,100
—
2024
$34,717
100%
$665,100
—
2021
-100%
$665,100
—
2021
$9,171
-72%
$665,100
—
2020
$33,076
6%
$665,100
5%
2018
$31,350
2%
$634,800
—
2017
$30,733
2%
$634,800
—
2016
$30,111
1%
$634,800
—
2015
$29,672
1%
$634,800
—
2013
$29,275
—
$634,800
—
Disclaimer: Historical tax information is derived from public records provided by the county offices. Information is not guaranteed and should be independently verified.
Estimate the Cost
Estimate the Cost for 165 Hasbrouck Rd
165 Hasbrouck Road, Goshen, NY 10924 (MLS# 1006682) is a Single Family property with 3 bedrooms, 3 full bathrooms and 1 partial bathroom. 165 Hasbrouck Road is currently listed for $5,500,000 and was received on June 10, 2026. Want to learn more about 165 Hasbrouck Road? Do you have questions about finding other Single Family real estate for sale in Goshen? You can browse all Goshen real estate or contact a Coldwell Banker agent to request more information.