
This is a carousel with tiles that activate property listing cards. Use the previous and next buttons to navigate.
1/45
$499,900 Sale Pending
This is a carousel with tiles that activate property listing cards. Use the previous and next buttons to navigate.
1/45
Property Description
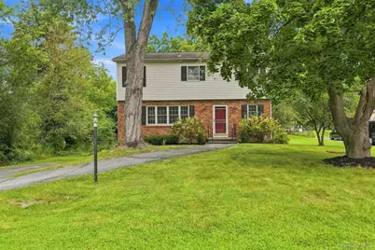
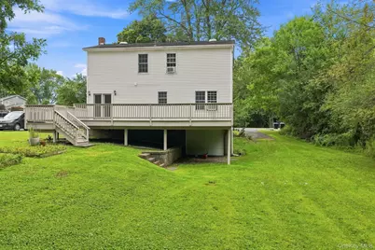
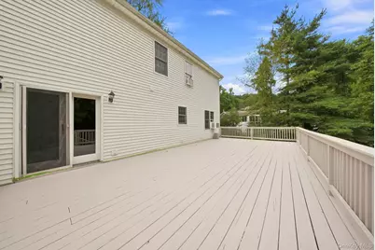
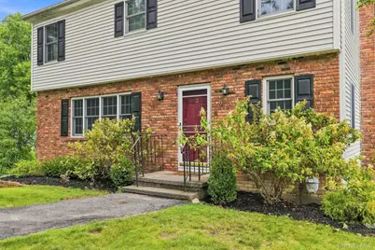
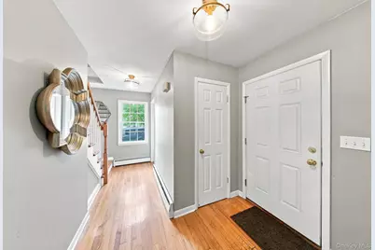
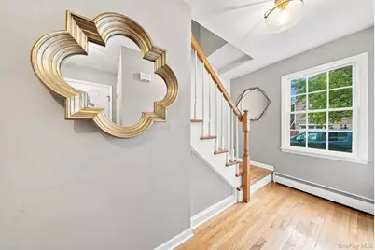
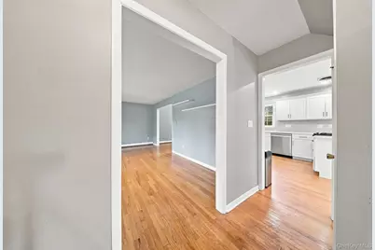
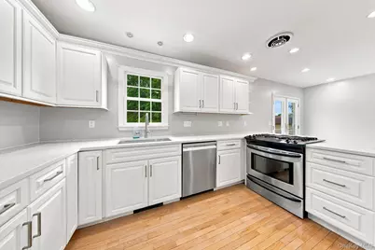
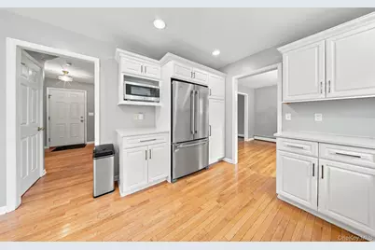
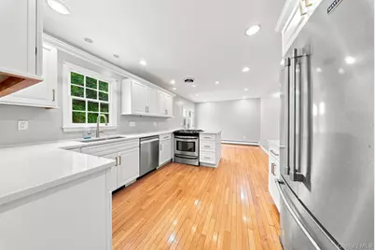
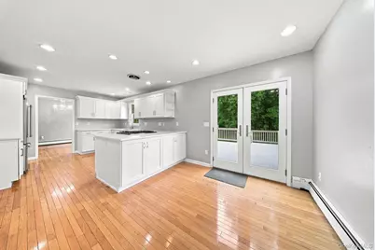
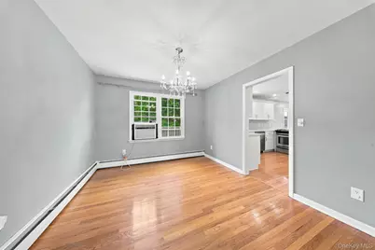
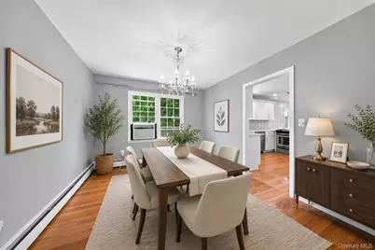
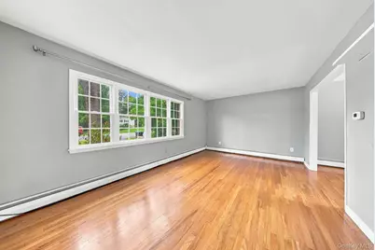
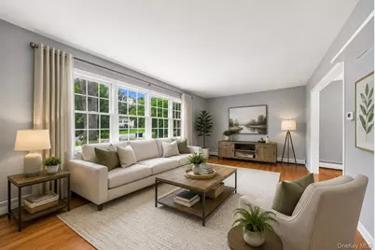
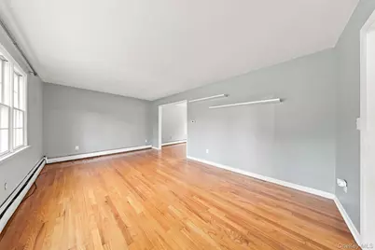
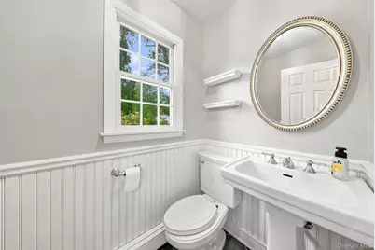
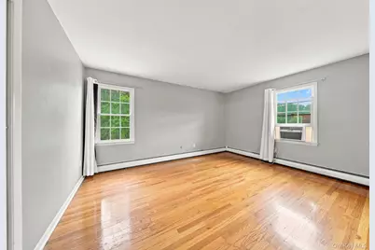
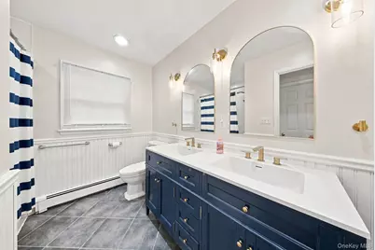
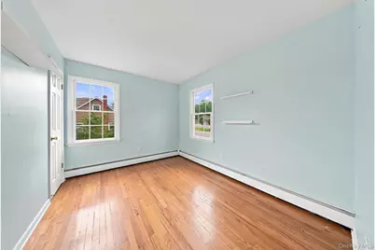
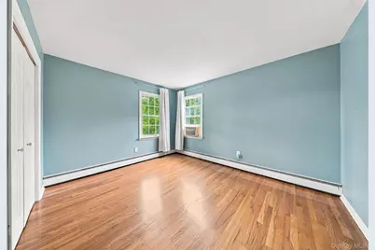
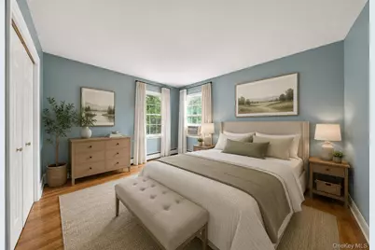
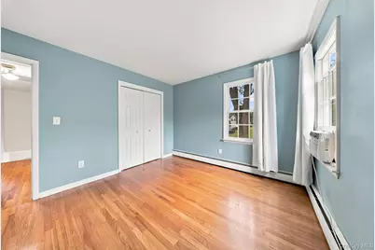
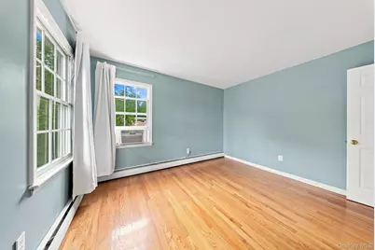
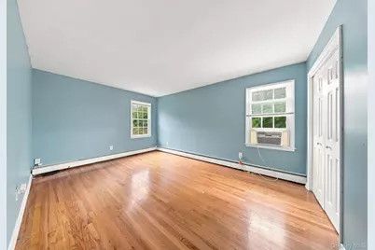
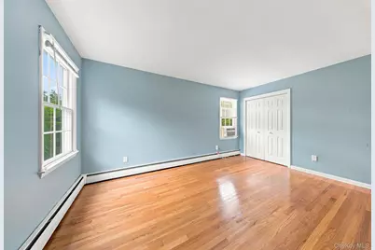
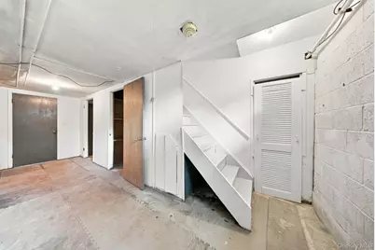
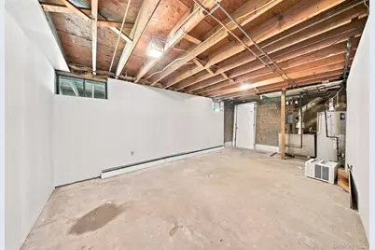
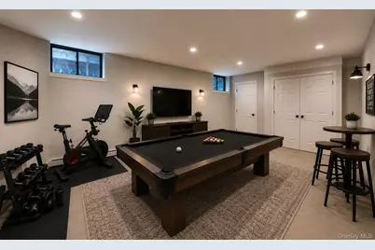
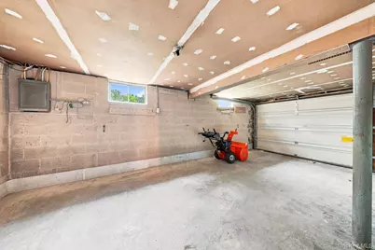
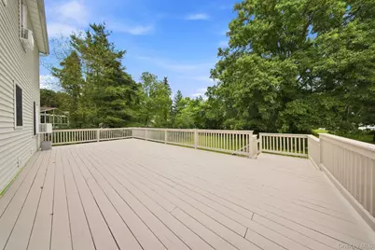
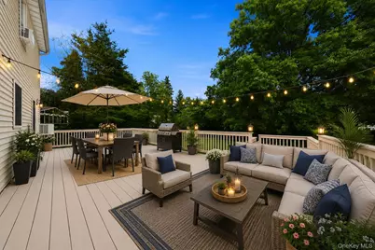
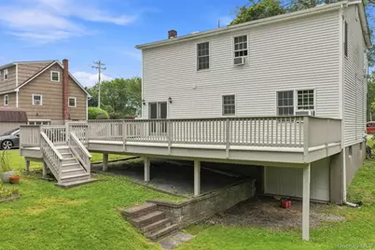
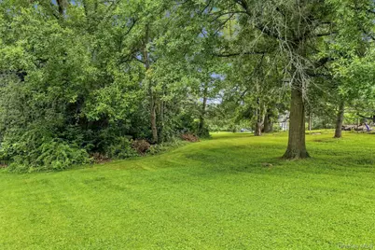
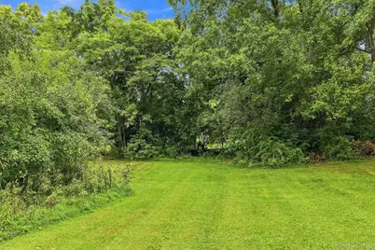
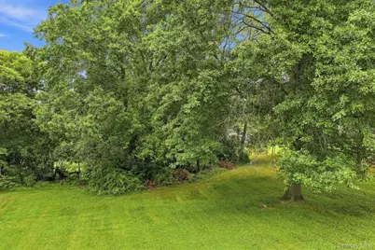
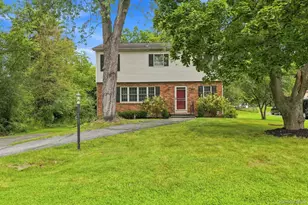
By the second week you will know which neighbors wave from the driveway and which ones come clear across the lawn to introduce themselves. Hambletonian Park has been doing that for 60 years. The maples have grown in over the pavement, the yards are kept because everybody here keeps theirs, and there is a rhythm to the block that no one had to organize. You just get folded into it. This house has been loved, and you feel it before you have taken three steps inside. Hardwood runs unbroken throughout. The light comes in soft and low, the rooms are warm and quiet and finished, and there is nothing waiting on you, no weekend you owe it first. Then you reach the back and understand what you actually came for. The kitchen was rebuilt in white cabinetry and it opens into a wide sunlit room where French doors swing out onto a deck spanning the full width of the house. From May to October that door stays open. People drift outside with plates in their hands, the conversation follows them, and nobody comes back in until the light is gone. Below, the grass spreads flat and green to a stand of old trees, and by August you will see exactly where the game gets played. Up the road, 10 minutes on foot, Craigville Park is going all season. Ball fields, soccer, lighted courts still busy well past dinner in July. Some evenings you can hear a crowd from the back of the house and decide to wander down and see who is out. The best part of a weekend here is already within earshot. Upstairs, four bedrooms in a soft blue, every one of them a real room, so nobody has to make a case for theirs. The bath was redone with a deep navy vanity and an arched mirror, and it is prettier than it has any need to be. At night the upstairs goes quiet, doors closed along the hall, everybody in. The village is 4 minutes down Craigville Road, close enough that it becomes your default without you deciding to. Saturday starts at Orange County Bagels, and the pizza from Amore's on West Main gets picked up on the drive back more often than you will admit. When a night calls for more, the Stagecoach Inn is where you go for drinks, a real dinner, or the party you would rather not host yourself. Friday mornings all summer the farmers market takes over the Government Center lawn. In March the county turns out for the Mid-Hudson St. Patrick's Parade, in May everyone lines the same curb again for Memorial Day, and by the second spring you will have a corner you stand on. The library has a local history room, museum passes, a Library of Things, and something on the calendar most weeks. The seasons take care of themselves. Soons Orchards is 6 miles west for pumpkins and cider through October, and in December you end up doing the slow loop around the neighborhood with the heat on and the radio low, looking at everybody's lights. LEGOLAND New York sits 10 minutes away, which turns out to be a very easy answer whenever people come to visit. Route 17 is right there, Campbell Hall puts you on the train in about 15, and Manhattan is 60 miles east on the days you want it. Owning it stays simple. Natural gas heat, municipal water and sewer, and a garage. The basement runs the entire footprint, clean and dry, and it is the obvious place to finish later if you ever want the extra square footage. Give it a year. What you will talk about is the deck in September with everyone out on it past dark, the neighbors you knew by name before you finished unpacking, and how quickly this stopped being the new address and started being home.
Full Property Details
Full Property Details for 2 Fleetwood Dr
General
- Price: $499,900
- Taxes: $8,798
- Status: Pending
- Type: Single Family
- Source: Long_Island
- MLS ID: 1041085
- Updated: 9/24/2026
- Added to Site: 47 day(s) ago
Interior
- Number of Rooms: 7
- Interior Features: Chandelier, Double Vanity, Eat-in Kitchen, Formal Dining, Open Kitchen, Recessed Lighting
- Appliances: Dishwasher, Dryer, Microwave, Range, Refrigerator, Stainless Steel Appliance(s), Washer
- Laundry Facilities: Yes
- Flooring: Hardwood
Rooms
Bathrooms
- Total Bathrooms: 2
- Full Bathrooms: 1
- Half Bathrooms: 1
Bedrooms
- Total Bedrooms: 4
Other Rooms
- Laundry: In Basement
Exterior
- Porch/Patio/Deck: Deck
Parking
- Garage: Yes
- Garage Spaces: 1
- Parking Features: Driveway
Location
- County: Orange County
School Information
- High School District: Goshen
- Elementary School: Scotchtown Avenue
- Middle School: C J Hooker Middle School
- High School: Goshen Central High School
Heating & Cooling
- Cooling Type: Wall/Window Unit(s)
- Heating Type: Baseboard, Natural Gas
Utilities
- Sewer: Public Sewer
- Water: Public
- Utility Description: Electricity Connected
Structural Information
- Architectural Style: Colonial
- Detached/Attached: Detached
- Construction: Brick, Vinyl Siding
- Basement: Yes
- Basement Desc.: Unfinished
- Sq. Ft. Source: Public Records
- Year Built: 1964
Lot Features
- Lot Size (Acres): 0.4545
- Lot Size (Sq. Ft.): 19,800
Financial Considerations
- Tax Amount: $8,798.85
Disclosures and Reports
- Special Conditions: None
- Property ID: 333089-006-000-0002-012.000-0000
Listed by KW Hudson Valley United
Get Pre-Approved Today
Schools
Schools serving 2 Fleetwood Dr
School District:Goshen Central School District
| Name | Grades | Distance |
|---|---|---|
Goshen Intermediate School 13 McNally Street, Goshen, NY 10924 | 3-5 | 1 mi |
Scotchtown Avenue School 118 Scotchtown Avenue, Goshen, NY 10924 | K-2 | 1.2 mi |
C J Hooker Middle School 41 Lincoln Avenue, Goshen, NY 10924 | 6-8 | 1.1 mi |
Goshen Central High School 222 Scotchtown Avenue, Goshen, NY 10924 | 9-12 | 1.3 mi |
Disclaimer:
School attendance boundaries provided by ATTOM Data Solutions and are for reference only. Contact the school directly to verify enrollment eligibility.
Price & Sales History for 2 Fleetwood Dr
Date
Details
Price
Change
Source
8/26/2026
Listed
$499,900
108.07%
MLS
2/01/2019
Sold
$240,250
—
Public Record
Disclaimer: Historical sales information is derived from public records provided by the county offices. Information is not guaranteed and should be independently verified.
Tax History
Tax History for 2 Fleetwood Dr
Year
Property Taxes
Change
Tax Assessment
Change
2024
$8,579
100%
$159,100
—
2021
-100%
$159,100
—
2021
$3,671
-61%
$159,100
—
2020
$9,448
1%
$159,100
—
2018
$9,363
25%
$159,100
—
2017
$7,462
-18%
$159,100
—
2016
$9,073
26%
$159,100
—
2015
$7,176
—
$159,100
—
2015
$7,195
1%
$159,100
—
2013
$7,138
—
$159,100
—
Disclaimer: Historical tax information is derived from public records provided by the county offices. Information is not guaranteed and should be independently verified.
Estimate the Cost
Estimate the Cost for 2 Fleetwood Dr
2 Fleetwood Drive, Goshen, NY 10924 (MLS# 1041085) is a Single Family property with 4 bedrooms, 1 full bathroom and 1 partial bathroom. 2 Fleetwood Drive is currently listed for $499,900 and was received on August 26, 2026. Want to learn more about 2 Fleetwood Drive? Do you have questions about finding other Single Family real estate for sale in Goshen? You can browse all Goshen real estate or contact a Coldwell Banker agent to request more information.
