
This is a carousel with tiles that activate property listing cards. Use the previous and next buttons to navigate.
1/50
$669,000
This is a carousel with tiles that activate property listing cards. Use the previous and next buttons to navigate.
1/50
Property Description
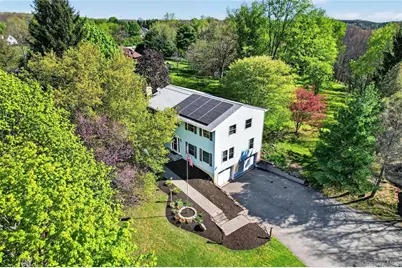
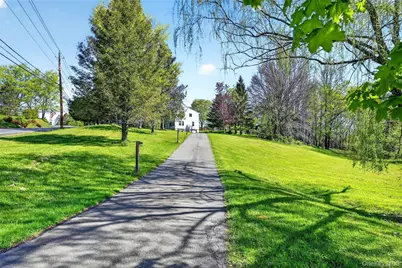
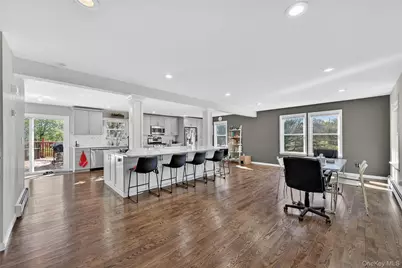
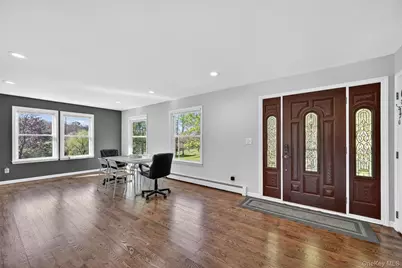
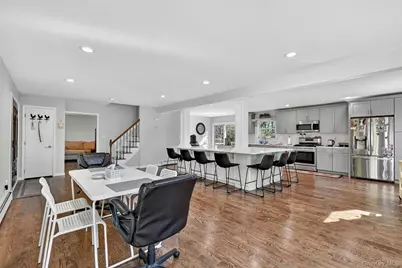
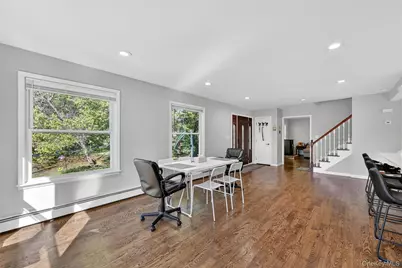
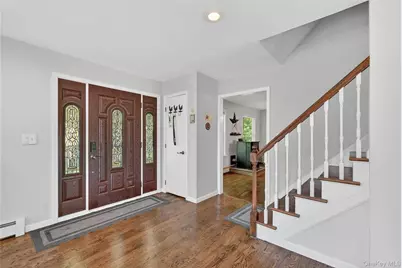
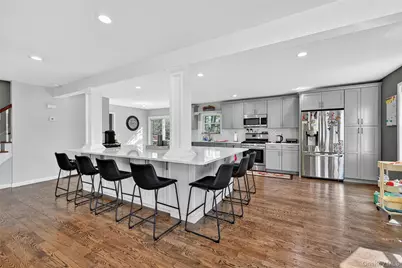
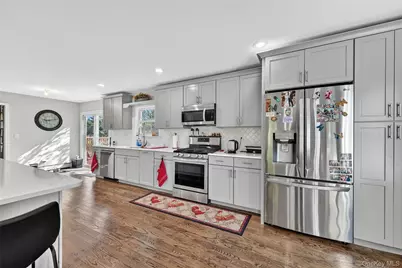
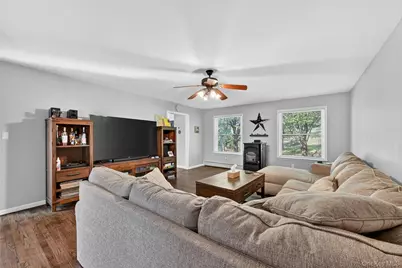
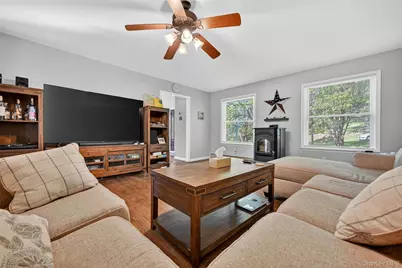
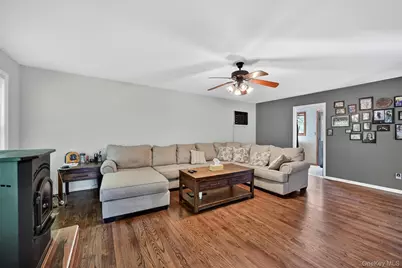
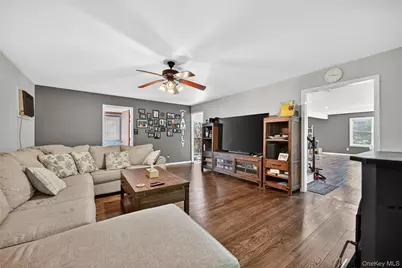
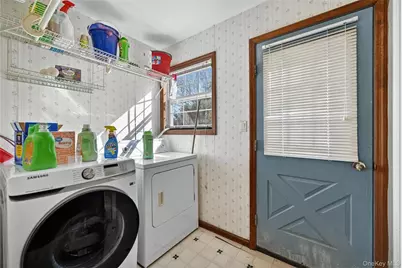
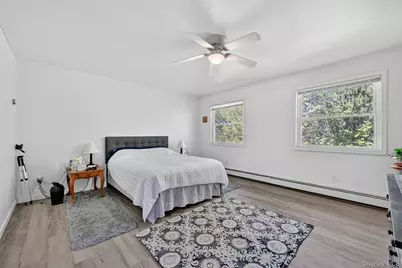
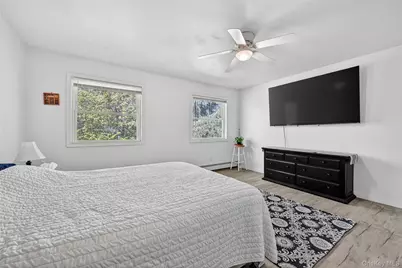
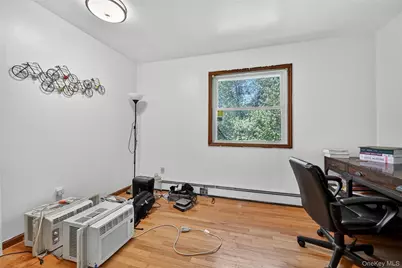
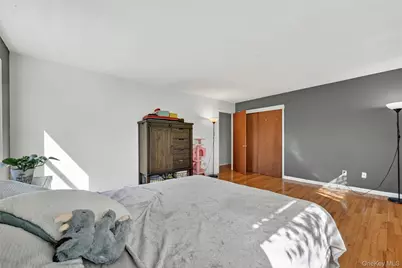
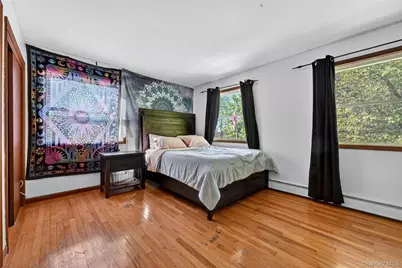
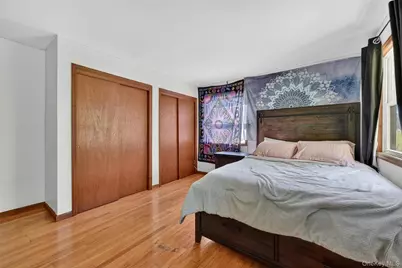
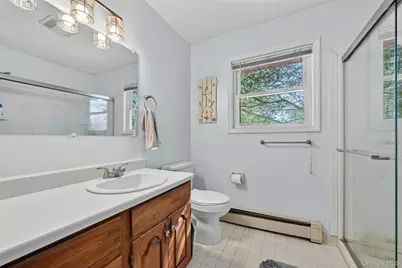
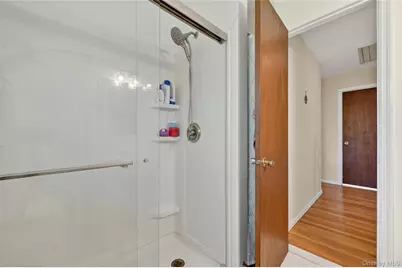
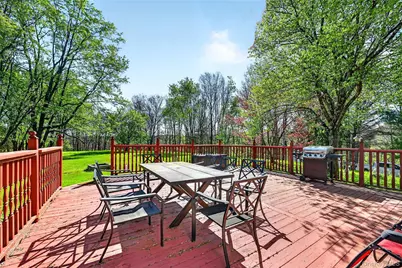
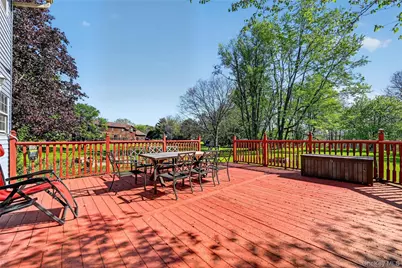
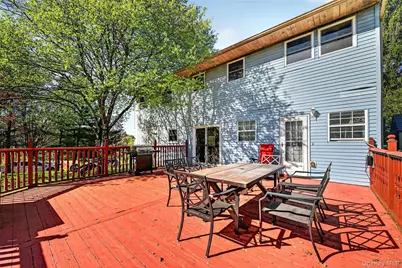
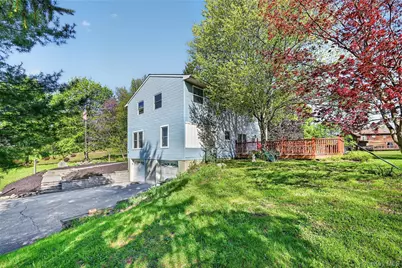
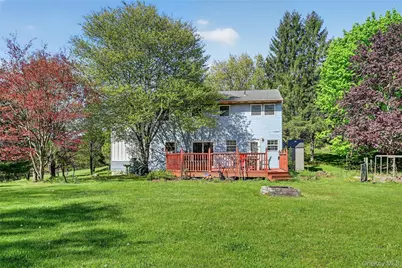
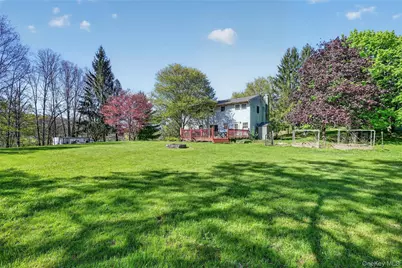
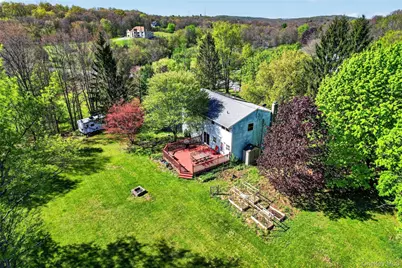
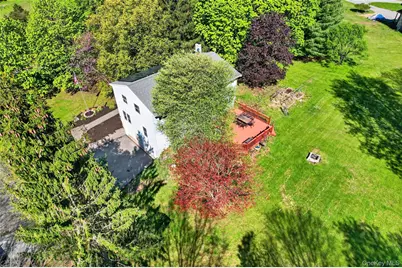
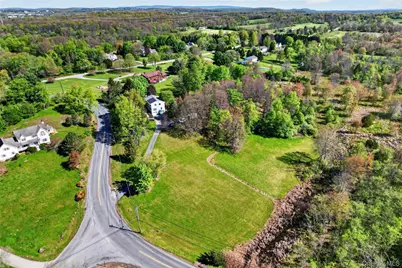
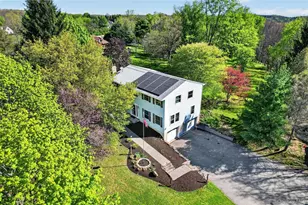
Nestled on 3.5 acres of lush greenery, this exquisite property offers a perfect blend of modern comfort and serene privacy. As you approach via the long, winding driveway adorned with decorative lighting, you immediately feel a sense of tranquility and seclusion. The home itself is bathed in natural sunlight, thanks to the large windows that grace each room. Step inside to discover a spacious, modern kitchen that is truly the heart of the home. Outfitted with sleek stainless steel appliances, a generous center island with a breakfast bar, and ample room for culinary creativity, it's a chef's dream come true. Adjacent to the kitchen is a large, welcoming dining area, perfect for hosting family gatherings or entertaining friends. For those who love the outdoors, the huge deck off the kitchen provides the ideal space for al fresco dining and relaxation, allowing your gatherings to spill seamlessly into the natural beauty surrounding the home. Back inside, the first floor also boasts a cozy living room for intimate evenings and a convenient laundry room to meet all your needs. Venture to the second floor where you'll find four generously sized bedrooms, each offering comfort and privacy. The primary suite is a true retreat, featuring a modern bath designed with relaxation in mind. Additionally, the full basement offers endless possibilities, whether you envision an office, guest suite, or ample storage space. This meticulously maintained home comes with a two-car attached garage, ensuring convenience and security for your vehicles. Recent upgrades include a new hot water tank, furnace, roof, and plumbing, offering peace of mind for years to come. Plus, enjoy the eco-friendly benefits of fully paid solar panels, providing energy efficiency at no additional cost. Experience the perfect blend of comfort, style, and nature at 222 Phillipsburg Rd, where your dream home awaits.
Full Property Details
Full Property Details for 222 Phillipsburg Rd
General
- Price: $669,000
- Taxes: $12,294
- Status: Active
- Type: Single Family
- Source: Long_Island
- MLS ID: 991846
- Updated: 5/4/2026
- Added to Site: 25 day(s) ago
Interior
- Number of Rooms: 9
- Interior Features: Ceiling Fan(s), Chefs Kitchen, Eat-in Kitchen, Granite Counters, Kitchen Island, Natural Woodwork, Open Floorplan, Open Kitchen, Original Details, Primary Bathroom, Storage, Washer/Dryer Hookup
- Fireplace: Yes
- Number of Fireplaces: 1
- Fireplace(s): Electric, Free Standing, Living Room
- Appliances: Dishwasher, Dryer, Exhaust Fan, Freezer, Microwave, Oven, Range, Refrigerator, Stainless Steel Appliance(s), Washer, Indirect Water Heater
- Laundry Facilities: Yes
- Flooring: Hardwood
Rooms
Bathrooms
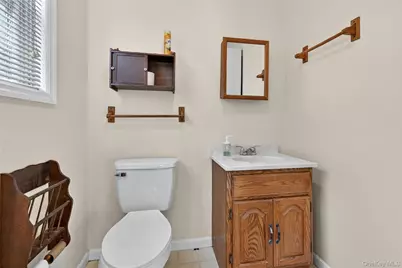
- Total Bathrooms: 3
- Full Bathrooms: 2
- Half Bathrooms: 1
Bedrooms
- Total Bedrooms: 4
Other Rooms
- Laundry: Laundry Room
Exterior
- Exterior Features: Fire Pit, Garden, Lighting, Mailbox
- Porch/Patio/Deck: Deck
Parking
- Garage: Yes
- Garage Spaces: 2
- Parking Features: Attached, Driveway, Private
Location
- County: Orange County
- Cross Streets: Hampton Rd
School Information
- High School District: Goshen
- Elementary School: Goshen Intermediate
- Middle School: C J Hooker Middle School
- High School: Goshen Central High School
Heating & Cooling
- Central air: Yes
- Cooling Type: Central Air
- Heating Type: Baseboard, Oil
Utilities
- Sewer: Septic Tank
- Water: Well
- Utility Description: Electricity Connected
Structural Information
- Architectural Style: Colonial
- Detached/Attached: Detached
- Construction: Frame, Vinyl Siding
- Basement: Yes
- Basement Desc.: Full Basement, Unfinished
- Sq. Ft. Source: Public Records
- Year Built: 1985
Additional Structures
- Other Structures: Shed(s)
Lot Features
- Lot Size (Acres): 3.5
- Lot Size (Sq. Ft.): 152,460
- Frontage: Municipal
- Road Maintenance: Public Maintained Road
- Lot Features: Back Yard, Cleared, Landscaped, Level, Private, Views
Green Features
- Energy Generation: Solar
Financial Considerations
- Tax Amount: $12,294.54
Disclosures and Reports
- Special Conditions: None
- Property ID: 333089-005-000-0001-079.000-0000
Listed by Avion
Get Pre-Approved Today
Schools
Schools serving 222 Phillipsburg Rd
School District:Goshen Central School District
| Name | Grades | Distance |
|---|---|---|
Scotchtown Avenue School 118 Scotchtown Avenue, Goshen, NY 10924 | K-2 | 1.5 mi |
Goshen Intermediate School 13 McNally Street, Goshen, NY 10924 | 3-5 | 1.7 mi |
C J Hooker Middle School 41 Lincoln Avenue, Goshen, NY 10924 | 6-8 | 1.6 mi |
Goshen Central High School 222 Scotchtown Avenue, Goshen, NY 10924 | 9-12 | 1.5 mi |
Disclaimer:
School attendance boundaries provided by ATTOM Data Solutions and are for reference only. Contact the school directly to verify enrollment eligibility.
Price & Sales History for 222 Phillipsburg Rd
Date
Details
Price
Change
Source
5/04/2026
Listed
$669,000
96.76%
MLS
6/02/2017
Sold
$340,000
—
Public Record
Disclaimer: Historical sales information is derived from public records provided by the county offices. Information is not guaranteed and should be independently verified.
Tax History
Tax History for 222 Phillipsburg Rd
Year
Property Taxes
Change
Tax Assessment
Change
2024
$12,229
100%
$226,800
—
2021
-100%
$226,800
4%
2021
$3,319
-72%
$217,800
—
2020
$11,969
3%
$217,800
—
2018
$11,605
58%
$217,800
—
2017
$7,347
-22%
$217,800
—
2016
$9,415
1%
$217,800
—
2015
$9,286
—
$217,800
—
2015
$9,322
1%
$217,800
—
2013
$9,219
—
$217,800
—
Disclaimer: Historical tax information is derived from public records provided by the county offices. Information is not guaranteed and should be independently verified.
Estimate the Cost
Estimate the Cost for 222 Phillipsburg Rd
222 Phillipsburg Road, Goshen, NY 10924 (MLS# 991846) is a Single Family property with 4 bedrooms, 2 full bathrooms and 1 partial bathroom. 222 Phillipsburg Road is currently listed for $669,000 and was received on May 04, 2026. Want to learn more about 222 Phillipsburg Road? Do you have questions about finding other Single Family real estate for sale in Goshen? You can browse all Goshen real estate or contact a Coldwell Banker agent to request more information.
