This is a carousel with tiles that activate property listing cards. Use the previous and next buttons to navigate.
1/3
$1,139,900 Sale Pending
This is a carousel with tiles that activate property listing cards. Use the previous and next buttons to navigate.
1/3
Property Description
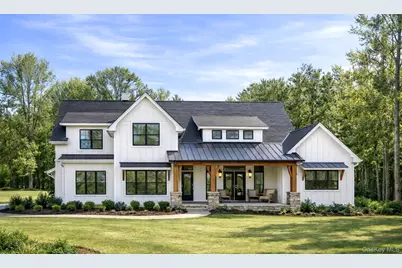
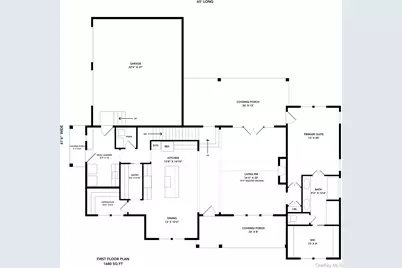
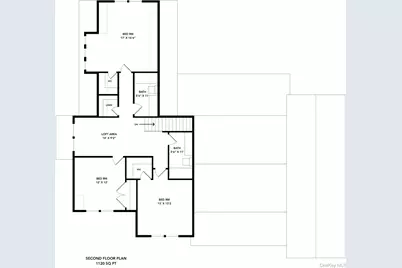
There is something different about choosing a home before it exists. You are not walking through rooms shaped by someone else's decisions or making a list of what you would change. You are starting at the beginning, with a home designed for the way life works now and the opportunity to be the first to call it home. Set on 3.02 acres in Goshen, this to-be-built home brings together dramatic living spaces, a first-floor primary suite, flexible second-floor rooms, and outdoor spaces that become part of everyday life. Inside, the living room immediately establishes the scale of the home. Open to the level above, the space rises dramatically overhead, bringing volume and natural light into the center of the floor plan. A fireplace creates a natural focal point, while the kitchen, dining room, and living room connect easily without becoming one undefined space. The kitchen is designed to work as beautifully as it looks. A generous center island anchors the room, with cabinetry and workspace along the perimeter and a dedicated pantry keeping everyday essentials close but out of sight. Just beyond the kitchen, the dining room opens directly to the screened deck, making it just as natural to take dinner outside as it is to stay in. The screened deck may quickly become one of the most used spaces in the house. Morning coffee, dinner outside, or a quiet place to end the day, all while remaining protected from the elements and connected to the property around you. The primary suite occupies its own side of the first floor. Multiple walk-in closets provide exceptional storage, while the primary bath offers a double vanity, separate shower, and tub. The laundry room is conveniently positioned near the garage and main living areas, while a powder room serves the first floor. A two-car garage and covered front porch complete the main level. Upstairs, the open-to-below design keeps both levels visually connected. Two additional bedrooms and a full bath create a defined bedroom wing, while a separate hobby room provides valuable flexible space for work, exercise, projects, or whatever fits your routine. An unfinished guest room creates even more future potential, whether eventually finished as guest accommodations, a studio, recreation room, or something entirely different. Hardwood or LVT can carry through the main living areas and upstairs hallway, with carpeting in the bedrooms. Craftsman-inspired trim, wood-wrapped windows, and a cohesive finish palette bring continuity throughout. Outside, 3.02 acres give the home room to breathe. There is space to garden, entertain, play, or simply enjoy more of the outdoors. The covered front porch and screened rear deck offer two distinct ways to experience the property throughout the seasons. Behind the walls, spray foam insulation, a two-zone heat pump system, and high-performance windows are designed for year-round comfort and efficiency. Even the garage is insulated and heated. Depending on the homesite, the basement may offer natural light and walk-out access for additional future flexibility. Then there is Goshen itself. The Heritage Trail, farm markets, local restaurants, shops, and village center are all part of the lifestyle, with Warwick, Chester, and surrounding Hudson Valley communities within easy reach. New York City is roughly 60 miles away, giving you access when you need it and a completely different pace when you return. Building new is not simply about being the first person to live in a house. It is about beginning with fewer compromises. On 3.02 acres in Goshen, this is the opportunity to do exactly that.
Full Property Details
Full Property Details for 23 Breezeway Ln
General
- Price: $1,139,900
- Status: Pending
- Type: Single Family
- Source: Long_Island
- MLS ID: 993536
- Updated: 10/13/2026
- Added to Site: 166 day(s) ago
Interior
- Number of Rooms: 8
- Interior Features: First Floor Bedroom, First Floor Full Bath, Double Vanity, Granite Counters, High Ceilings, Kitchen Island, Open Kitchen, Pantry, Quartz/Quartzite Counters, Walk-In Closet(s)
- Fireplace: Yes
- Number of Fireplaces: 1
- Appliances: Electric Water Heater
- Laundry Facilities: Yes
- Flooring: Carpet, Ceramic Tile, Hardwood
Rooms
Bathrooms
- Total Bathrooms: 3
- Full Bathrooms: 2
- Half Bathrooms: 1
Bedrooms
- Total Bedrooms: 3
Other Rooms
- Laundry: Laundry Room
Exterior
- Porch/Patio/Deck: Covered, Deck, Porch, Screened
Parking
- Garage: Yes
- Garage Spaces: 2
- Parking Features: Attached, Driveway
Location
- County: Orange County
- Subdivision: Persoons
- Driving Directions: 17a to Houston Rd left onto Winner circle and subdivision is at the end.
School Information
- High School District: Goshen
- Elementary School: Goshen Intermediate
- Middle School: C J Hooker Middle School
- High School: Goshen Central High School
Heating & Cooling
- Central air: Yes
- Cooling Type: Central Air
- Heating Type: Electric, Forced Air, Heat Pump
- Heating Zones: 2
Utilities
- Sewer: Septic Tank
- Water: Well
- Utility Description: Cable Connected, Electricity Connected, Trash Collection Private, Underground Utilities
Structural Information
- Architectural Style: Colonial
- Detached/Attached: Detached
- Construction: Foam Insulation, Frame, Vinyl Siding
- Basement: Yes
- Basement Desc.: Full Basement, Unfinished, Walk-Out Access
- Unfinished Attic: Yes
- Sq. Ft. Source: Plans
- Year Built: 2026
Lot Features
- Lot Size (Acres): 3.02
- Lot Size (Sq. Ft.): 131,500
- Frontage: Municipal
- Road Maintenance: To be Dedicated
- Lot Features: Level, Wooded
Disclosures and Reports
- Special Conditions: None
- Property ID: 17-3-54
- Block: 3
- Lot Number: 54
Listed by KW Hudson Valley United
Get Pre-Approved Today
Schools
Schools serving 23 Breezeway Ln
School District:Goshen Central School District
| Name | Grades | Distance |
|---|---|---|
Scotchtown Avenue School 118 Scotchtown Avenue, Goshen, NY 10924 | K-2 | 3.5 mi |
Goshen Intermediate School 13 McNally Street, Goshen, NY 10924 | 3-5 | 3.6 mi |
C J Hooker Middle School 41 Lincoln Avenue, Goshen, NY 10924 | 6-8 | 3.2 mi |
Goshen Central High School 222 Scotchtown Avenue, Goshen, NY 10924 | 9-12 | 3.8 mi |
Disclaimer:
School attendance boundaries provided by ATTOM Data Solutions and are for reference only. Contact the school directly to verify enrollment eligibility.
Price & Sales History for 23 Breezeway Ln
Date
Details
Price
Change
Source
5/01/2026
Listed
$1,139,900
—
MLS
Disclaimer: Historical sales information is derived from public records provided by the county offices. Information is not guaranteed and should be independently verified.

Estimate the Cost
Estimate the Cost for 23 Breezeway Ln
23 Breezeway Lane, Goshen, NY 10924 (MLS# 993536) is a Single Family property with 3 bedrooms, 2 full bathrooms and 1 partial bathroom. 23 Breezeway Lane is currently listed for $1,139,900 and was received on May 01, 2026. Want to learn more about 23 Breezeway Lane? Do you have questions about finding other Single Family real estate for sale in Goshen? You can browse all Goshen real estate or contact a Coldwell Banker agent to request more information.