This is a carousel with tiles that activate property listing cards. Use the previous and next buttons to navigate.
1/48
$749,000
This is a carousel with tiles that activate property listing cards. Use the previous and next buttons to navigate.
1/48
Property Description
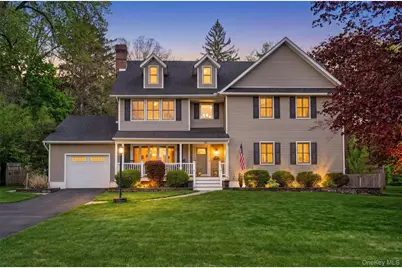
Welcome to 42 Parkway, a Village Beauty overlooking the beautiful Goshen Historic Track. This Classic Colonial features 5 Bedrooms, 5 Baths and a totally private backyard Oasis! As you enter this stunning home, you are greeted by a large Living/Dining Room space with custom storage cabinets, gas fireplace, large windows and gleaming hardwood floors. The updated Kitchen features white cabinets, granite countertops, SS appliances and a large walk-in pantry. The Main Floor also features a guest bedroom, a designated office and a spacious Family room with French Doors to the rear patio and pool area! The Second Floor features 2 large bedrooms with plenty of windows, another bedroom with an en-suite, and an extra large Primary Suite with ample closet space and a Bathroom with a soaking tubs and Radiant heated Marble floors! There is also a convenient 2nd floor Laundry Room. The private, fenced-in backyard Oasis features an in-ground heated pool, large patio space and an established healthy garden space. Enjoy the end of a long day with a Sunset over the Historic Track. Conveniently located in the heart of the village, close to shops, parks, restaurants and an easy distance to the Heritage Trail and commuter routes. You won't want to miss this beauty!
Full Property Details
Full Property Details for 42 Parkway
General
- Price: $749,000
- Taxes: $15,220
- Status: Active
- Type: Single Family
- Source: Long_Island
- MLS ID: 991997
- Updated: 5/20/2026
- Added to Site: 28 day(s) ago
Interior
- Number of Rooms: 10
- Interior Features: First Floor Bedroom, First Floor Full Bath, Ceiling Fan(s), Central Vacuum, Double Vanity, Eat-in Kitchen, Granite Counters, His and Hers Closets, Open Floorplan, Pantry, Primary Bathroom, Soaking Tub, Stone Counters
- Fireplace: Yes
- Number of Fireplaces: 1
- Fireplace(s): Gas, Living Room
- Appliances: Dishwasher, Disposal, Dryer, Gas Oven, Gas Range, Microwave, Refrigerator, Stainless Steel Appliance(s), Washer, Indirect Water Heater
- Laundry Facilities: Yes
- Flooring: Carpet, Hardwood
Rooms
Bathrooms
- Total Bathrooms: 5
- Full Bathrooms: 5
Bedrooms
- Total Bedrooms: 5
Other Rooms
- Laundry: Laundry Room
Additional Information
- Pool: Yes
- Private Pool: Yes
- Pool Description: In-Ground, Other, Pool Cover
Exterior
- Porch/Patio/Deck: Covered, Patio, Screened
Parking
- Garage: Yes
- Garage Spaces: 1
- Parking Features: Attached, Driveway, Garage, Garage Door Opener
Location
- County: Orange County
School Information
- High School District: Goshen
- Elementary School: Scotchtown Avenue
- Middle School: C J Hooker Middle School
- High School: Goshen Central High School
Heating & Cooling
- Central air: Yes
- Cooling Type: Central Air
- Heating Type: Baseboard, Hot Water, Natural Gas, Steam, Radiant Floor
- Heating Zones: 5
Utilities
- Sewer: Public Sewer
- Water: Public
- Utility Description: Cable Connected, Natural Gas Connected, Trash Collection Public
Structural Information
- Architectural Style: Colonial
- Detached/Attached: Detached
- Construction: Frame, Vinyl Siding
- Basement: Yes
- Basement Desc.: Full Basement, Storage Space, Unfinished
- Unfinished Attic: Yes
- Windows: Bay Window(s), Blinds, Insulated Windows, Oversized Windows, Screens, Tilt Turn Windows
- Sq. Ft. Source: Public Records
- Year Built: 1952
Lot Features
- Lot Size (Acres): 0.4545
- Lot Size (Sq. Ft.): 19,800
- Fence: Yes
- Fencing (Description): Back Yard, Fenced
Financial Considerations
- Tax Amount: $15,220.99
Disclosures and Reports
- Special Conditions: None
- Property ID: 333001-109-000-0006-015.000-0000
Listed by Hudson Valley Griffith
Get Pre-Approved Today
Schools
Schools serving 42 Parkway
School District:Goshen Central School District
| Name | Grades | Distance |
|---|---|---|
Goshen Intermediate School 13 McNally Street, Goshen, NY 10924 | 3-5 | 0.8 mi |
Scotchtown Avenue School 118 Scotchtown Avenue, Goshen, NY 10924 | K-2 | 0.9 mi |
C J Hooker Middle School 41 Lincoln Avenue, Goshen, NY 10924 | 6-8 | 0.7 mi |
Goshen Central High School 222 Scotchtown Avenue, Goshen, NY 10924 | 9-12 | 1.2 mi |
Disclaimer:
School attendance boundaries provided by ATTOM Data Solutions and are for reference only. Contact the school directly to verify enrollment eligibility.
Price & Sales History for 42 Parkway
Date
Details
Price
Change
Source
5/01/2026
Listed
$749,000
—
MLS
Disclaimer: Historical sales information is derived from public records provided by the county offices. Information is not guaranteed and should be independently verified.
Tax History
Tax History for 42 Parkway
Year
Property Taxes
Change
Tax Assessment
Change
2024
$15,086
100%
$224,300
—
2021
-100%
$224,300
—
2021
$6,240
-51%
$224,300
—
2016
$12,850
-10%
$224,300
—
2020
$14,299
5%
$224,300
—
2018
$13,574
3%
$224,300
—
2017
$13,129
2%
$224,300
—
2016
$12,817
1%
$224,300
—
2015
$12,742
—
$224,300
—
2015
$12,700
2%
$224,300
—
2013
$12,473
—
$224,300
—
Disclaimer: Historical tax information is derived from public records provided by the county offices. Information is not guaranteed and should be independently verified.
Estimate the Cost
Estimate the Cost for 42 Parkway
42 Parkway, Goshen, NY 10924 (MLS# 991997) is a Single Family property with 5 bedrooms and 5 full bathrooms. 42 Parkway is currently listed for $749,000 and was received on May 01, 2026. Want to learn more about 42 Parkway? Do you have questions about finding other Single Family real estate for sale in Goshen? You can browse all Goshen real estate or contact a Coldwell Banker agent to request more information.