This is a carousel with tiles that activate property listing cards. Use the previous and next buttons to navigate.
1/14
$2,850
This is a carousel with tiles that activate property listing cards. Use the previous and next buttons to navigate.
1/14
Property Description
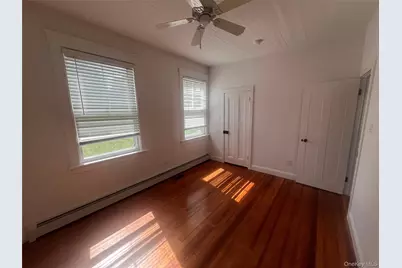
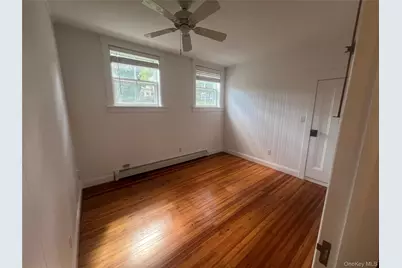
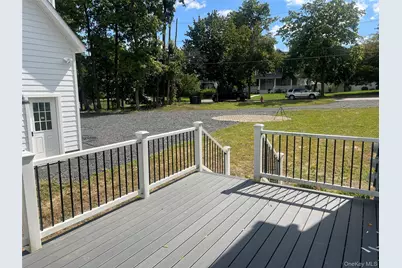
Charming renovated carriage house tucked away from the street in desirable Goshen Village. Enjoy a quiet setting with a private deck overlooking the historic horse track. Freshly painted and featuring hardwood floors throughout, central air, dishwasher, washer/dryer, range and refrigerator. Conveniently located within walking distance to shops and restaurants and close to major transportation for an easy commute. Landlord pays trash, water, sewer, lawn maintenance and snow removal. 12-month or longer lease terms available. A wonderful opportunity to enjoy village living in a unique and private setting!
Full Property Details
Full Property Details for 7 Parkway #2
General
- Rent: $2,850
- Status: Active
- Type: Apartment
- Source: Long_Island
- MLS ID: 1048179
- Updated: 9/9/2026
- Added to Site: 34 day(s) ago
Rental Information
- Rent Includes: Grounds Care, Recycling, Sewer, Snow Removal, Trash Collection, Water
Interior
- Number of Rooms: 5
- Interior Features: First Floor Bedroom, First Floor Full Bath, Ceiling Fan(s), Entrance Foyer, Granite Counters, High Ceilings, Master Downstairs, Open Floorplan, Open Kitchen
- Appliances: Dishwasher, Dryer, Range, Refrigerator, Washer, Gas Water Heater
- Laundry Facilities: Yes
- Furnishings: Unfurnished
- Flooring: Hardwood, Tile
Rooms
Bathrooms
- Total Bathrooms: 1
- Full Bathrooms: 1
Bedrooms
- Total Bedrooms: 2
Other Rooms
- Laundry: Inside
Exterior
- Exterior Features: Mailbox, Private Entrance
- Porch/Patio/Deck: Deck
Parking
- Parking Features: None, Parking Lot
Location
- County: Orange County
School Information
- High School District: Goshen
- Elementary School: Scotchtown Avenue
- Middle School: C J Hooker Middle School
- High School: Goshen Central High School
Heating & Cooling
- Central air: Yes
- Cooling Type: Central Air
- Heating Type: Baseboard, Hot Water, Natural Gas
- Heating Zones: 1
Utilities
- Sewer: Public Sewer
- Water: Public
- Utility Description: Cable Available, Electricity Connected, Natural Gas Connected, See Remarks, Sewer Connected, Water Connected
Structural Information
- Architectural Style: Cottage
- Detached/Attached: Attached
- Construction: Frame
- Basement Desc.: None
- Common Walls: 1 Common Wall
- Entry Floor Number: 1
- Building Size: 1100
- Square Feet: 1,100
- Sq. Ft. Source: Public Records
- Year Built: 1851
Lot Features
- Lot Size (Acres): 0.15
- Lot Size (Sq. Ft.): 6,534
- Frontage: Municipal
- Lot Features: Near Shops
Financial Considerations
- Security Deposit: $2,850
Disclosures and Reports
- Special Conditions: None
Listed by Howard Hanna Rand Realty
Schools
Schools serving 7 Parkway #2
School District:Goshen Central School District
| Name | Grades | Distance |
|---|---|---|
Goshen Intermediate School 13 McNally Street, Goshen, NY 10924 | 3-5 | 0.9 mi |
Scotchtown Avenue School 118 Scotchtown Avenue, Goshen, NY 10924 | K-2 | 1 mi |
C J Hooker Middle School 41 Lincoln Avenue, Goshen, NY 10924 | 6-8 | 0.7 mi |
Goshen Central High School 222 Scotchtown Avenue, Goshen, NY 10924 | 9-12 | 1.3 mi |
Disclaimer:
School attendance boundaries provided by ATTOM Data Solutions and are for reference only. Contact the school directly to verify enrollment eligibility.
Price History for 7 Parkway #2
Date
Details
Price
Change
Source
9/08/2026
Listed
$2,850
—
MLS
Disclaimer: Historical sales information is derived from public records provided by the county offices. Information is not guaranteed and should be independently verified.

7 Parkway #2, Goshen, NY 10924 (MLS# 1048179) is a Apartment property with 2 bedrooms and 1 full bathroom. 7 Parkway #2 is currently listed for rent at $2,850 and was received on September 08, 2026. Want to learn more about 7 Parkway #2? Do you have questions about finding other real estate for sale or rent in Goshen? You can browse all Goshen rentals or contact a Coldwell Banker agent to request more information.
