This is a carousel with tiles that activate property listing cards. Use the previous and next buttons to navigate.
1/31
$15,000
This is a carousel with tiles that activate property listing cards. Use the previous and next buttons to navigate.
1/31
Property Description
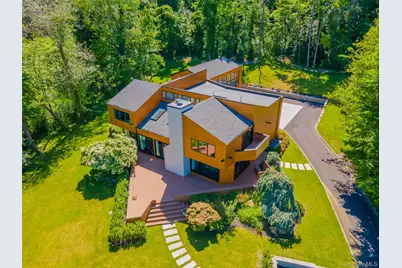
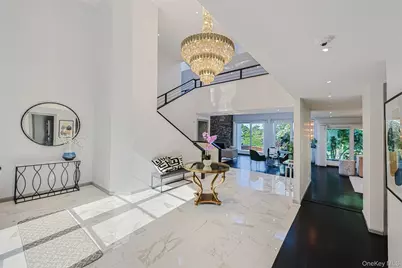
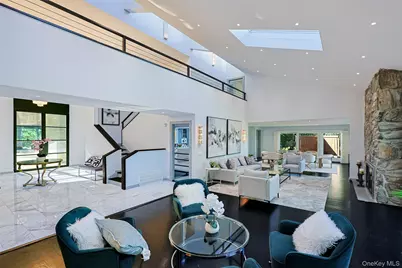
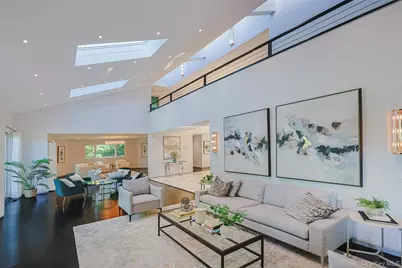
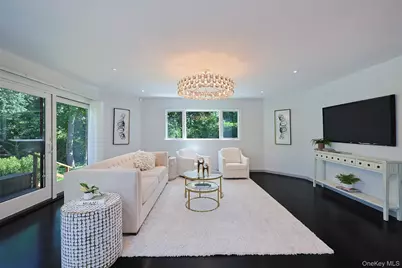
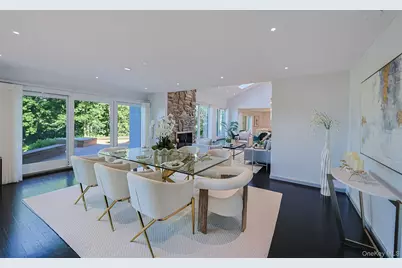
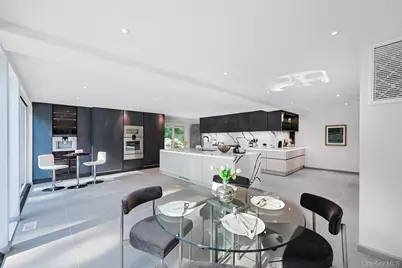
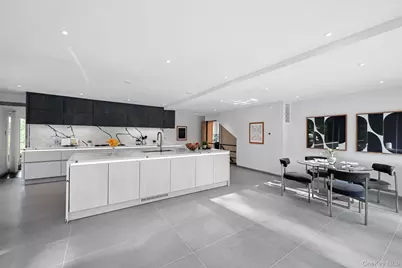
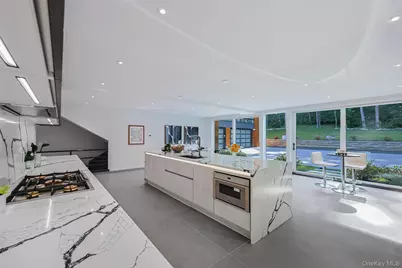
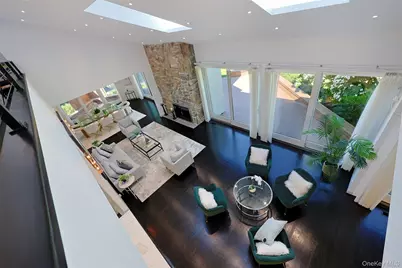
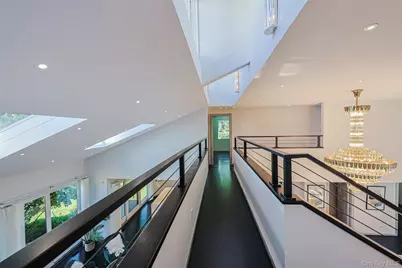
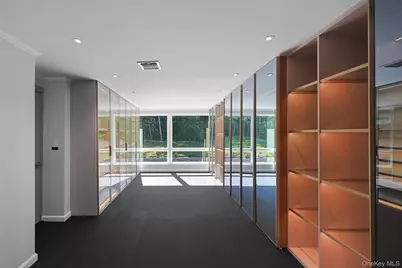
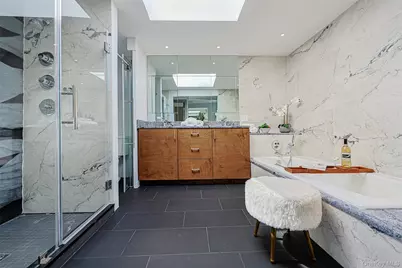
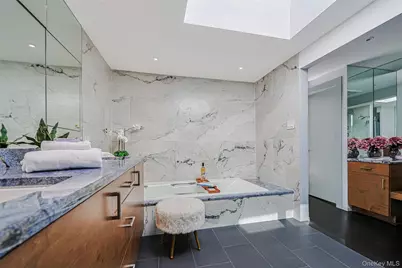
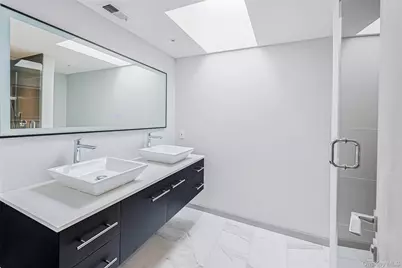
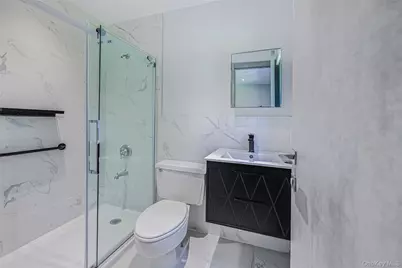
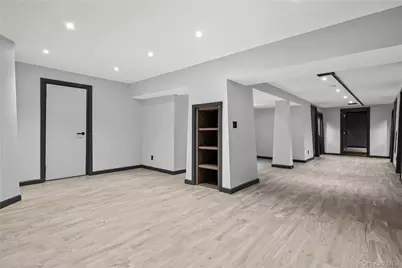
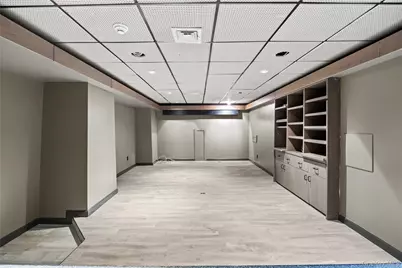
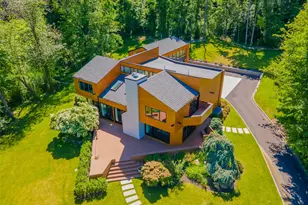
Privately set behind a long driveway in the prestigious Village of Kings Point, this exceptional one-acre contemporary estate offers refined luxury, modern design, and serene Manhasset Bay water views. With approximately 6,900 square feet of living space, the residence features 7 bedrooms, 6.5 bathrooms, a 4-car garage, and a massive open basement with endless potential. A dramatic double-height entry foyer welcomes you with direct water views and abundant natural light. The main level offers an open, seamless layout connecting the chef's kitchen, dining area, living room with fireplace, family room, laundry room, and one bedroom. Expansive windows, skylights, and high-quality glass elements create a bright, airy atmosphere while capturing beautiful views from multiple angles. At the heart of the home is a showpiece chef's kitchen, where sleek European design meets exceptional performance. Custom cabinetry by renowned German brand Leicht is paired with state-of-the-art Gaggenau appliances, delivering elegance, precision, and professional-grade functionality. The home has undergone a comprehensive top-to-bottom transformation, including brand-new electrical and plumbing systems, newly installed windows, and a six-zone air conditioning system for year-round comfort and efficiency. The second-floor primary suite is a private retreat, featuring direct water views, a private balcony, a large walk-in closet, bespoke wardrobe cabinetry, a spacious sitting room, and a luxurious primary bathroom. Additional walk-in closets are finished with imported stone-texture doors, adding understated sophistication throughout. The exterior is clad in premium natural timber siding by Spain's Parklex Prodema, creating a warm architectural aesthetic with exceptional durability and low-maintenance performance. The front of the property enjoys tranquil Manhasset Bay views, while the rear opens to a private, forest-like setting. The landscaped grounds are adorned with a curated collection of mature and rare plantings, including Japanese maple, cherry blossom trees, cedar, and other valuable species, creating a dynamic, seasonally evolving garden. A rare offering in one of Long Island's most coveted North Shore enclaves, this Kings Point estate delivers privacy, luxury, water views, and exceptional modern living.
Full Property Details
Full Property Details for 369 E Shore Rd
General
- Rent: $15,000
- Status: Active
- Type: Single Family
- Source: Long_Island
- MLS ID: 1022137
- Updated: 8/11/2026
- Added to Site: 53 day(s) ago
Interior
- Number of Rooms: 12
- Interior Features: First Floor Bedroom, First Floor Full Bath, Central Vacuum, Double Vanity, Eat-in Kitchen, Entrance Foyer, Formal Dining, Kitchen Island, Primary Bathroom, Walk-In Closet(s)
- Fireplace: Yes
- Number of Fireplaces: 2
- Appliances: Dishwasher, Dryer, Freezer, Oven, Range, Refrigerator, Washer
Rooms
Bathrooms
- Total Bathrooms: 7
- Full Bathrooms: 6
- Half Bathrooms: 1
Bedrooms
- Total Bedrooms: 7
Parking
- Garage: Yes
- Garage Spaces: 4
- Parking Features: Attached, Driveway
Location
- County: Nassau County
School Information
- High School District: Great Neck
- Elementary School: E M Baker School
- Middle School: Great Neck North Middle School
- High School: Great Neck North High School
Community
- Pets Allowed: Yes
- Pet Restrictions: Call
Heating & Cooling
- Central air: Yes
- Cooling Type: Central Air
- Heating Type: Forced Air, Natural Gas
Utilities
- Sewer: Cesspool
- Water: Public
- Utility Description: Electricity Connected, Natural Gas Connected, Water Connected
Structural Information
- Architectural Style: Contemporary, Modern
- Detached/Attached: Detached
- Construction: Other
- Basement: Yes
- Basement Desc.: Finished, Full Basement
- Entry Floor Number: 1
- Sq. Ft. Source: Public Records
- Year Built: 1977
Lot Features
- Lot Size (Acres): 0.96
- Lot Size (Sq. Ft.): 41,818
Water Features
- Water Front: Yes
- Water Front View: Waterfront
Financial Considerations
- Security Deposit: $15,000
Disclosures and Reports
- Special Conditions: None
- Property ID: 2217-01-179-00-0009-0
Listed by Lin Pan Realty Group LLC

Schools
Schools serving 369 E Shore Rd
School District:Great Neck Public Schools
| Name | Grades | Distance |
|---|---|---|
E M Baker School 69 Baker Hill Road, Great Neck, NY 11023 | K-5 | 0.6 mi |
Great Neck North Middle School 77 Polo Road, Great Neck, NY 11023 | 6-8 | 1.3 mi |
Great Neck North High School 35 Polo Road, Great Neck, NY 11023 | 9-12 | 1.3 mi |
Disclaimer:
School attendance boundaries provided by ATTOM Data Solutions and are for reference only. Contact the school directly to verify enrollment eligibility.
Price History for 369 E Shore Rd
Date
Details
Price
Change
Source
8/09/2026
Price Reduced
$15,000
-21.05%
MLS
7/06/2026
Listed
$19,000
—
MLS
Disclaimer: Historical sales information is derived from public records provided by the county offices. Information is not guaranteed and should be independently verified.
369 E Shore Road, Great Neck, NY 11023 (MLS# 1022137) is a Single Family property with 7 bedrooms, 6 full bathrooms and 1 partial bathroom. 369 E Shore Road is currently listed for rent at $15,000 and was received on July 06, 2026. Want to learn more about 369 E Shore Road? Do you have questions about finding other real estate for sale or rent in Great Neck? You can browse all Great Neck rentals or contact a Coldwell Banker agent to request more information.