

This is a carousel with tiles that activate property listing cards. Use the previous and next buttons to navigate.
1/40
$635,000
This is a carousel with tiles that activate property listing cards. Use the previous and next buttons to navigate.
1/40
Property Description
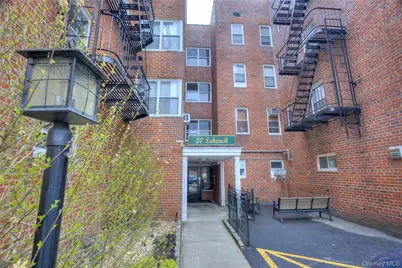
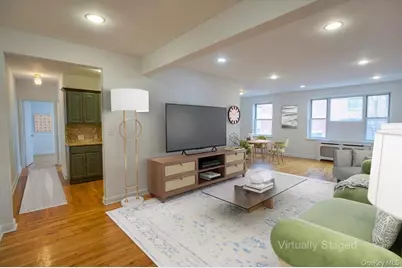
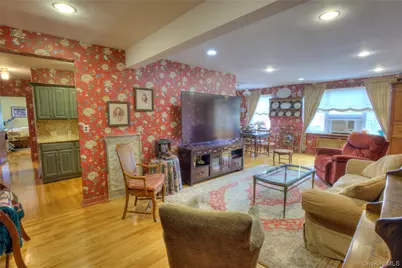
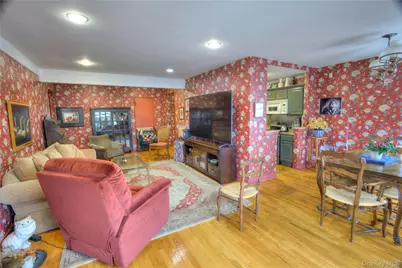
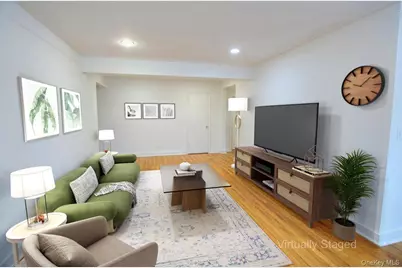
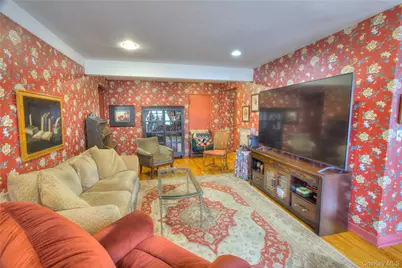
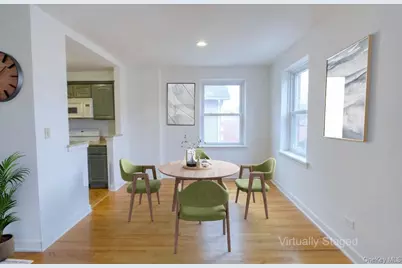
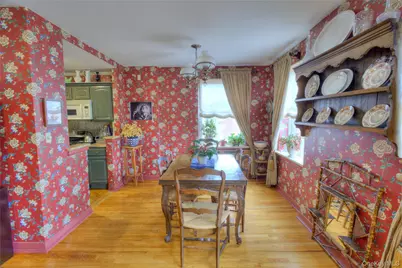
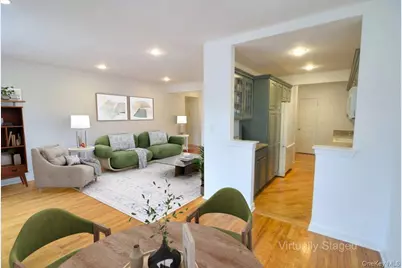
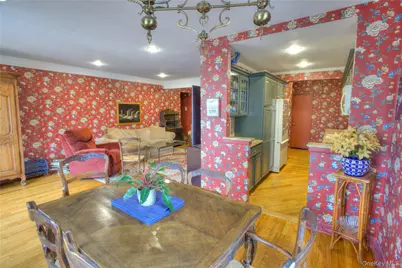
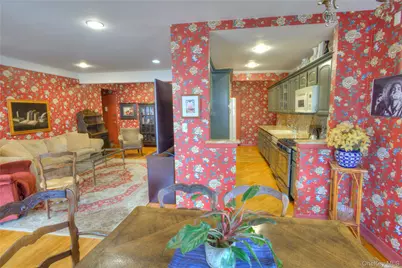
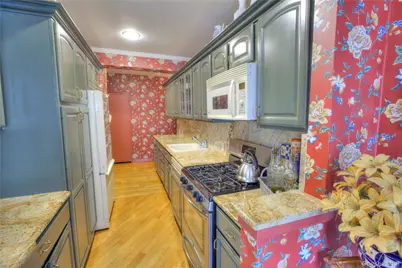
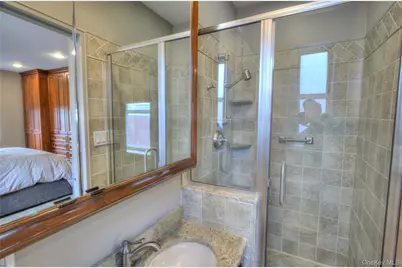
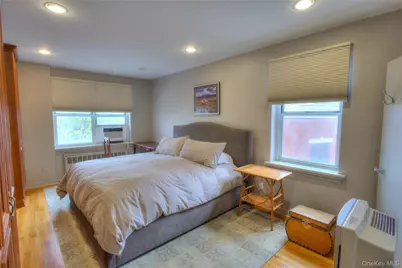
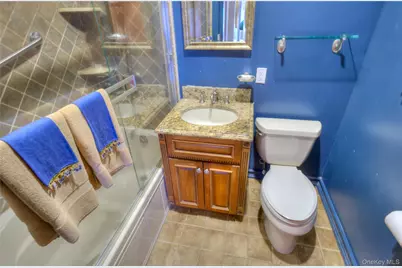
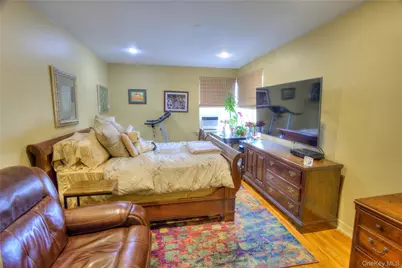
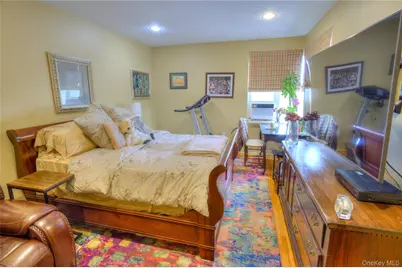
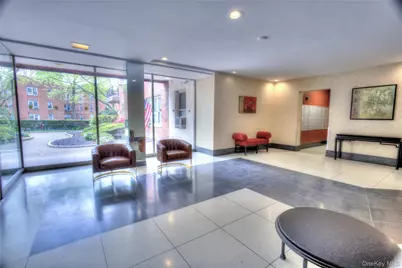
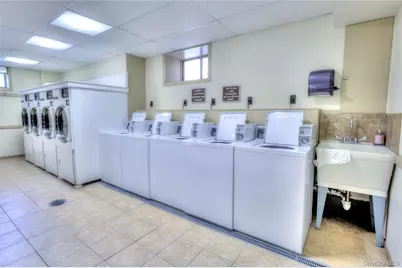
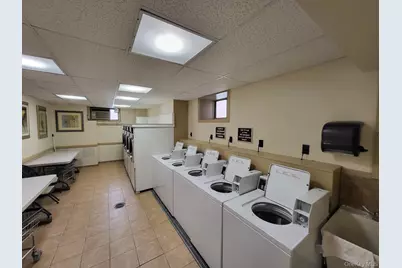
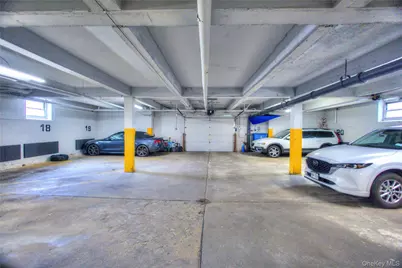
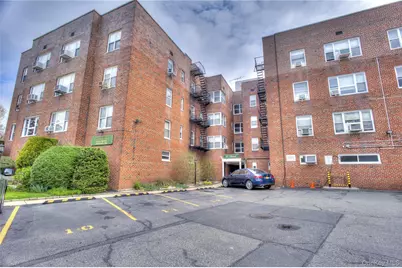
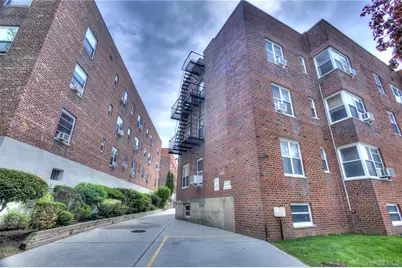
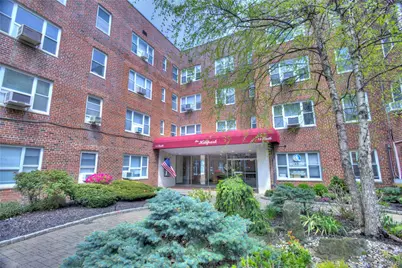
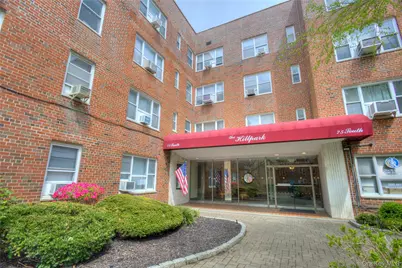
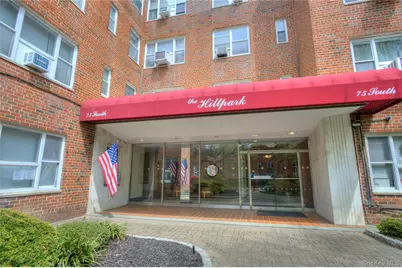
Rarely available TOP (4th) FLOOR 2 Bedroom, 2 Bath residence in a prime Great Neck location, just one block to the LIRR station, shops, library, & everyday conveniences. Ideal for buyers seeking to downsize without compromise, this spacious home offers the ease of maintenance-free living in a meticulously maintained elevator building. It features a large living room, formal dining area, abundant closets, hardwood floors, recessed lighting, & oversized windows with elegant quartz window sills that enhance the home's warmth and natural light. The renovated kitchen offers granite countertops, generous cabinetry, excellent workspace, and the added benefit of cooking gas included in the maintenance. The primary bedroom includes a custom wall-length closet/storage unit and a renovated en-suite bath with a deluxe medicine cabinet. The hall bath features a soaking tub. Building amenities include an on-site live-in superintendent, secure keyed/electronic buzzer entry at both 75 S. Middle Neck Road & 20 Schenck Avenue lobby-level entrances, lobby-level laundry, parking lots, and garage access for maximum convenience. Maintenance: $1,420.21 includes taxes, heat, hot & cold water, Cooking GAS, Complimentary bicycle storage in garage, snow removal, gardening & more. A wonderful opportunity to enjoy a spacious, comfortable home in an exceptional location with all the convenience, amenities, and lifestyle appeal Great Neck has to offer.
Full Property Details
Full Property Details for 75 S Middle Neck Rd #4-G
General
- Price: $635,000
- Status: Active
- Type: Co-op
- Source: Long_Island
- MLS ID: 987202
- Updated: 6/11/2026
- Added to Site: 80 day(s) ago
Rental Information
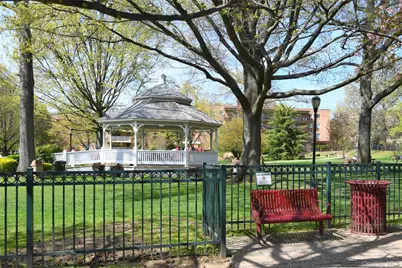
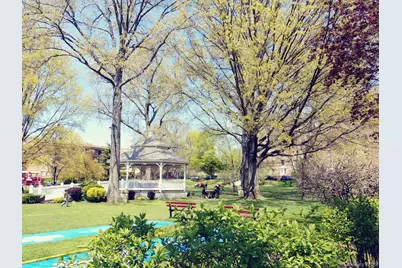
- Complex Features: Bicycle Room, Outdoor Space
Interior
- Number of Rooms: 5
- Interior Features: Entrance Foyer, Galley Type Kitchen, Granite Counters, Marble Counters, Natural Woodwork, Open Floorplan, Open Kitchen, Primary Bathroom, Recessed Lighting, Storage, Walk Through Kitchen, Walk-In Closet(s)
- Appliances: Dishwasher, Gas Oven, Gas Range, Microwave, Refrigerator
- Laundry Facilities: Yes
- Flooring: Hardwood
Rooms
Bathrooms
- Total Bathrooms: 2
- Full Bathrooms: 2
Bedrooms
- Total Bedrooms: 2
Other Rooms
- Laundry: Common Area, Laundry Room
Additional Information
- Amenities: Curbs, Gated, Sidewalks
- Shared Amenities: Elevator(s), Landscaping, Live In Super, Maintenance, Maintenance Grounds, Parking, Snow Removal, Trash
- Pool: Yes
- Pool Description: Community
- Security/Safety: Key Card Entry, Smoke Detector(s)
Exterior
- Exterior Features: Awning(s), Courtyard, Private Entrance
Parking
- Garage: Yes
- Total Spaces: 1
- Parking Features: Assigned
- Assigned Parking: Yes
Location
- County: Nassau County
- Cross Streets: Schenck & Hill Park Avenues
- Driving Directions: South Middle Neck Rd to #75. Between Schenck & Hill Park Avenues. Additional RESIDENT keyed/buzz in entrance & garage access @ 20 Schenck Avenue.
- Direction Faces: West
School Information
- High School District: Great Neck
- Elementary School: Saddle Rock School
- Middle School: Great Neck South Middle School
- High School: Great Neck South High School
Heating & Cooling
- Cooling Type: Wall/Window Unit(s)
- Heating Type: Hot Water
- Heating Zones: 1
Utilities
- Sewer: Public Sewer
- Water: Public
- Utility Description: Cable Available, Electricity Connected, Natural Gas Connected, Phone Available, Sewer Connected, Trash Collection Private, Water Connected
Structural Information
- Architectural Style: Mid Rise, Garden
- Detached/Attached: Attached
- Construction: Brick
- Common Walls: 2+ Common Walls, No One Above
- Windows: Insulated Windows, Screens
- Entry Floor Number: 4
- Stories/Levels: 4
- Stories in Building: 4
- Sq. Ft. Source: CubiCasa
- Year Built: 1956
Additional Structures
- Other Structures: Garage(s)
Lot Features
- Lot Size (Acres): 0.8958
- Lot Size (Sq. Ft.): 39,020
- Frontage: Municipal
- Road Maintenance: Public Maintained Road
- Fence: Yes
- Lot Features: Irregular Lot, Landscaped, Level, Near Public Transit, Near Shops
- Fencing (Description): Partial
Financial Considerations
- Other Fee Type: coop application fees
Disclosures and Reports
- Special Conditions: None
- Exclusions: Dining Rm Chandelier
- Inclusions: Window treatments including blackout shades in Bedrooms
- Block: 253
- Lot Number: 5-15, 112, 184-192
Listed by Douglas Elliman Real Estate
Get Pre-Approved Today
Schools
Schools serving 75 S Middle Neck Rd #4-G
School District:Great Neck Public Schools
| Name | Grades | Distance |
|---|---|---|
Saddle Rock School 10 Hawthorne Lane, Great Neck, NY 11023 | K-5 | 1.3 mi |
Great Neck North Middle School 77 Polo Road, Great Neck, NY 11023 | 6-8 | 1.6 mi |
Great Neck South Middle School 349 Lakeville Rd, Great Neck, NY 11020 | 6-8 | 1.8 mi |
Great Neck North High School 35 Polo Road, Great Neck, NY 11023 | 9-12 | 1.3 mi |
Great Neck South High School 341 Lakeville Rd, Great Neck, NY 11020 | 9-12 | 1.8 mi |
Disclaimer:
School attendance boundaries provided by ATTOM Data Solutions and are for reference only. Contact the school directly to verify enrollment eligibility.
Price & Sales History for 75 S Middle Neck Rd #4-G
Date
Details
Price
Change
Source
4/23/2026
Listed
$635,000
—
MLS
Disclaimer: Historical sales information is derived from public records provided by the county offices. Information is not guaranteed and should be independently verified.

Estimate the Cost
Estimate the Cost for 75 S Middle Neck Rd #4-G
75 S Middle Neck Road #4-G, Great Neck, NY 11021 (MLS# 987202) is a Co-op property with 2 bedrooms and 2 full bathrooms. 75 S Middle Neck Road #4-G is currently listed for $635,000 and was received on April 23, 2026. Want to learn more about 75 S Middle Neck Road #4-G? Do you have questions about finding other Co-op real estate for sale in Great Neck? You can browse all Great Neck real estate or contact a Coldwell Banker agent to request more information.
