This is a carousel with tiles that activate property listing cards. Use the previous and next buttons to navigate.
1/1
$1,850,000
This is a carousel with tiles that activate property listing cards. Use the previous and next buttons to navigate.
1/1
Property Description
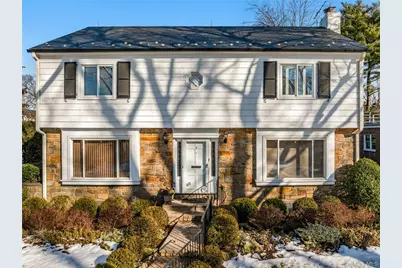
Set on a picturesque, tree-lined street in the heart of Russell Gardens, this elegant stone-front Colonial presents enduring character and thoughtfully refined interiors. The beautifully maintained 3-bedroom, 4-bath residence showcases exquisite original details throughout, including rich hardwood floors, handcrafted trim and moldings, and a striking fireplace mantel that anchors the formal living space. Graciously proportioned rooms create an ideal setting for both everyday living and entertaining, with formal living and dining rooms complemented by a bright, expansive den at the back of the home. Framed by two sets of French doors, the den opens to views of the lushly landscaped backyard, seamlessly blending indoor and outdoor living. The kitchen features warm hardwood cabinetry, updated stainless steel appliances, and a sun-filled breakfast alcove. A powder room and welcoming entry foyer with a classic staircase complete the main level. Upstairs, three generously sized bedrooms and two full baths await, including a grand primary suite with dual closets and an en-suite bath. The home is further enhanced by a full basement offering a laundry area, half-bath, utilities, and abundant storage. Additional amenities include an attached garage, a long paver driveway, a level backyard with a spacious patio, and mature landscaping providing exceptional privacy. Village residents enjoy access to pool and tennis facilities and membership in the Great Neck Park District, with amenities at Parkwood and Steppingstone Park. Ideally located near the village's shops, dining, and the Long Island Rail Road, and zoned for the Great Neck South School District, this residence offers a rare opportunity to enjoy classic elegance in one of Great Neck's most coveted neighborhoods.
Full Property Details
Full Property Details for 9 Chester Dr
General
- Sold For: $1,850,000
- Taxes: $25,991
- Status: Closed
- Type: Single Family
- Source: Long_Island
- MLS ID: 963065
- Added to Site: 100 day(s) ago
Interior
- Number of Rooms: 11
- Interior Features: Built-in Features, Crown Molding, Eat-in Kitchen, Entertainment Cabinets, Entrance Foyer, Formal Dining, Natural Woodwork, Original Details, Primary Bathroom, Storage, Walk-In Closet(s), Washer/Dryer Hookup
- Fireplace: Yes
- Number of Fireplaces: 1
- Fireplace(s): Living Room
- Appliances: Dishwasher, Dryer, Freezer, Oven, Range, Refrigerator, Stainless Steel Appliance(s), Washer
- Laundry Facilities: Yes
- Flooring: Carpet, Ceramic Tile, Hardwood
Rooms
Bathrooms
- Total Bathrooms: 4
- Full Bathrooms: 2
- Half Bathrooms: 2
Bedrooms
- Total Bedrooms: 3
Other Rooms
- Laundry: In Basement, Laundry Room
Exterior
- Exterior Features: Awning(s)
- Porch/Patio/Deck: Patio, Porch
Parking
- Garage: Yes
- Garage Spaces: 2
- Parking Features: Attached, Driveway
Location
- County: Nassau County
- Cross Streets: Wensley Drive
- Driving Directions: Wensley Drive to Chester Drive
School Information
- High School District: Great Neck
- Elementary School: Lakeville Elementary School
- Middle School: Great Neck South Middle School
- High School: Great Neck South High School
Heating & Cooling
- Central air: Yes
- Cooling Type: Central Air
- Heating Type: Natural Gas
Utilities
- Sewer: Public Sewer
- Water: Public
- Utility Description: Electricity Connected, Natural Gas Connected, Sewer Connected, Trash Collection Public, Water Connected
Structural Information
- Architectural Style: Colonial
- Detached/Attached: Detached
- Construction: Brick, Shingle Siding, Stone
- Basement: Yes
- Basement Desc.: Full Basement, Storage Space
- Windows: Bay Window(s)
- Building Size: 2723
- Square Feet: 2,723
- Sq. Ft. Source: Public Records
- Year Built: 1952
Lot Features
- Property View: Neighborhood
- Lot Size (Acres): 0.2534
- Lot Size (Sq. Ft.): 11,038
- Fence: Yes
- Lot Features: Back Yard, Front Yard, Landscaped, Level
- Fencing (Description): Fenced
Financial Considerations
- Tax Amount: $25,991.78
Disclosures and Reports
- Special Conditions: None
- Property ID: 2247-02-236-00-0002-0
- Block: 236
- Lot Number: 2
Listed by Daniel Gale Sothebys Intl Rlty
Sold by Daniel Gale Sothebys Intl Rlty

Get Pre-Approved Today
Schools
Schools serving 9 Chester Dr
School District:Great Neck Public Schools
| Name | Grades | Distance |
|---|---|---|
Lakeville Elementary School 47-27 Jayson Ave, Great Neck, NY 11020 | 1-5 | 0.6 mi |
Early Childhood Center 10 Campbell Street, New Hyde Park, NY 11040 | PK-K | 2.8 mi |
Great Neck South Middle School 349 Lakeville Rd, Great Neck, NY 11020 | 6-8 | 1.8 mi |
Great Neck South High School 341 Lakeville Rd, Great Neck, NY 11020 | 9-12 | 1.8 mi |
Disclaimer:
School attendance boundaries provided by ATTOM Data Solutions and are for reference only. Contact the school directly to verify enrollment eligibility.
Price & Sales History for 9 Chester Dr
Date
Details
Price
Change
Source
4/29/2026
Sold
$1,850,000
2.78%
MLS
2/18/2026
Listed
$1,800,000
—
MLS
Disclaimer: Historical sales information is derived from public records provided by the county offices. Information is not guaranteed and should be independently verified.
9 Chester Drive, Great Neck, NY 11021 (MLS# 963065) is a Single Family property that was sold at $1,850,000 on April 29, 2026. Want to learn more about 9 Chester Drive? Do you have questions about finding other Single Family real estate for sale in Great Neck? You can browse all Great Neck real estate or contact a Coldwell Banker agent to request more information.