This is a carousel with tiles that activate property listing cards. Use the previous and next buttons to navigate.
1/34
$949,000 Sale Pending
This is a carousel with tiles that activate property listing cards. Use the previous and next buttons to navigate.
1/34
Property Description
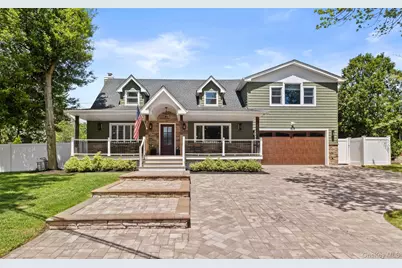
Thoughtfully designed and professionally renovated in 2025, 1 Aspen Avenue delivers a distinctive home where modern craftsmanship, architectural detail, and everyday functionality converge. Situated on a fully fenced and meticulously maintained flat parcel, the residence offers approximately 3100 total square feet of healthy, spacious and versatile living. A broad covered front porch, masonry driveway and walkway introduce this special home defined by hardwood flooring, custom millwork, designer finishes, and a seamless open-concept floor plan. At the heart of the home, a generously outfitted chef's kitchen features quartz and butcher block surfaces, stainless steel appliances, an oversized center island, walk-in pantry, custom cabinetry, and effortless connection to the adjoining living and working spaces. The main gathering room is anchored by a striking electric fireplace framed with custom architectural woodwork, creating a warm and inviting focal point on the main level. Additionally, a dedicated flex space currently utilized as a homeschool room provides versatility as a home office, library, studio, or creative workspace. Perhaps the property's most compelling feature lies just outside sliding glass doors. A dramatic, covered outdoor pavilion functions as a true extension of the home, showcasing soaring vaulted cedar ceilings with exposed beams, fireplace, integrated television, grilling station, refrigeration, granite serving and prep countertops, providing expansive space for dining, catering and entertaining throughout the seasons. The open lower-level further expands the home's utility with additional recreational and flex space for media, fitness and lounging, while a heated and cooled garage offers year-round climate control for vehicles, storage, hobbies, or workshop use. Significant improvements include the architectural roof, siding, heating system, driveway, fencing, windows, central air systems, and full interior renovation. Additional features include natural gas heating, radiant bathroom flooring, six-zone irrigation, 200 amp electrical service, ADT security with cameras, and much more. Conveniently positioned near Greenlawn's local amenities, parks, restaurants, shopping and just a few minutes from the Long Island Railroad, 1 Aspen Avenue represents a carefully curated residence where quality construction, thoughtful design, and exceptional indoor-outdoor living come together in the highly desirable Elwood School district.
Full Property Details
Full Property Details for 1 Aspen Ave
General
- Price: $949,000
- Taxes: $17,871
- Status: Pending
- Type: Single Family
- Source: Long_Island
- MLS ID: 1011515
- Updated: 7/8/2026
- Added to Site: 33 day(s) ago
Interior
- Number of Rooms: 11
- Interior Features: First Floor Bedroom, First Floor Full Bath, Chefs Kitchen
- Fireplace: Yes
- Appliances: Gas Oven, Gas Range, Stainless Steel Appliance(s)
Rooms
Bathrooms
- Total Bathrooms: 3
- Full Bathrooms: 3
Bedrooms
- Total Bedrooms: 4
Parking
- Garage: Yes
- Garage Spaces: 2
- Parking Features: Driveway, Garage
Location
- County: Suffolk County
School Information
- High School District: Elwood
- Elementary School: Harley Avenue Elementary School
- Middle School: Elwood Middle School
- High School: Elwood/John Glenn High School
Heating & Cooling
- Central air: Yes
- Cooling Type: Central Air
- Heating Type: Natural Gas
Utilities
- Sewer: Cesspool
- Water: Public
- Utility Description: Natural Gas Connected
Structural Information
- Architectural Style: Expanded Cape
- Detached/Attached: Detached
- Construction: Frame
- Basement: Yes
- Basement Desc.: Full Basement
- Sq. Ft. Source: Other
- Year Built: 1954
Lot Features
- Lot Size (Acres): 0.18
- Lot Size (Sq. Ft.): 7,841
- Fence: Yes
- Fencing (Description): Fenced, Full
Financial Considerations
- Tax Amount: $17,871
Disclosures and Reports
- Special Conditions: None
- Property ID: 0400-165-00-01-00-079-000
Listed by Michael Alexander Properties
Get Pre-Approved Today
Schools
Schools serving 1 Aspen Ave
School District:Elwood Union Free School District
| Name | Grades | Distance |
|---|---|---|
James H Boyd Elementary School 286 Cuba Hill Road, Huntington, NY 11743 | 3-5 | 1 mi |
Harley Avenue Elementary School 30 Harley Ave, Elwood, NY 11731 | K-2 | 1.9 mi |
Elwood Middle School 478 Elwood Road, Elwood, NY 11731 | 6-8 | 1.1 mi |
Elwood John Glenn High School 478 Elwood Road, Elwood, NY 11731 | 9-12 | 1.1 mi |
Disclaimer:
School attendance boundaries provided by ATTOM Data Solutions and are for reference only. Contact the school directly to verify enrollment eligibility.
Price & Sales History for 1 Aspen Ave
Date
Details
Price
Change
Source
6/10/2026
Listed
$949,000
131.46%
MLS
7/10/2019
Sold
$410,000
—
Public Record
Disclaimer: Historical sales information is derived from public records provided by the county offices. Information is not guaranteed and should be independently verified.
Tax History
Tax History for 1 Aspen Ave
Year
Property Taxes
Change
Tax Assessment
Change
2024
$11,299
100%
$3,700
48%
2020
-100%
$2,500
—
2022
$10,850
3%
$2,500
—
2021
$10,539
-1%
$2,500
—
2020
$10,614
27%
$2,500
—
2018
$8,363
4%
$2,500
—
2017
$8,049
22%
$2,500
—
2016
$6,586
1%
$2,500
—
2015
$6,497
3%
$2,500
—
2015
$6,310
-1%
$2,500
—
2014
$6,358
4%
$2,500
—
2013
$6,100
—
$2,500
—
Disclaimer: Historical tax information is derived from public records provided by the county offices. Information is not guaranteed and should be independently verified.
Estimate the Cost
Estimate the Cost for 1 Aspen Ave
1 Aspen Avenue, Greenlawn, NY 11740 (MLS# 1011515) is a Single Family property with 4 bedrooms and 3 full bathrooms. 1 Aspen Avenue is currently listed for $949,000 and was received on June 10, 2026. Want to learn more about 1 Aspen Avenue? Do you have questions about finding other Single Family real estate for sale in Greenlawn? You can browse all Greenlawn real estate or contact a Coldwell Banker agent to request more information.