This is a carousel with tiles that activate property listing cards. Use the previous and next buttons to navigate.
1/29
$1,080,000 Sale Pending
This is a carousel with tiles that activate property listing cards. Use the previous and next buttons to navigate.
1/29
Property Description
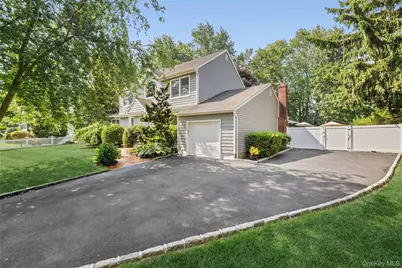
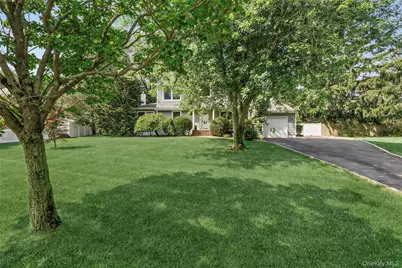
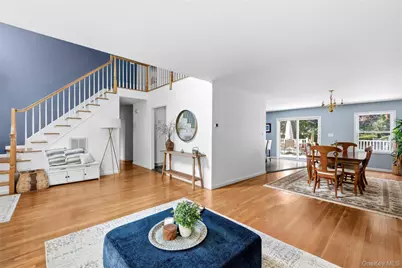
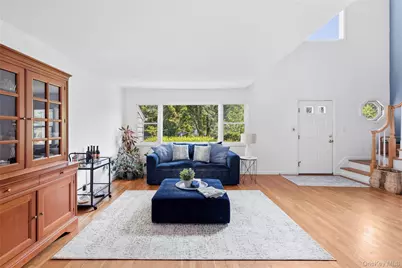
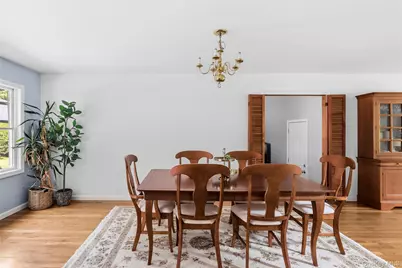
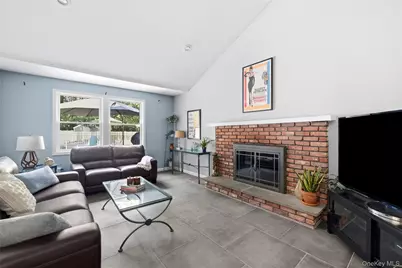
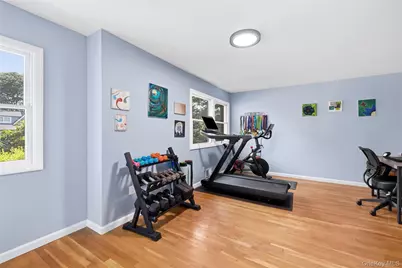
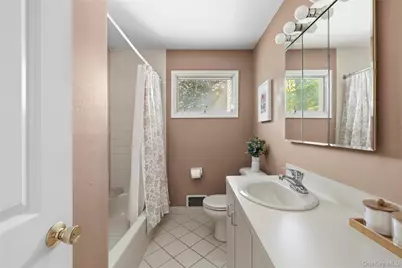
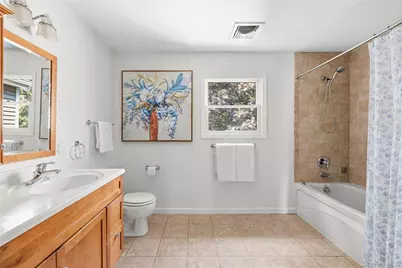
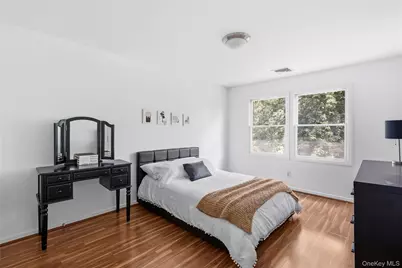
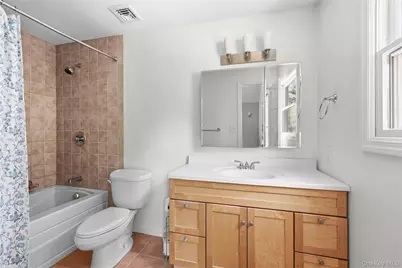
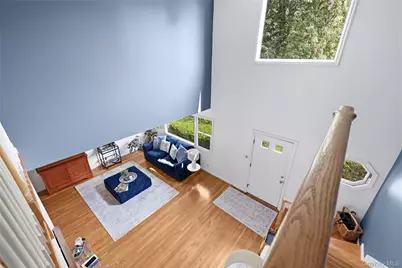
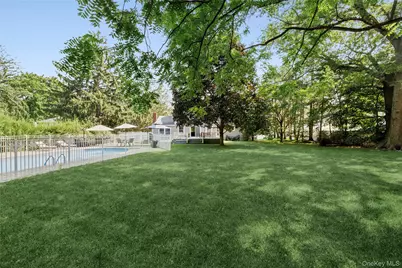
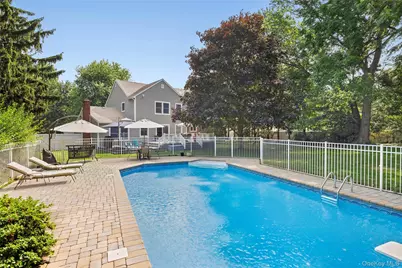
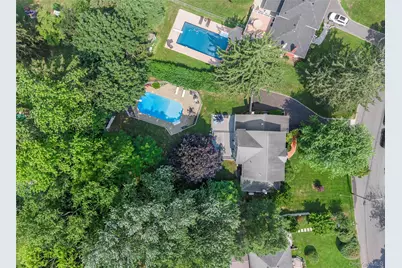
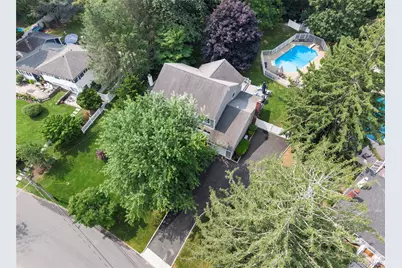
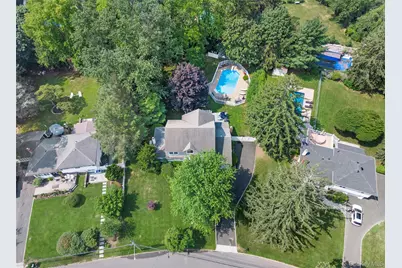
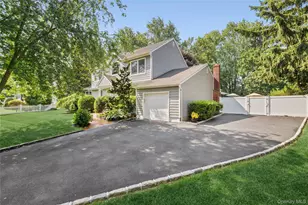
Home Sweet Harborfields Home! Originally a ranch style home that was expanded in 2004 adding a second story which created a striking, sundrenched two story entrance foyer. Natural light shines in from the arched picture box window above the front door. To the left of the foyer is a hallway which leads to the first floor bedroom, full bath and additional spacious/versatile bonus room (12x18). The second-story hallway functions as an architectural balcony looking down into the foyer and living room. Second floor boasts the primary bedroom suite with lots of closets and full bath, two additional bedrooms and hall full bath. The main floor foyer seamlessly connects the main living spaces-living room, dining, den with fireplace-and is anchored by the custom kitchen with quartz countertops and white cabinetry. Kitchen renovation (2019) includes a built in wine rack, farmhouse sink with decorative glass double door cabinet above, stainless steel Samsung appliances including Flex Duo dual fuel range for precision baking and professional stovetop cooking and a Bosch dishwasher. Oversized double bin pull out waste receptacle, soft close pull out shelves for pots and pans and pantry closets, under cabinet lighting and center island with usb & electrical outlet, storage (draw and pull out shelf cabinets) and seating for 5. The glass sliders open directly from the kitchen to a multi- level trex deck, perfect for seamless indoor-outdoor entertaining. Enjoy peaceful moments here at this beautiful park-like setting with mature trees and sprawling lawn. In-Ground fenced, vinyl, heated pool with Loop-Loc cover (New Liner 2021), paver patio for lounging, updated shed for storage and flat, usable property. Whole house Generac generator. Tile floor in den, Vinyl siding house and on the shed (2024), driveway with belgian block border (2024), 200 AMP electric. 2 Zone CAC. All this plus conveniently located close to surrounding villages, parks, beaches, shops, parkways, and LIRR stations. This is the one you have been waiting for!
Full Property Details
Full Property Details for 19 Duquesne Dr
General
- Price: $1,080,000
- Taxes: $18,166
- Status: Pending
- Type: Single Family
- Source: Long_Island
- MLS ID: 1024386
- Updated: 8/12/2026
- Added to Site: 38 day(s) ago
Interior
- Number of Rooms: 9
- Interior Features: First Floor Bedroom, Entrance Foyer, Quartz/Quartzite Counters
- Fireplace: Yes
- Number of Fireplaces: 1
- Fireplace(s): Wood Burning
- Appliances: Dishwasher, Dryer, Gas Range, Microwave, Refrigerator, Washer
- Laundry Facilities: Yes
- Flooring: Tile, Vinyl, Wood
Rooms
Bathrooms
- Total Bathrooms: 3
- Full Bathrooms: 3
Bedrooms
- Total Bedrooms: 4
Other Rooms
- Laundry: In Basement
Additional Information
- Pool: Yes
- Private Pool: Yes
- Pool Description: Electric Heat, In-Ground, Vinyl
Exterior
- Porch/Patio/Deck: Porch
Parking
- Garage: Yes
- Garage Spaces: 1
- Parking Features: Driveway, Garage
Location
- County: Suffolk County
- Cross Streets: Lake or Hofstra
- Driving Directions: Lake Rd to Duquesne
School Information
- High School District: Harborfields
- Elementary School: Washington Drive Prim Sch
- Middle School: Oldfield Middle School
- High School: Harborfields High School
Heating & Cooling
- Central air: Yes
- Cooling Type: Central Air
- Heating Type: Natural Gas
- Heating Zones: 2
Utilities
- Sewer: Cesspool
- Water: Public
- Utility Description: Natural Gas Connected
Structural Information
- Architectural Style: Colonial
- Detached/Attached: Detached
- Construction: Vinyl Siding
- Basement: Yes
- Basement Desc.: Full Basement
- Sq. Ft. Source: Plans
- Year Built: 1956
Lot Features
- Lot Size (Acres): 0.5
- Lot Size (Sq. Ft.): 21,780
- Lot Features: Sprinklers In Front, Sprinklers In Rear
Financial Considerations
- Tax Amount: $18,166
Disclosures and Reports
- Special Conditions: None
- Property ID: 0400-157-00-01-00-015-000
Listed by Signature Premier Properties
Get Pre-Approved Today
Schools
Schools serving 19 Duquesne Dr
School District:Harborfields Central School District
| Name | Grades | Distance |
|---|---|---|
Thomas J Lahey Elementary School 625 Pulaski Road, Greenlawn, NY 11740 | 3-5 | 1.7 mi |
Washington Drive Primary School 95 Washington Drive, Centerport, NY 11721 | K-2 | 2.2 mi |
Oldfield Middle School 2 Old Field Road, Greenlawn, NY 11740 | 6-8 | 1.2 mi |
Harborfields High School 98 Taylor Avenue, Greenlawn, NY 11740 | 9-12 | 1.6 mi |
Disclaimer:
School attendance boundaries provided by ATTOM Data Solutions and are for reference only. Contact the school directly to verify enrollment eligibility.
Price & Sales History for 19 Duquesne Dr
Date
Details
Price
Change
Source
7/21/2026
Listed
$1,080,000
—
MLS
Disclaimer: Historical sales information is derived from public records provided by the county offices. Information is not guaranteed and should be independently verified.

Tax History
Tax History for 19 Duquesne Dr
Year
Property Taxes
Change
Tax Assessment
Change
2024
$16,849
100%
$3,950
—
2020
-100%
$3,950
—
2022
$17,364
2%
$3,950
-7%
2021
$17,075
2%
$4,225
—
2020
$16,812
11%
$4,225
—
2018
$15,209
3%
$4,225
—
2017
$14,754
2%
$4,225
—
2016
$14,484
2%
$4,225
—
2015
$14,171
3%
$4,225
—
2015
$13,812
-2%
$4,225
-5%
2014
$14,145
3%
$4,450
—
2013
$13,735
—
$4,450
—
Disclaimer: Historical tax information is derived from public records provided by the county offices. Information is not guaranteed and should be independently verified.
Estimate the Cost
Estimate the Cost for 19 Duquesne Dr
19 Duquesne Drive, Greenlawn, NY 11740 (MLS# 1024386) is a Single Family property with 4 bedrooms and 3 full bathrooms. 19 Duquesne Drive is currently listed for $1,080,000 and was received on July 21, 2026. Want to learn more about 19 Duquesne Drive? Do you have questions about finding other Single Family real estate for sale in Greenlawn? You can browse all Greenlawn real estate or contact a Coldwell Banker agent to request more information.