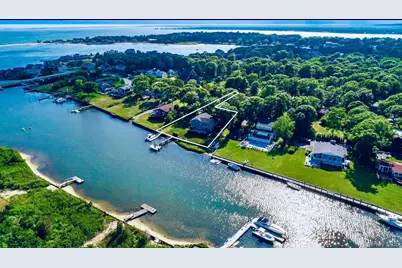
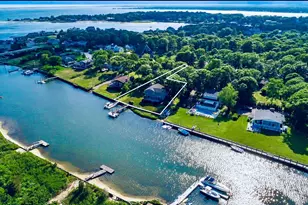
Full Property Details for 23 Nautilus Dr
General
- Sold For: $2,000,000
- HOA FEE: $13/month
- HOA FEE FREQ.: Annually
- Taxes: $16,369
- Status: Closed
- Type: Single Family
- Source: Long_Island
- MLS ID: 855431
- Added to Site: 530 day(s) ago
Interior
- Number of Rooms: 10
- Interior Features: Ceiling Fan(s), Chandelier, Eat-in Kitchen, Entrance Foyer, Formal Dining, First Floor Bedroom, Marble Counters, Primary Bathroom, Walk-In Closet(s), Washer/Dryer Hookup, Wet Bar, Walk Through Kitchen
- Fireplace: Yes
- Number of Fireplaces: 1
- Fireplace(s): Wood Burning
- Appliances: Dishwasher, Dryer, Electric Water Heater, ENERGY STAR Qualified Appliances, Gas Range, Microwave, Refrigerator, Stainless Steel Appliance(s), Washer, Gas Water Heater, Wine Refrigerator
Rooms
- Total Bathrooms: 4
- Full Bathrooms: 3
- Half Bathrooms: 1
Additional Information
- Shared Amenities: Powered Boats Allowed
Exterior
- Exterior Features: Balcony, Basketball Hoop, Dock, Gas Grill, Mailbox
- Porch/Patio/Deck: Deck, Patio
Parking
- Total Spaces: 4
- Parking Features: Driveway, Private
Location
- County: Suffolk County
- Subdivision: Neptune Cove Estates
- Cross Streets: Springville
- Driving Directions: Use Google maps
- Direction Faces: South
School Information
- High School District: Hampton Bays
- Elementary School: Hampton Bays Elementary School
- Middle School: Hampton Bays Middle School
- High School: Hampton Bays High School
Community
Heating & Cooling
- Central air: Yes
- Cooling Type: Central Air, Ductwork, Zoned
- Heating Type: Forced Air, Oil
- Heating Zones: 2
Utilities
- Sewer: Cesspool
- Water: Public
- Utility Description: Cable Connected, Electricity Connected, Propane
Structural Information
- Architectural Style: Split Level
- Detached/Attached: Detached
- Construction: Blown-In Insulation, Frame, Vinyl Siding
- Basement: Yes
- Basement Desc.: Partial, Unfinished
- Unfinished Attic: Yes
- Windows: Double Pane Windows, Storm Window(s)
- Sq. Ft. Source: Other
- Year Built: 1991
Additional Structures
- Other Structures: Shed(s)
Lot Features
- Property View: Panoramic, Water
- Lot Size (Acres): 0.42
- Lot Size (Sq. Ft.): 18,295
- Frontage: County Road
- Lot Features: Cleared, Level, Near Public Transit, Near Shops, Private, Sprinklers In Front, Sprinklers In Rear, Views, Waterfront
Water Features
- Water Front: Yes
- Water View: Yes
- Water Front View: Beach Access, Beach Front, Canal Access, Creek, Waterfront, Water Access
Financial Considerations
- Association Fee: Yes
- Association Fee: $150
- Assoc Fee Freq.: Annually
- Taxes Include: Water
- Tax Amount: $16,369.18
Disclosures and Reports
- Special Conditions: None
- Property ID: 0900-321-00-04-00-016-000
- Block: 4
- Lot Number: 16
Listed and Sold by Signature Premier Properties