No photo available
$2,700,000
Property Description
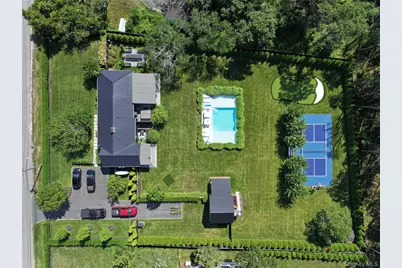
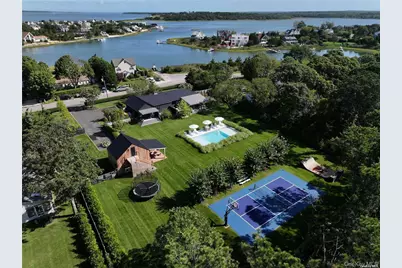
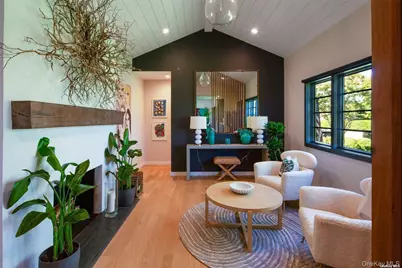
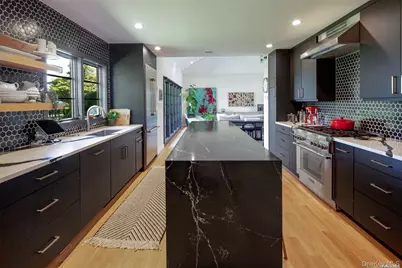
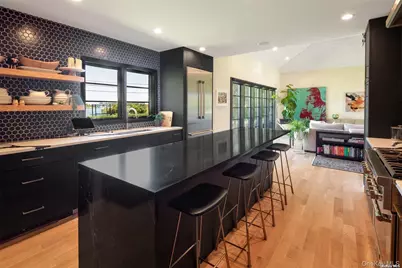
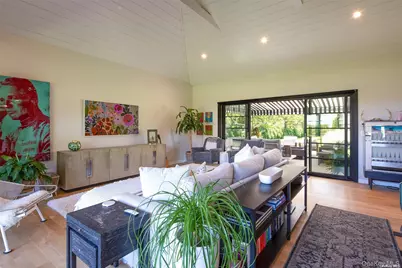
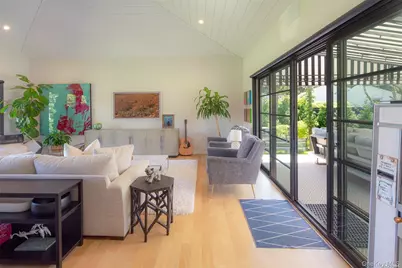
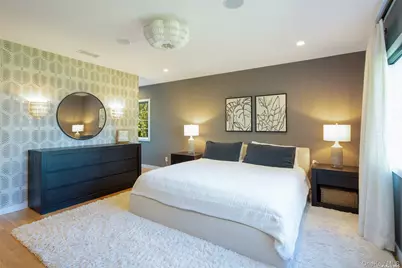
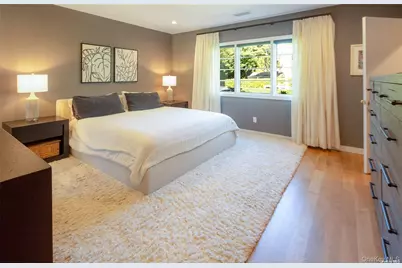
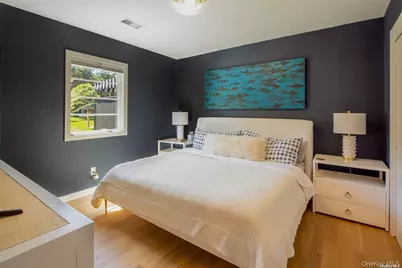
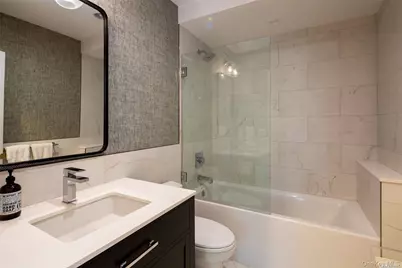
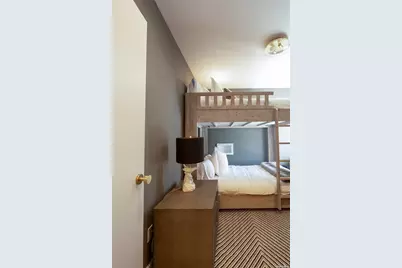
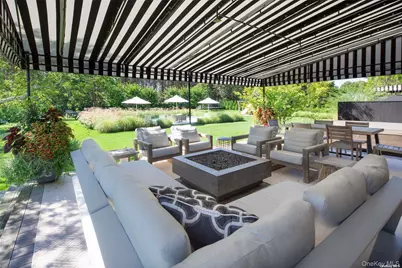
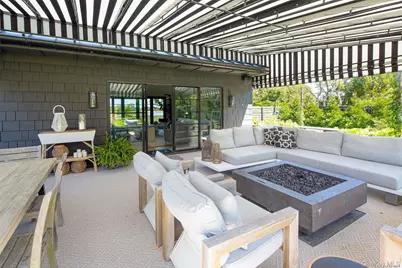
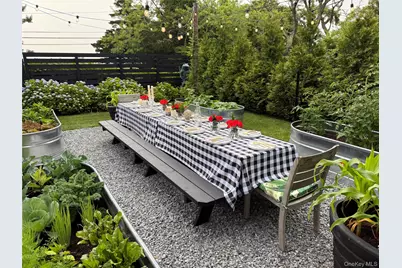
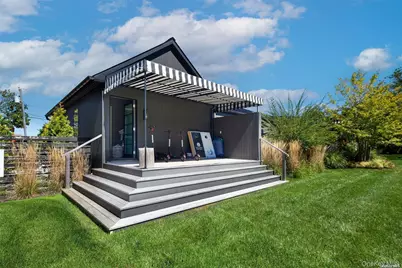
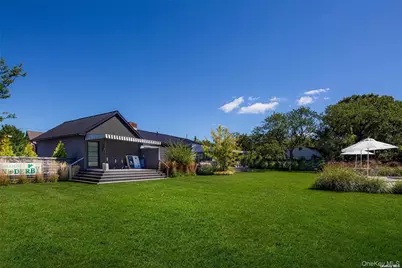
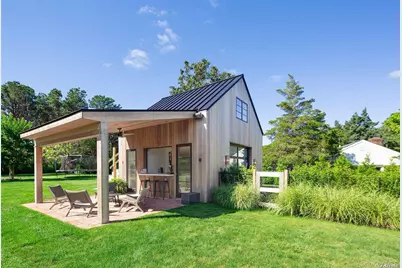
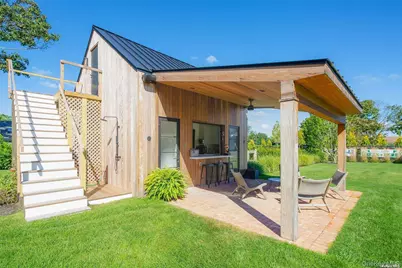
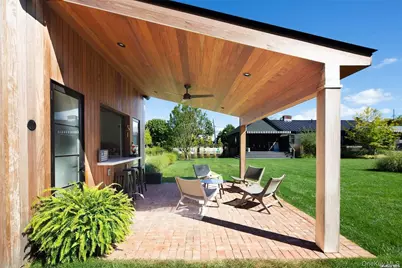
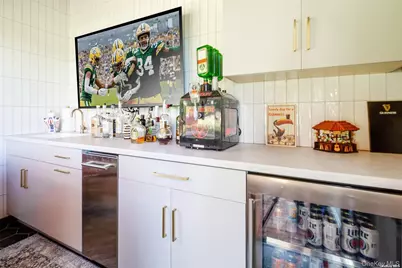
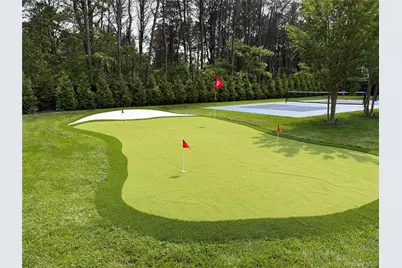
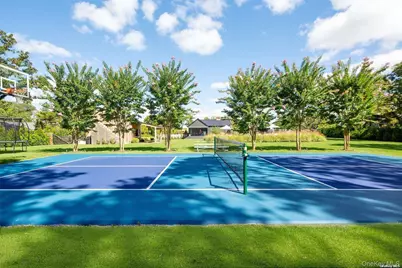
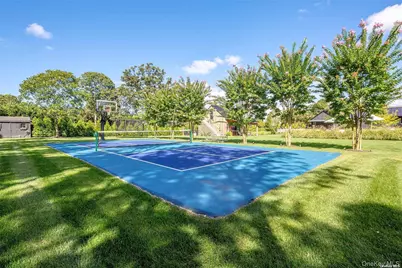
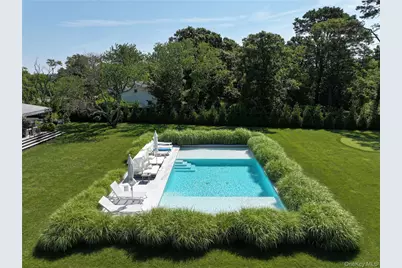
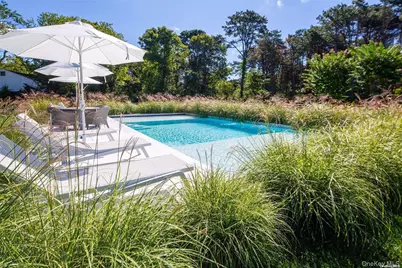
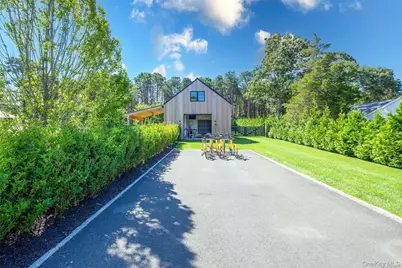
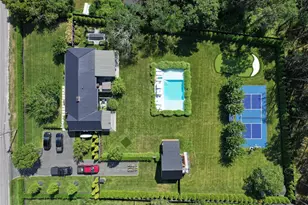
SHINNECOCK HILLS - A Private Retreat with Resort-Style Amenities! This exceptional 1-acre property offers the ultimate in luxury, relaxation, and entertainment. Thoughtfully designed for both sports enthusiasts and entertainers, the home features a heated pool with two sun decks, a private pickleball court, and a detached building with a gym and custom bar-perfect for at-home gatherings. End your day in the soothing jacuzzi spa or on one of two spacious covered decks. For gardening enthusiasts, the expansive vegetable garden with a BBQ area sets the stage for farm-to-table dining. Inside, the meticulously updated home boasts an open floor plan with breathtaking water views from nearly every room. The custom kitchen features top-of-the-line appliances, stone counters, and a gas cooktop, while the adjacent dining room offers a cathedral ceiling and cozy fireplace. The primary suite includes a private dressing area, en suite bath, laundry, and access to the back porch. Two additional bedrooms and a full bath provide ample space for guests. The elegant living area, with its cathedral ceilings, loft, and half bath, flows seamlessly onto the second covered deck, complete with a fire pit for cozy evening gatherings. Just down the road, a pristine sandy beach beckons, offering days of fun and sunsets that capture the essence of living-well. Don't miss this rare opportunity., Additional information: Appearance:Mint,ExterioFeatures:Tennis,Interior Features:Guest Quarters,Marble Bat
Full Property Details
Full Property Details for 32 Inlet Road W
General
- Price: $2,700,000
- Taxes: $7,000
- Status: Active
- Type: Single Family
- Source: Long_Island
- MLS ID: 1019925
- Updated: 7/2/2026
- Added to Site: 13 day(s) ago
Interior
- Number of Rooms: 9
- Interior Features: First Floor Bedroom, First Floor Full Bath, Breakfast Bar, Cathedral Ceiling(s), Entrance Foyer, Granite Counters, Kitchen Island, Open Floorplan, Primary Bathroom, Master Downstairs, Quartz/Quartzite Counters, Sound System, Speakers, Washer/Dryer Hookup
- Fireplace: Yes
- Number of Fireplaces: 1
- Appliances: Dishwasher, Disposal, Dryer, ENERGY STAR Qualified Appliances, Gas Range, Microwave, Refrigerator, Stainless Steel Appliance(s), Washer
- Laundry Facilities: Yes
- Flooring: Hardwood
Rooms
Bathrooms
- Total Bathrooms: 3
- Full Bathrooms: 2
- Half Bathrooms: 1
Bedrooms
- Total Bedrooms: 3
Other Rooms
- Laundry: Laundry Room
Additional Information
- Pool: Yes
- Private Pool: Yes
- Pool Description: In-Ground
- Security/Safety: Security System
Exterior
- Exterior Features: Awning(s), Basketball Hoop, Garden, Gas Grill, Mailbox, Rain Gutters, Speakers
- Porch/Patio/Deck: Deck, Patio
Parking
- Garage: Yes
- Garage Spaces: 1
- Parking Features: Detached, Driveway, Garage, Garage Door Opener
Location
- County: Suffolk County
- Cross Streets: Boathouse Rd
- Driving Directions: North Road to Boathouse Road to Inlet Rd W
School Information
- High School District: Southampton
- Elementary School: Tuckahoe School
- Middle School: Tuckahoe
- High School: Southampton High School
Heating & Cooling
- Central air: Yes
- Cooling Type: Central Air
- Heating Type: Forced Air, Propane
- Heating Zones: 2
Utilities
- Sewer: Septic Tank
- Water: Public
- Utility Description: Cable Available, Electricity Connected, Water Connected
Structural Information
- Architectural Style: Ranch
- Detached/Attached: Detached
- Construction: Batts Insulation, Cedar, Frame, HardiPlank Type, Shake Siding
- Basement: Yes
- Basement Desc.: Crawl Space, Unfinished
- Building Size: 2007
- Square Feet: 2,007
- Sq. Ft. Source: Public Records
- Year Built: 1952
Additional Structures
- Other Structures: Outbuilding, Shed(s)
Lot Features
- Property View: Panoramic, Water
- Lot Size (Acres): 1
- Lot Size (Sq. Ft.): 43,690
- Fence: Yes
- Lot Features: Back Yard, Front Yard, Garden, Landscaped, Level, Sprinklers In Front, Sprinklers In Rear, Views
- Fencing (Description): Back Yard, Fenced
Water Features
- Water View: Yes
- Water Front View: Beach Access, Canal Access, Water Access
Financial Considerations
- Tax Amount: $7,000
Disclosures and Reports
- Special Conditions: None
- Property ID: 0900-176-00-01-00-025-000
Listed by Hamptons Realty Associates LLC

Get Pre-Approved Today
Schools
Schools serving 32 Inlet Road W
School District:Tuckahoe Common School District
| Name | Grades | Distance |
|---|---|---|
Tuckahoe School 468 Magee Street, Southampton, NY 11968 | PK-8 | 2.9 mi |
Disclaimer:
School attendance boundaries provided by ATTOM Data Solutions and are for reference only. Contact the school directly to verify enrollment eligibility.
Price & Sales History for 32 Inlet Road W
Date
Details
Price
Change
Source
7/01/2026
Listed
$2,700,000
212.14%
MLS
10/16/2020
Sold
$865,000
—
Public Record
Disclaimer: Historical sales information is derived from public records provided by the county offices. Information is not guaranteed and should be independently verified.
Tax History
Tax History for 32 Inlet Road W
Year
Property Taxes
Change
Tax Assessment
Change
2024
$5,715
-2%
$797,200
—
2020
$5,826
—
$797,200
7%
2020
$5,826
78%
$742,100
8%
2016
$3,266
-63%
$686,300
—
2020
$8,883
271%
$686,300
2%
2018
$2,392
1%
$671,000
1%
2017
$2,373
-2%
$665,500
—
2016
$2,422
-3%
$665,500
—
2015
$2,499
—
$665,500
—
2015
$2,495
—
$665,500
—
2014
$2,491
-16%
$665,500
-14%
2013
$2,967
—
$776,300
—
Disclaimer: Historical tax information is derived from public records provided by the county offices. Information is not guaranteed and should be independently verified.
Estimate the Cost
Estimate the Cost for 32 Inlet Road W
32 Inlet Road W, Hampton Bays, NY 11946 (MLS# 1019925) is a Single Family property with 3 bedrooms, 2 full bathrooms and 1 partial bathroom. 32 Inlet Road W is currently listed for $2,700,000 and was received on July 01, 2026. Want to learn more about 32 Inlet Road W? Do you have questions about finding other Single Family real estate for sale in Hampton Bays? You can browse all Hampton Bays real estate or contact a Coldwell Banker agent to request more information.