This is a carousel with tiles that activate property listing cards. Use the previous and next buttons to navigate.
1/16
$1,280,000
This is a carousel with tiles that activate property listing cards. Use the previous and next buttons to navigate.
1/16
Property Description
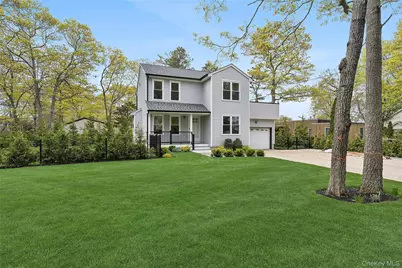
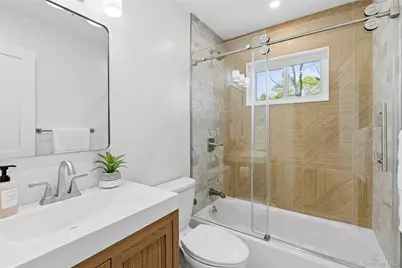
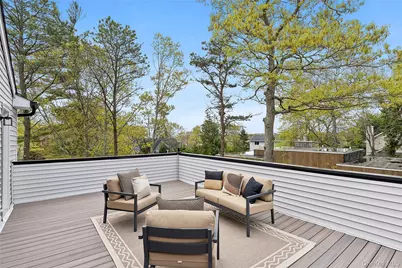
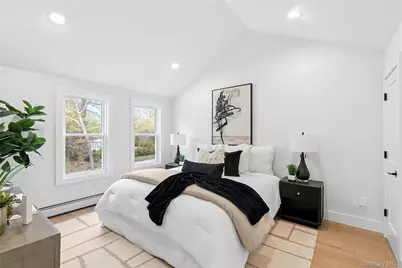
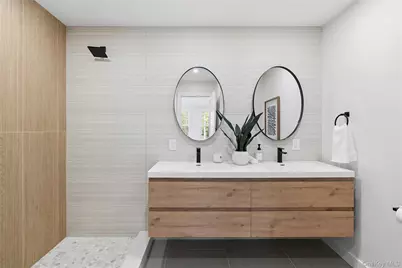
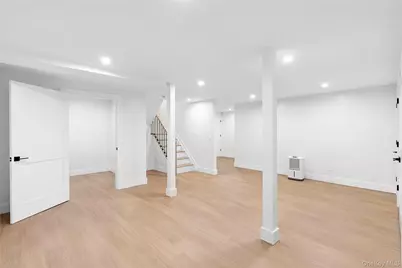
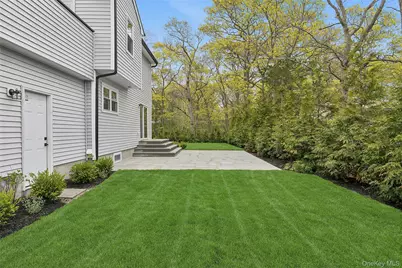
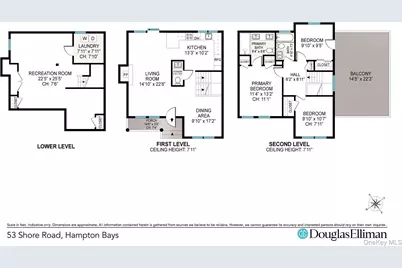
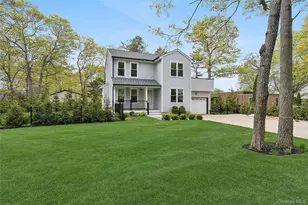
Must-see, fully renovated Hampton Bays home offering approximately 1,390 sq. ft. of main living space plus an additional 900 sq. ft. of finished basement space, providing exceptional flexibility for a home office, gym, recreation room, or media space. This move-in-ready property combines modern finishes with coastal charm. Ideally located just minutes from beautiful beaches, waterfront restaurants, marinas, and local attractions, this home is perfect as a primary residence, summer retreat, or investment property. With strong rental potential and an unbeatable location, 53 Shore Road is an opportunity you won't want to miss.
Full Property Details
Full Property Details for 53 Shore Rd
General
- Price: $1,280,000
- Taxes: $6,818
- Status: Active
- Type: Single Family
- Source: Long_Island
- MLS ID: 998567
- Updated: 5/31/2026
- Added to Site: 63 day(s) ago
Interior
- Number of Rooms: 7
- Interior Features: Eat-in Kitchen, Formal Dining, Quartz/Quartzite Counters
- Fireplace: Yes
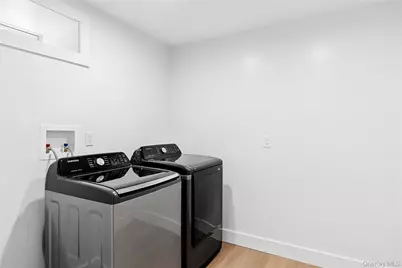
- Appliances: Dishwasher, Dryer, Freezer, Gas Cooktop, Gas Oven, Gas Range, Microwave, Refrigerator, Stainless Steel Appliance(s), Tankless Water Heater, Washer
Rooms
Bathrooms
- Total Bathrooms: 3
- Full Bathrooms: 2
- Half Bathrooms: 1
Bedrooms
- Total Bedrooms: 3
Parking
- Garage: Yes
- Garage Spaces: 1
- Parking Features: Attached, Driveway, Garage
Location
- County: Suffolk County
School Information
- High School District: Hampton Bays
- Elementary School: Hampton Bays Elementary School
- Middle School: Hampton Bays Middle School
- High School: Hampton Bays High School
Heating & Cooling
- Central air: Yes
- Cooling Type: Central Air
- Heating Type: Baseboard
Utilities
- Sewer: Septic Tank
- Water: Public
- Utility Description: Cable Available, Electricity Available, Natural Gas Available, Phone Available, Sewer Available, Trash Collection Private, Water Available
Structural Information
- Architectural Style: Other
- Detached/Attached: Detached
- Construction: Other
- Basement: Yes
- Basement Desc.: Finished, Full Basement
- Unfinished Attic: Yes
- Building Size: 1390
- Square Feet: 1,390
- Sq. Ft. Source: Public Records
- Year Built: 1999
Lot Features
- Lot Size (Acres): 0.23
- Lot Size (Sq. Ft.): 10,019
Financial Considerations
- Tax Amount: $6,818
Disclosures and Reports
- Special Conditions: None
- Property ID: 0900-258-00-03-00-006-000
Listed by Douglas Elliman Real Estate

Get Pre-Approved Today
Schools
Schools serving 53 Shore Rd
School District:Hampton Bays Union Free School District
| Name | Grades | Distance |
|---|---|---|
Hampton Bays Middle School 70 Ponquogue Avenue, Hampton Bays, NY 11946 | 5-8 | 0.9 mi |
Hampton Bays Elementary School 72 Ponquogue Avenue, Hampton Bays, NY 11946 | K-4 | 1 mi |
Hampton Bays Secondary School 88 Argonne Road East, Hampton Bays, NY 11946 | 9-12 | 1.6 mi |
Disclaimer:
School attendance boundaries provided by ATTOM Data Solutions and are for reference only. Contact the school directly to verify enrollment eligibility.
Price & Sales History for 53 Shore Rd
Date
Details
Price
Change
Source
5/28/2026
Price Reduced
$1,280,000
-5.19%
MLS
5/12/2026
Listed
$1,350,000
—
MLS
Disclaimer: Historical sales information is derived from public records provided by the county offices. Information is not guaranteed and should be independently verified.
Estimate the Cost
Estimate the Cost for 53 Shore Rd
53 Shore Road, Hampton Bays, NY 11946 (MLS# 998567) is a Single Family property with 3 bedrooms, 2 full bathrooms and 1 partial bathroom. 53 Shore Road is currently listed for $1,280,000 and was received on May 12, 2026. Want to learn more about 53 Shore Road? Do you have questions about finding other Single Family real estate for sale in Hampton Bays? You can browse all Hampton Bays real estate or contact a Coldwell Banker agent to request more information.