This is a carousel with tiles that activate property listing cards. Use the previous and next buttons to navigate.
1/26
$1,175,000
This is a carousel with tiles that activate property listing cards. Use the previous and next buttons to navigate.
1/26
Property Description
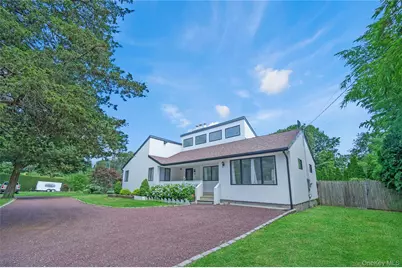
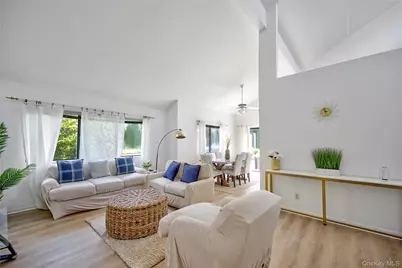
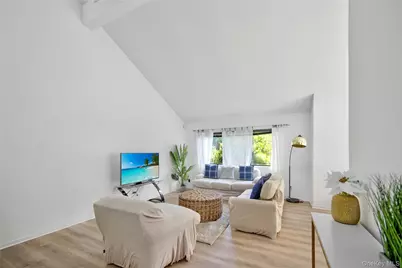
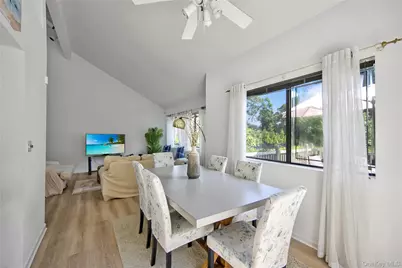
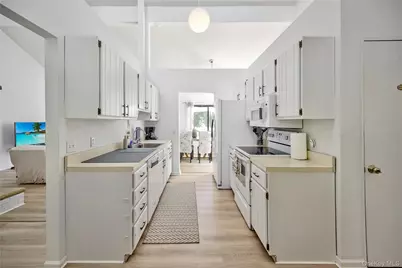
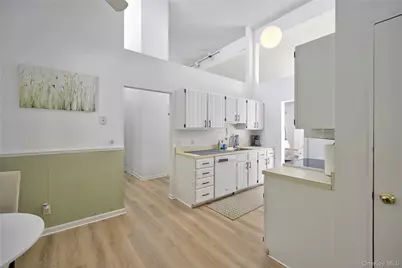

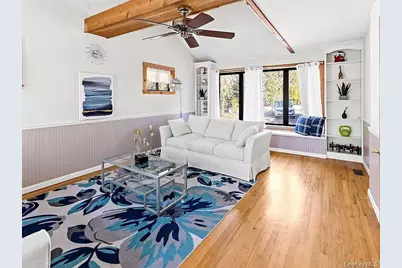
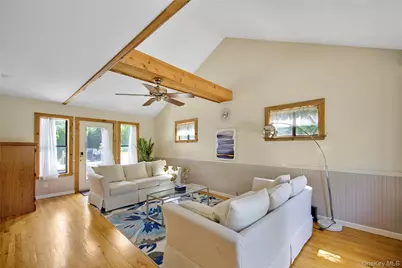
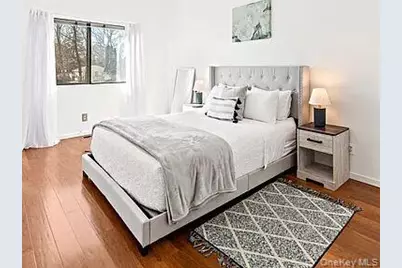
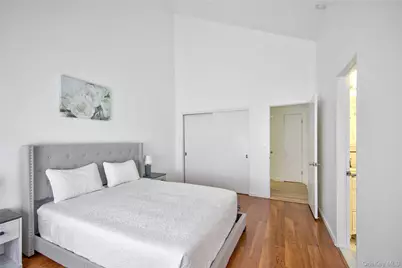

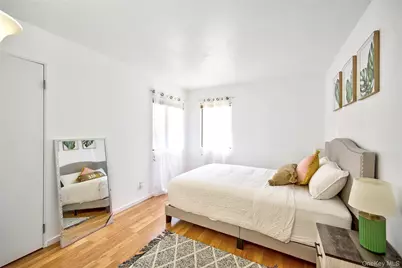
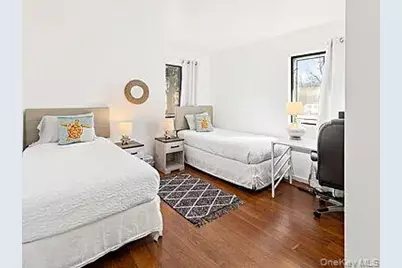
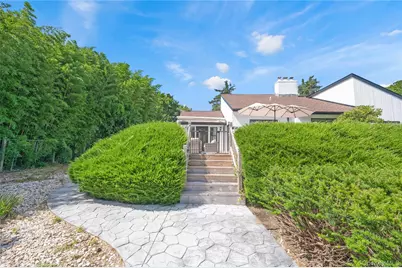
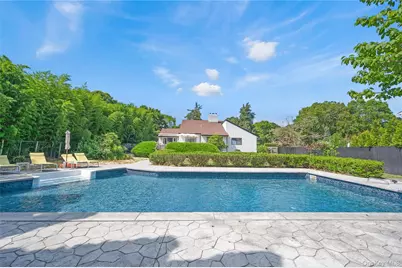
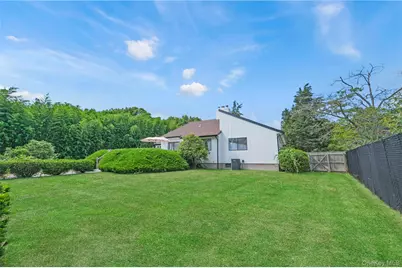
Back on the Market with massive price improvement. This home offers privacy, resort style outdoor living with great upside potential for investment. This beautifully maintained 3-bedroom, 2-bath Hamptons home offers the perfect balance of luxury, comfort and opportunity. A soaring great room with cathedral ceilings opens to a formal dining area and a bright kitchen with breakfast nook. French doors lead to an inviting bonus family den and out to an expansive 771sqft of private deck - perfect for seamless indoor-outdoor living. Enjoy your own resort-style outdoor oasis with lounge seating, Grilling and dining area alongside manicured lawns and a heated pool framed by evergreens, Hydrangeas and a blooming cherry tree for total privacy. The pool has been recently updated with a brand new Liner, Heater, Motor and Cover saving you tens of thousands. The light-filled primary suite features a skylight, en-suite bath, walk-in closet, additional spacious closet and peaceful backyard views. Two additional bedrooms provide generous space and storage. A very spacious basement at almost 1372 square feet is ready for your imagination to be finished into a gym, media room and/or guest suite. Move-in ready with strong and proven rental appeal with a solid appreciation potential. Make it your own and begin hosting endless Hamptons style summer gatherings with family and friends!
Full Property Details
Full Property Details for 8 School St
General
- Price: $1,175,000
- Taxes: $8,070
- Status: Active
- Type: Single Family
- Source: Long_Island
- MLS ID: 924405
- Updated: 8/24/2026
- Added to Site: 363 day(s) ago
Interior
- Number of Rooms: 7
- Interior Features: First Floor Bedroom, First Floor Full Bath, Beamed Ceilings, Bidet, Breakfast Bar, Cathedral Ceiling(s), Ceiling Fan(s), Eat-in Kitchen, Formal Dining, High Ceilings, His and Hers Closets, Natural Woodwork, Primary Bathroom, Smart Thermostat, Soaking Tub, Walk Through Kitchen, Walk-In Closet(s), Washer/Dryer Hookup
- Fireplace: Yes
- Number of Fireplaces: 1
- Fireplace(s): Living Room, Wood Burning
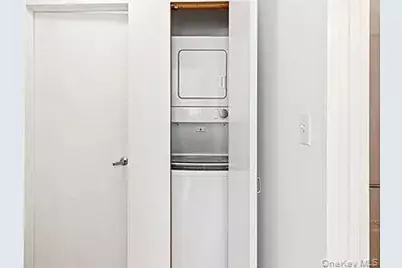
- Appliances: Convection Oven, Dishwasher, Dryer, Electric Cooktop, Microwave, Refrigerator, Washer, Oil Water Heater
- Laundry Facilities: Yes
- Flooring: Hardwood, Laminate, Tile
Rooms
Bathrooms
- Total Bathrooms: 2
- Full Bathrooms: 2
Bedrooms
- Total Bedrooms: 3
Other Rooms
- Laundry: In Hall
Additional Information
- Pool: Yes
- Private Pool: Yes
- Pool Description: Electric Heat, In-Ground, Outdoor Pool, Pool Cover, Vinyl
Exterior
- Porch/Patio/Deck: Covered, Deck, Patio, Porch
Parking
- Total Spaces: 7
- Parking Features: Driveway
Location
- County: Suffolk County
School Information
- High School District: Hampton Bays
- Elementary School: Hampton Bays Elementary School
- Middle School: Hampton Bays Middle School
- High School: Hampton Bays High School
Heating & Cooling
- Central air: Yes
- Cooling Type: Central Air, Electric
- Heating Type: Hot Water, Oil
Utilities
- Sewer: Septic Tank
- Water: Public
- Utility Description: Electricity Available, Sewer Available, Sewer Connected, Trash Collection Private, Water Available, Water Connected
Structural Information
- Architectural Style: Contemporary
- Detached/Attached: Attached
- Construction: Wood Siding
- Basement: Yes
- Basement Desc.: Unfinished
- Building Size: 3075
- Square Feet: 3,075
- Sq. Ft. Source: Public Records
- Year Built: 1985
Lot Features
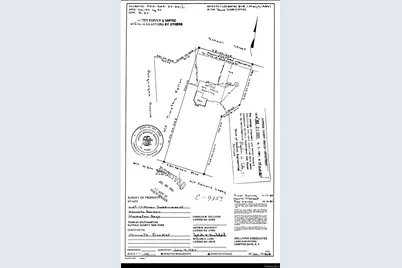
- Lot Size (Acres): 0.64
- Lot Size (Sq. Ft.): 27,878
- Fence: Yes
- Fencing (Description): Back Yard, Fenced
Financial Considerations
- Tax Amount: $8,070
Disclosures and Reports
- Special Conditions: None
- Property ID: 0900-265-00-03-00-002-002
Listed by Nest Seekers International LLC

Get Pre-Approved Today
Schools
Schools serving 8 School St
School District:Hampton Bays Union Free School District
| Name | Grades | Distance |
|---|---|---|
Hampton Bays Elementary School 72 Ponquogue Avenue, Hampton Bays, NY 11946 | K-4 | 0.1 mi |
Hampton Bays Middle School 70 Ponquogue Avenue, Hampton Bays, NY 11946 | 5-8 | 0.2 mi |
Hampton Bays Secondary School 88 Argonne Road East, Hampton Bays, NY 11946 | 9-12 | 0.5 mi |
Disclaimer:
School attendance boundaries provided by ATTOM Data Solutions and are for reference only. Contact the school directly to verify enrollment eligibility.
Price & Sales History for 8 School St
Date
Details
Price
Change
Source
8/24/2026
Price Reduced
$1,175,000
-5.24%
MLS
7/22/2026
Price Reduced
$1,240,000
-1.59%
MLS
4/23/2026
Price Reduced
$1,260,000
-4.9%
MLS
3/31/2026
Price Reduced
$1,324,900
-4.34%
MLS
1/14/2026
Price Reduced
$1,385,000
-0.72%
MLS
11/14/2025
Price Reduced
$1,395,000
-6.06%
MLS
10/14/2025
Listed
$1,485,000
91.61%
MLS
10/04/2021
Sold
$775,000
—
Public Record
Disclaimer: Historical sales information is derived from public records provided by the county offices. Information is not guaranteed and should be independently verified.
Tax History
Tax History for 8 School St
Year
Property Taxes
Change
Tax Assessment
Change
2024
$7,737
-2%
$501,200
—
2020
$7,856
-3%
$501,200
—
2016
$8,114
4%
$501,200
—
2020
$7,777
-15%
$501,200
-10%
2018
$9,194
9%
$554,300
11%
2017
$8,422
4%
$498,900
6%
2016
$8,112
—
$472,600
—
2015
$8,074
1%
$472,600
—
2015
$8,019
2%
$472,600
—
2014
$7,826
3%
$472,600
—
2013
$7,584
—
$472,600
—
Disclaimer: Historical tax information is derived from public records provided by the county offices. Information is not guaranteed and should be independently verified.
Estimate the Cost
Estimate the Cost for 8 School St
8 School Street, Hampton Bays, NY 11946 (MLS# 924405) is a Single Family property with 3 bedrooms and 2 full bathrooms. 8 School Street is currently listed for $1,175,000 and was received on October 14, 2025. Want to learn more about 8 School Street? Do you have questions about finding other Single Family real estate for sale in Hampton Bays? You can browse all Hampton Bays real estate or contact a Coldwell Banker agent to request more information.