This is a carousel with tiles that activate property listing cards. Use the previous and next buttons to navigate.
1/1
$3,014,500
This is a carousel with tiles that activate property listing cards. Use the previous and next buttons to navigate.
1/1
Property Description
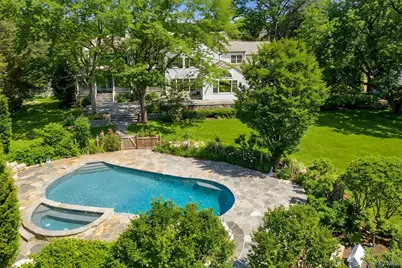
This exceptional 6BR/7.1BA colonial residence set on a stunning 1.1 acre property, defines resort-style living. Inside, a large center foyer and stylish powder room for guests opens to a formal living room with wood-burning fireplace. An adjacent formal dining room connects to a butler's pantry complete with sink, storage and second dishwasher. Nearby, the ultimate chef's kitchen features two oversized islands with farmhouse sinks, high-end appliances, and a large breakfast area featuring a cathedral ceiling with large windows overlooking the gorgeous property. A rich mahogany library/office with its own entrance offers a wet bar, wine fridge and full bath - and an additional private back staircase up to the primary suite. The spacious family room features cherrywood built-ins and sliders to the rear terrace. Completing the first floor are steps down to an organized mudroom, a walk-in pantry and a two car garage with abundant storage. The upstairs landing is anchored by a luxurious primary bedroom suite with dual walk-in closets, two full baths and a spacious dressing lounge. Four additional bedrooms and three more bathrooms provide ample space for everyone to unwind. An additional rear staircase connects to a fifth bedroom and en-suite marble bath. The vast lower level features a billiard room with working fireplace and hosts a generous laundry room. An expansive recreation area offers incredible flex space for limitless possibilities - gym, wine cellar, media room, game/play room, plus plenty of closets for storage. Enjoy the professionally landscaped grounds featuring specimen plantings, multiple bluestone terraces, wraparound mahogany deck, black bottom saltwater pool with stone waterfall and hot tub, bocce court, vegetable garden, and a fire pit- this home offers everything to create a lifestyle that is an entertainer's dream. Also available for rent: MLS #944233 @ $23,000.
Full Property Details
Full Property Details for 103 Pleasant Ridge Rd
General
- Sold For: $3,014,500
- Taxes: $54,311
- Status: Closed
- Type: Single Family
- Source: Long_Island
- MLS ID: 935334
- Added to Site: 127 day(s) ago
Interior
- Number of Rooms: 15
- Interior Features: Built-in Features, Chefs Kitchen, Crown Molding, Eat-in Kitchen, Entertainment Cabinets, Entrance Foyer, Formal Dining, Granite Counters, His and Hers Closets, Kitchen Island, Pantry, Primary Bathroom, Recessed Lighting, Soaking Tub, Sound System, Speakers, Stone Counters, Storage, Tile Counters, Walk-In Closet(s), Wet Bar, Whole House Entertainment System, Wired for Sound
- Fireplace: Yes
- Number of Fireplaces: 2
- Appliances: Dishwasher, Dryer, Freezer, Gas Range, Microwave, Refrigerator, Washer
Rooms
Bathrooms
- Total Bathrooms: 8
- Full Bathrooms: 7
- Half Bathrooms: 1
Bedrooms
- Total Bedrooms: 6
Additional Information
- Pool: Yes
- Private Pool: Yes
- Security/Safety: Security System, Video Cameras
Exterior
- Exterior Features: Awning(s), Basketball Hoop, Fire Pit, Lighting, Speakers
- Porch/Patio/Deck: Covered, Deck, Patio, Terrace, Wrap Around
Parking
- Garage: Yes
- Garage Spaces: 2
- Parking Features: Driveway, Garage Door Opener, Heated Garage, Oversized
Location
- County: Westchester County
School Information
- High School District: Harrison
- Elementary School: Harrison Avenue Elementary School
- Middle School: Louis M Klein Middle School
- High School: Harrison High School
Heating & Cooling
- Central air: Yes
- Cooling Type: Central Air
- Heating Type: Baseboard, Hot Air, Natural Gas, Radiant, Radiant Floor
- Heating Zones: 18
Utilities
- Sewer: Public Sewer
- Water: Public
- Utility Description: Natural Gas Connected, Sewer Connected, Trash Collection Public, Water Connected
Structural Information
- Architectural Style: Colonial
- Detached/Attached: Detached
- Construction: Cedar, Frame, Shake Siding, Stone
- Basement: Yes
- Basement Desc.: Full Basement, Partially Finished, See Remarks, Storage Space
- Building Size: 5880
- Square Feet: 5,880
- Sq. Ft. Source: Public Records
- Year Built: 1953
Lot Features
- Lot Size (Acres): 1.1
- Lot Size (Sq. Ft.): 47,916
- Fence: Yes
- Lot Features: Corner Lot, Landscaped, Level, Private, Sprinklers In Front, Sprinklers In Rear, Stone/Brick Wall
- Fencing (Description): Fenced, Full
Financial Considerations
- Tax Amount: $54,311
Disclosures and Reports
- Special Conditions: None
- Property ID: 2801-000-472-00000-000-0049
Listed by Julia B Fee Sothebys Int. Rlty
Sold by Julia B Fee Sothebys Int. Rlty

Get Pre-Approved Today
Schools
Schools serving 103 Pleasant Ridge Rd
School District:Harrison Central School District
| Name | Grades | Distance |
|---|---|---|
Harrison Avenue Elementary School, Harrison, NY 480 Harrison Avenue, Harrison, NY 10528 | K-5 | 1.1 mi |
Louis M Klein Middle School 50 Union Avenue, Harrison, NY 10528 | 6-8 | 0.8 mi |
Harrison High School, Harrison, NY 255 Union Avenue, Harrison, NY 10528 | 9-12 | 0.3 mi |
Disclaimer:
School attendance boundaries provided by ATTOM Data Solutions and are for reference only. Contact the school directly to verify enrollment eligibility.
Price & Sales History for 103 Pleasant Ridge Rd
Date
Details
Price
Change
Source
4/30/2026
Sold
$3,014,500
1.19%
MLS
1/22/2026
Listed
$2,979,000
—
MLS
Disclaimer: Historical sales information is derived from public records provided by the county offices. Information is not guaranteed and should be independently verified.
103 Pleasant Ridge Road, Harrison, NY 10528 (MLS# 935334) is a Single Family property that was sold at $3,014,500 on April 30, 2026. Want to learn more about 103 Pleasant Ridge Road? Do you have questions about finding other Single Family real estate for sale in Harrison? You can browse all Harrison real estate or contact a Coldwell Banker agent to request more information.