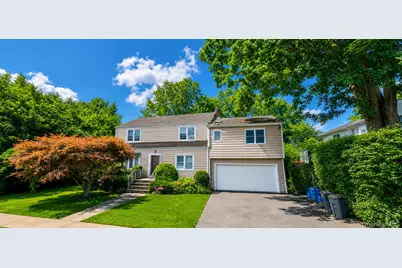
This is a carousel with tiles that activate property listing cards. Use the previous and next buttons to navigate.
1/47
$1,299,999
This is a carousel with tiles that activate property listing cards. Use the previous and next buttons to navigate.
1/47
Property Description
Multi-Family Investment Property With Development Potential: The existing multi-family home has approximately 2,476 sq. ft. of living space and includes two apartments plus a two-car garage. This 2-unit multi-family home sits on an oversized 8,276 sq. ft. lot with approximately 80 feet of frontage, located in a B Two-Family Residential District. The property is currently used as a two-family investment property and offers multiple options: renovate and increase rents, owner-occupy with rental income, hold for future upside, or immediately explore redevelopment into a new two-family townhouse. Apartment 1 includes the first floor, addition over the garage, and lower level. It is approximately 1,600 sq. ft. and features 3 bedrooms, 2 full baths, a living room, an eat-in kitchen, a dining area, a den or 4th bedroom, an office area, and a finished flexible lower-level space. The lower level includes two rooms, plus kitchen infrastructure, a laundry area, and a former full bath that has been removed, but plumbing is capped for a potential full bath & laundry area restoration. Apartment 2 is located on the second floor and is approximately 850 sq. ft., featuring 2 bedrooms and 1 full bath. The property has strong multi-family infrastructure, including two gas boilers, two gas meters, two hot water tanks, two electric meters, and one water main/meter. Potential investment strategies include renovating both units to increase the total rent roll to approximately $8,500 to $11,000 per month depending on renovations, or immediately explore redevelopment into a side-by-side two-family townhouse of approximately 3200 sq ft per side (2 x 3200 sq ft = 6400 total sq ft) with 4 to 5 bedrooms and 3.5 to 4.5 baths per side. New-construction 4- to 5-bedroom, 3200 square feet per side townhouse (3200 SqFt x 2 units = 6400 SqFt) rentals in the area rent for approximately $9,000 to $11,000 per side per month depending on location, finishings, and market conditions. This provides a Total Gross Rental Income of approximately $18,000 to $22,000 a month subject to finishes and market conditions. The Gross Development Value is approximately $3.617 million at a 6 percent cap rate, based on a Gross Rent Roll of $21,000 a month and approximately $30,000 to $35,000 in expenses (Taxes, Insurance, Etc.). Conveniently located near the train for an effortless commute into NYC Grand Central; close to downtown Harrison, I-95, Hutchinson River Parkway, I-287, award-winning schools, golf courses, beach and tennis clubs, and the Sound Shore area. The buyer, architect, attorney, and municipality should independently verify all zoning, rental projections, lower-level use, bedroom count, and redevelopment potential.
Full Property Details
Full Property Details for 107 Sterling Ave
General
- Price: $1,299,999
- Taxes: $9,600
- Status: Active
- Type: Multi-Family
- Source: Long_Island
- MLS ID: 1008899
- Updated: 6/6/2026
- Added to Site: 37 day(s) ago
Interior
- Interior Features: First Floor Bedroom, First Floor Full Bath
Rooms
Bathrooms
- Total Bathrooms: 3
- Full Bathrooms: 3
Bedrooms
- Total Bedrooms: 5
Parking
- Garage: Yes
- Garage Spaces: 2
- Total Spaces: 4
- Parking Features: Driveway, Garage
Location
- County: Westchester County
- Cross Streets: 107 Sterling Ave
School Information
- High School District: Harrison
- Elementary School: Parsons Memorial
- Middle School: Louis M Klein Middle School
- High School: Harrison High School
Heating & Cooling
- Cooling Type: None
- Heating Type: Natural Gas
Utilities
- Sewer: Public Sewer
- Water: Public
- Utility Description: Electricity Connected, Natural Gas Connected, Sewer Connected, Trash Collection Public, Water Connected
Structural Information
- Detached/Attached: Detached
- Construction: Aluminum Siding, Brick
- Basement: Yes
- Basement Desc.: Finished
- Building Size: 2476
- Square Feet: 2,476
- Year Built: 1954
Lot Features
- Lot Size (Sq. Ft.): 8,276
Financial Considerations
- Tax Amount: $9,600
Disclosures and Reports
- Special Conditions: None
- Property ID: 6580
Listed by Find Real Estate LLC
Get Pre-Approved Today
Schools
Schools serving 107 Sterling Ave
School District:Harrison Central School District
| Name | Grades | Distance |
|---|---|---|
Parsons Memorial School 200 Halstead Avenue, Harrison, NY 10528 | K-5 | 0.2 mi |
Louis M Klein Middle School 50 Union Avenue, Harrison, NY 10528 | 6-8 | 0.9 mi |
Harrison High School, Harrison, NY 255 Union Avenue, Harrison, NY 10528 | 9-12 | 1.4 mi |
Disclaimer:
School attendance boundaries provided by ATTOM Data Solutions and are for reference only. Contact the school directly to verify enrollment eligibility.
Price & Sales History for 107 Sterling Ave
Date
Details
Price
Change
Source
6/06/2026
Listed
$1,299,999
—
MLS
Disclaimer: Historical sales information is derived from public records provided by the county offices. Information is not guaranteed and should be independently verified.
Tax History
Tax History for 107 Sterling Ave
Year
Property Taxes
Change
Tax Assessment
Change
2025
$15,437
100%
$9,600
—
2024
100%
$9,600
—
2020
-100%
$9,600
—
2020
$16,267
6%
$9,600
—
2018
$15,418
21%
$9,600
—
2017
$12,732
-4%
$9,600
—
2017
$13,273
-9%
$9,600
—
2016
$14,665
-8%
$9,600
—
2015
$16,017
-2%
$9,600
-15%
2013
$16,300
—
$11,270
—
Disclaimer: Historical tax information is derived from public records provided by the county offices. Information is not guaranteed and should be independently verified.
Estimate the Cost
Estimate the Cost for 107 Sterling Ave
107 Sterling Avenue, Harrison, NY 10528 (MLS# 1008899) is a Multi-Family property with 2 units containing 5 bedrooms and 3 full bathrooms. 107 Sterling Avenue is currently listed for $1,299,999 and was received on June 06, 2026. Want to learn more about 107 Sterling Avenue? Do you have questions about finding other Multi-Family real estate for sale in Harrison? You can browse all Harrison real estate or contact a Coldwell Banker agent to request more information.