No photo available
$1,900,000 Sale Pending
Property Description
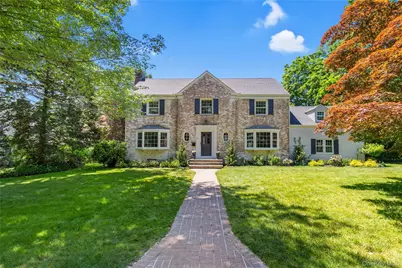
Welcome to this beautifully updated classic colonial, offering timeless charm, exceptional curb appeal, and an impressive list of thoughtful renovations throughout. The current homeowners have carefully enhanced the home with quality upgrades designed for today's lifestyle while preserving its warm and inviting character. At the heart of the home is a brand-new kitchen that opens seamlessly to the adjacent dining room, creating the perfect flow for every day living and entertaining. The kitchen features elegant white quartzite countertops, a spacious island and custom cabinetry. The stunning home offers 4 bedrooms and 3.1 baths, including a renovated primary bathroom, as well as a newly updated powder room. The primary suite has also been enhanced with additional closet space, providing style and functionality. Additional highlights include new windows, roof is 2021, a first floor office, a sun-filled family room, living room with wood burning fireplace and refinished wood floors, a second staircase leads down to the kitchen. The beautifully renovated basement family room with its accent wall offers a stylish and comfortable additional living area. The basement adds additional sq feet. A new laundry area adds even more convenience. The 0.36 acre yard with a spacious sunny deck (2021)and level grass lawn is perfect for entertaining; the current owners replaced all the shrubbery providing a mature enjoyable property. Enjoy seamless transitions from the oversize single garage straight into the kitchen for ultimate convenience. With too many upgrades to mention and with low property taxes, this special Harrison home is truly move in ready. Located just 40 minutes from Grand Central, the home is set within the Harrison central school district, offering the impressive international Baccalaureate program.Residents also enjoy the opportunity to join Harrison Meadows country club and will benefit from the brand new recreation center due to open soon.
Full Property Details
Full Property Details for 34 Sunny Ridge Rd
General
- Price: $1,900,000
- Taxes: $28,818
- Status: Pending
- Type: Single Family
- Source: Long_Island
- MLS ID: 999317
- Updated: 6/16/2026
- Added to Site: 38 day(s) ago
Interior
- Number of Rooms: 10
- Interior Features: Chefs Kitchen, Double Vanity, Eat-in Kitchen, Pantry, Primary Bathroom, Quartz/Quartzite Counters, Recessed Lighting, Storage
- Fireplace: Yes
- Number of Fireplaces: 1
- Fireplace(s): Wood Burning
- Appliances: Dishwasher, Dryer, Oven, Range, Refrigerator, Stainless Steel Appliance(s), Washer
- Flooring: Carpet, Hardwood, Tile
Rooms
Bathrooms
- Total Bathrooms: 4
- Full Bathrooms: 3
- Half Bathrooms: 1
Bedrooms
- Total Bedrooms: 4
Additional Information
- Security/Safety: Smoke Detector(s)
Exterior
- Porch/Patio/Deck: Deck
Parking
- Garage: Yes
- Garage Spaces: 1
- Parking Features: Attached, Driveway, Garage, Garage Door Opener
Location
- County: Westchester County
- Cross Streets: Union Avenue
- Driving Directions: Union ave, right onto Sunnyridge road.
School Information
- High School District: Harrison
- Elementary School: Harrison Avenue Elementary School
- Middle School: Louis M Klein Middle School
- High School: Harrison High School
Heating & Cooling
- Central air: Yes
- Cooling Type: Central Air
- Heating Type: Forced Air, Natural Gas
- Heating Zones: 1
Utilities
- Sewer: Public Sewer
- Water: Public
- Utility Description: Electricity Connected, Natural Gas Connected, Sewer Connected, Trash Collection Public, Water Connected
Structural Information
- Architectural Style: Colonial
- Detached/Attached: Detached
- Construction: Brick
- Basement: Yes
- Basement Desc.: Finished
- Sq. Ft. Source: Public Records
- Year Built: 1947
Lot Features
- Lot Size (Acres): 0.36
- Lot Size (Sq. Ft.): 15,682
- Frontage: Municipal
- Road Maintenance: Public Maintained Road
- Lot Features: Back Yard, Level
Financial Considerations
- Taxes Include: Trash
- Tax Amount: $28,818
Disclosures and Reports
- Special Conditions: None
- Exclusions: None
- Inclusions: In ground basket ball hoop
- Property ID: 2801-000-231-00000-000-0012
Listed by Julia B Fee Sothebys Int. Rlty
Get Pre-Approved Today
Schools
Schools serving 34 Sunny Ridge Rd
School District:Harrison Central School District
| Name | Grades | Distance |
|---|---|---|
Harrison Avenue Elementary School, Harrison, NY 480 Harrison Avenue, Harrison, NY 10528 | K-5 | 0.2 mi |
Louis M Klein Middle School 50 Union Avenue, Harrison, NY 10528 | 6-8 | 0.4 mi |
Harrison High School, Harrison, NY 255 Union Avenue, Harrison, NY 10528 | 9-12 | 1.3 mi |
Disclaimer:
School attendance boundaries provided by ATTOM Data Solutions and are for reference only. Contact the school directly to verify enrollment eligibility.
Price & Sales History for 34 Sunny Ridge Rd
Date
Details
Price
Change
Source
6/04/2026
Listed
$1,900,000
39.19%
MLS
6/27/2023
Sold
$1,365,000
—
Public Record
Disclaimer: Historical sales information is derived from public records provided by the county offices. Information is not guaranteed and should be independently verified.
Tax History
Tax History for 34 Sunny Ridge Rd
Year
Property Taxes
Change
Tax Assessment
Change
2025
$33,045
100%
$15,200
-6%
2024
100%
$16,200
—
2020
-100%
$16,200
—
2020
$27,451
6%
$16,200
—
2018
$26,017
21%
$16,200
—
2017
$21,486
-4%
$16,200
—
2017
$22,399
-9%
$16,200
—
2016
$24,747
-8%
$16,200
—
2015
$27,028
26%
$16,200
—
2014
$21,399
—
$16,200
—
Disclaimer: Historical tax information is derived from public records provided by the county offices. Information is not guaranteed and should be independently verified.
Estimate the Cost
Estimate the Cost for 34 Sunny Ridge Rd
34 Sunny Ridge Road, Harrison, NY 10528 (MLS# 999317) is a Single Family property with 4 bedrooms, 3 full bathrooms and 1 partial bathroom. 34 Sunny Ridge Road is currently listed for $1,900,000 and was received on June 05, 2026. Want to learn more about 34 Sunny Ridge Road? Do you have questions about finding other Single Family real estate for sale in Harrison? You can browse all Harrison real estate or contact a Coldwell Banker agent to request more information.