This is a carousel with tiles that activate property listing cards. Use the previous and next buttons to navigate.
1/1
$2,207,000
This is a carousel with tiles that activate property listing cards. Use the previous and next buttons to navigate.
1/1
Property Description
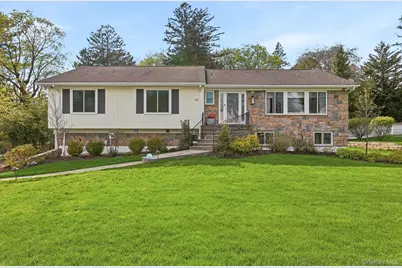
Beautifully and thoughtfully enhanced in 2022, this sun-filled Sunny Ridge residence offers the ease of one-floor living paired with a warm, inviting layout designed for today's lifestyle. Ideally located close to town, train and schools, and just moments from Harrison Meadows, the home is filled with natural light and offers an exceptional blend of comfort, style and convenience. The impressive interior enhancements include elegant window treatments, stylish light fixtures with added recessed lighting, refreshed kitchen and well-appointed bath spaces, a fabulous custom beverage center, select replacement interior doors, gleaming new hardwood flooring in some rooms with other areas refinished, and freshly painted interior and exterior spaces. The inviting main living areas flow seamlessly, anchored by the stunning family room with fireplace and soaring ceiling that creates an airy, dramatic centerpiece for everyday living and gathering. The bespoke, chef-friendly kitchen opens directly to the deck, creating an effortless connection to outdoor living. Offering three bedrooms, including a serene primary suite with a designer-inspired, spa-like ensuite bath, the home provides both comfort and functionality. Set on a private and tranquil .28 level acres, the professionally redesigned grounds are a true highlight, featuring manicured lawns, vibrant planting beds, a generously sized rear Trex deck and lower patio that offer exceptional spaces for al fresco dining, relaxing and hosting gatherings. A rare opportunity to enjoy beautifully updated living in one of Harrison's most convenient and desirable locations.
Full Property Details
Full Property Details for 80 Highfield Rd
General
- Sold For: $2,207,000
- Taxes: $26,139
- Status: Closed
- Type: Single Family
- Source: Long_Island
- MLS ID: 986015
- Added to Site: 132 day(s) ago
Interior
- Number of Rooms: 7
- Interior Features: First Floor Bedroom, First Floor Full Bath, Cathedral Ceiling(s), Ceiling Fan(s), Crown Molding, Eat-in Kitchen, Entrance Foyer, Formal Dining, Granite Counters, Primary Bathroom, Master Downstairs, Recessed Lighting, Walk-In Closet(s)
- Fireplace: Yes
- Number of Fireplaces: 1
- Fireplace(s): Family Room, Wood Burning
- Appliances: Cooktop, Dishwasher, Microwave, Refrigerator, Washer, Gas Water Heater
- Laundry Facilities: Yes
- Flooring: Carpet, Hardwood
Rooms
Bathrooms
- Total Bathrooms: 3
- Full Bathrooms: 2
- Half Bathrooms: 1
Bedrooms
- Total Bedrooms: 3
Other Rooms
- Laundry: Laundry Room
Additional Information
- Security/Safety: Smoke Detector(s)
Exterior
- Exterior Features: Awning(s)
- Porch/Patio/Deck: Deck
Parking
- Garage: Yes
- Garage Spaces: 2
- Parking Features: Attached, Driveway, Garage
Location
- County: Westchester County
- Subdivision: Sunny Ridge
- Driving Directions: North Street to Sunny Ridge Road to Highfield Road
School Information
- High School District: Harrison
- Elementary School: Harrison Avenue Elementary School - Harrison
- Middle School: Louis M Klein Middle School
- High School: Harrison High School
Heating & Cooling
- Central air: Yes
- Cooling Type: Central Air
- Heating Type: Baseboard, Hot Water, Natural Gas
Utilities
- Sewer: Public Sewer
- Water: Public
- Utility Description: Sewer Connected, Trash Collection Public, Water Connected
Structural Information
- Architectural Style: Ranch
- Detached/Attached: Detached
- Construction: Stone, Wood Siding
- Basement: Yes
- Basement Desc.: Full Basement, See Remarks, Storage Space, Walk-Out Access
- Building Size: 2102
- Square Feet: 2,102
- Sq. Ft. Source: Public Records
- Year Built: 1977
Lot Features
- Lot Size (Acres): 0.29
- Lot Size (Sq. Ft.): 12,632
- Frontage: Municipal
- Road Maintenance: Public Maintained Road
- Lot Features: Back Yard, Front Yard, Landscaped, Level, Near School, Private, Sprinklers In Front, Sprinklers In Rear
Financial Considerations
- Taxes Include: Sewer, Trash
- Tax Amount: $26,139.49
Disclosures and Reports
- Special Conditions: None
- Inclusions: Appliances, Light Fixtures, Window Treatments
- Property ID: 2801-000-227-00000-000-0093
Listed by Houlihan Lawrence Inc.
Sold by Houlihan Lawrence Inc.

Get Pre-Approved Today
Schools
Schools serving 80 Highfield Rd
School District:Harrison Central School District
| Name | Grades | Distance |
|---|---|---|
Harrison Avenue Elementary School, Harrison, NY 480 Harrison Avenue, Harrison, NY 10528 | K-5 | 0.4 mi |
Louis M Klein Middle School 50 Union Avenue, Harrison, NY 10528 | 6-8 | 0.6 mi |
Harrison High School, Harrison, NY 255 Union Avenue, Harrison, NY 10528 | 9-12 | 1.6 mi |
Disclaimer:
School attendance boundaries provided by ATTOM Data Solutions and are for reference only. Contact the school directly to verify enrollment eligibility.
Price & Sales History for 80 Highfield Rd
Date
Details
Price
Change
Source
8/24/2026
Sold
$2,207,000
17.71%
MLS
4/17/2026
Listed
$1,875,000
—
MLS
Disclaimer: Historical sales information is derived from public records provided by the county offices. Information is not guaranteed and should be independently verified.
80 Highfield Road, Harrison, NY 10528 (MLS# 986015) is a Single Family property that was sold at $2,207,000 on August 24, 2026. Want to learn more about 80 Highfield Road? Do you have questions about finding other Single Family real estate for sale in Harrison? You can browse all Harrison real estate or contact a Coldwell Banker agent to request more information.