This is a carousel with tiles that activate property listing cards. Use the previous and next buttons to navigate.
1/1
$1,216,000
This is a carousel with tiles that activate property listing cards. Use the previous and next buttons to navigate.
1/1
Property Description
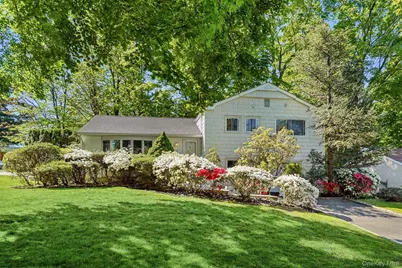
Nestled on a quiet, tree-lined street in the highly sought-after Ardsley School District, this fully renovated 4-bedroom, 3-bath home offers modern updates paired with easy living. Just steps from Ardsley High School, with school bus pickup at the front door for both middle and elementary schools, the location is truly exceptional. Inside, a dramatic vaulted ceiling with an exposed wood beam welcomes you into a light-filled, open-concept living space. The beautifully renovated kitchen features brand-new stainless-steel appliances, custom cabinetry, and elegant 'Astoria Natural' granite including a waterfall island, countertops, and backsplash. A large picture window overlooks the expansive deck and yard -ideal for entertaining or relaxing outdoors. The dining area, along with access to the mudroom and attached garage, completes this level. Upstairs, you'll find three well-appointed bedrooms, including a serene primary suite, along with a stylish hall bathroom. The walk-out lower level offers exceptional flexibility with a fourth bedroom, family room, home office, and laundry/utility space. This home has been thoughtfully updated with all-new systems, including a Navien high-efficiency boiler and HVAC, new roof, new electrical wiring with a 200-amp panel, new plumbing, new washer and dryer, and a new sprinkler system. Refinished hardwood floors and new lower-level flooring complete the home, delivering true move-in-ready peace of mind. A two-car garage, along with dual driveways, provides ample parking and storage. Enjoy an unbeatable location close to parks, shopping, dining, and all that Ardsley has to offer - this is a rare opportunity to own a turnkey home in one of Westchester's most desirable communities.
Full Property Details
Full Property Details for 1 Arden Dr
General
- Sold For: $1,216,000
- Taxes: $25,289
- Status: Closed
- Type: Single Family
- Source: Long_Island
- MLS ID: 1006602
- Added to Site: 75 day(s) ago
Interior
- Number of Rooms: 9
- Interior Features: Open Floorplan, Primary Bathroom, Recessed Lighting
- Appliances: Dishwasher, Dryer, Exhaust Fan, Gas Range, Oven, Refrigerator, Stainless Steel Appliance(s), Washer
- Laundry Facilities: Yes
- Flooring: Hardwood
Rooms
Bathrooms
- Total Bathrooms: 3
- Full Bathrooms: 3
Bedrooms
- Total Bedrooms: 4
Other Rooms
- Laundry: In Basement
Exterior
- Porch/Patio/Deck: Deck
Parking
- Garage: Yes
- Garage Spaces: 2
- Parking Features: Attached, Driveway, Garage
Location
- County: Westchester County
- Cross Streets: Standish Place
School Information
- High School District: Ardsley
- Elementary School: Concord Road Elementary School
- Middle School: Ardsley Middle School
- High School: Ardsley High School
Heating & Cooling
- Central air: Yes
- Cooling Type: Central Air
- Heating Type: Hot Water
- Heating Zones: 1
Utilities
- Sewer: Public Sewer
- Water: Public
- Utility Description: Electricity Connected, Natural Gas Connected, Sewer Connected, Trash Collection Public, Water Connected
Structural Information
- Architectural Style: Mid-Century Modern, Split Level
- Detached/Attached: Detached
- Construction: Frame
- Basement: Yes
- Basement Desc.: Finished, Walk-Out Access
- Unfinished Attic: Yes
- Sq. Ft. Source: Public Records
- Year Built: 1956
Lot Features
- Lot Size (Acres): 0.19
- Lot Size (Sq. Ft.): 8,276
- Frontage: Municipal
- Road Maintenance: Public Maintained Road
Financial Considerations
- Taxes Include: Sewer, Trash
- Tax Amount: $25,289
Disclosures and Reports
- Special Conditions: None
- Exclusions: None
- Inclusions: Dishwasher, Dryer, Oven, Range, Refrigerator, Washer
- Property ID: 2689-008-170-00119-000-0001
Listed by Compass Greater NY, LLC
Sold by RE/MAX Prime Properties

Get Pre-Approved Today
Schools
Schools serving 1 Arden Dr
School District:Ardsley Union Free School District
| Name | Grades | Distance |
|---|---|---|
Concord Road Elementary School Concord Road, Ardsley, NY 10502 | K-4 | 0.3 mi |
Ardsley Middle School 700 Ashford Avenue, Ardsley, NY 10502 | 5-8 | 1.4 mi |
Ardsley High School 300 Farm Road, Ardsley, NY 10502 | 9-12 | 0.1 mi |
Disclaimer:
School attendance boundaries provided by ATTOM Data Solutions and are for reference only. Contact the school directly to verify enrollment eligibility.
Price & Sales History for 1 Arden Dr
Date
Details
Price
Change
Source
8/17/2026
Sold
$1,216,000
5.74%
MLS
6/14/2026
Listed
$1,150,000
—
MLS
Disclaimer: Historical sales information is derived from public records provided by the county offices. Information is not guaranteed and should be independently verified.
1 Arden Drive, Hartsdale, NY 10530 (MLS# 1006602) is a Single Family property that was sold at $1,216,000 on August 17, 2026. Want to learn more about 1 Arden Drive? Do you have questions about finding other Single Family real estate for sale in Hartsdale? You can browse all Hartsdale real estate or contact a Coldwell Banker agent to request more information.