This is a carousel with tiles that activate property listing cards. Use the previous and next buttons to navigate.
1/45
$775,000
This is a carousel with tiles that activate property listing cards. Use the previous and next buttons to navigate.
1/45
Property Description
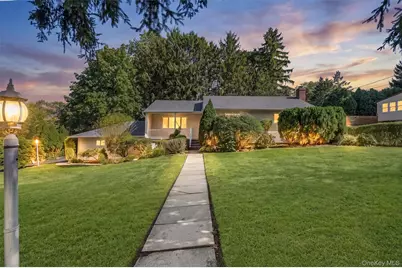
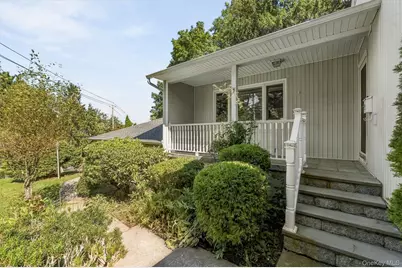
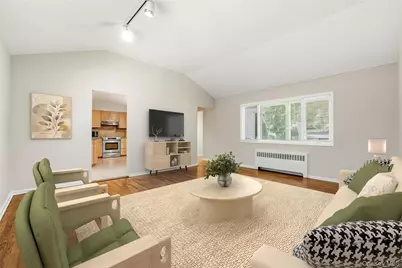
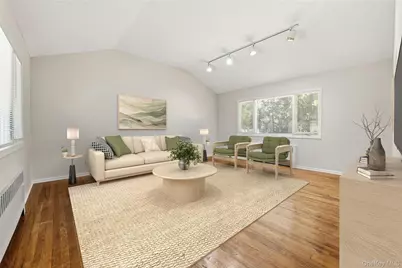
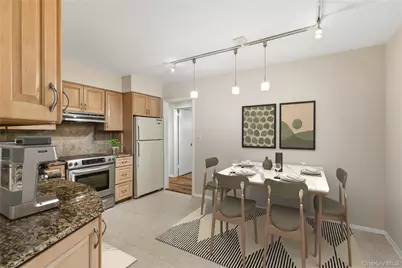
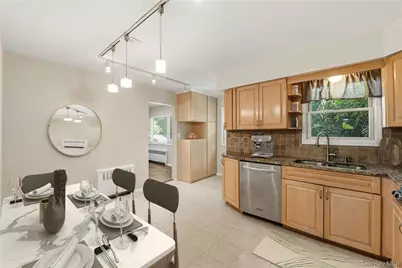
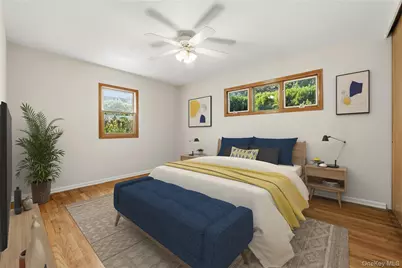
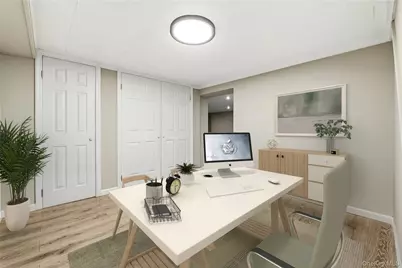
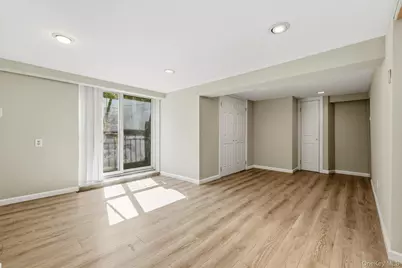
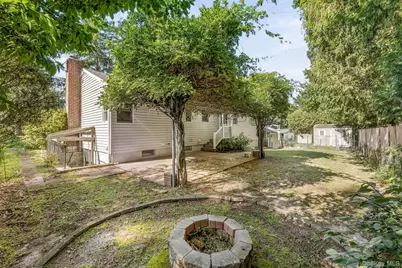
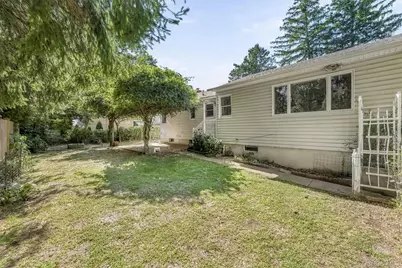
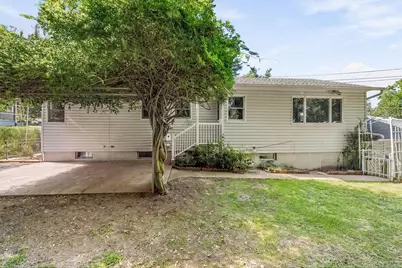
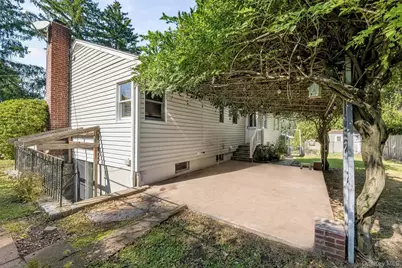
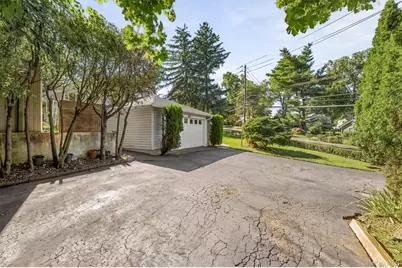
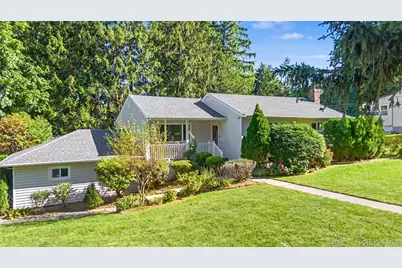
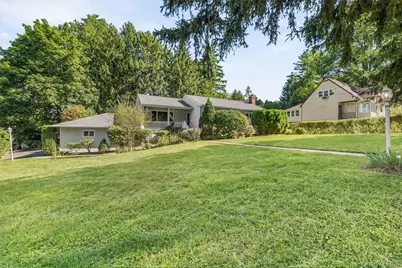
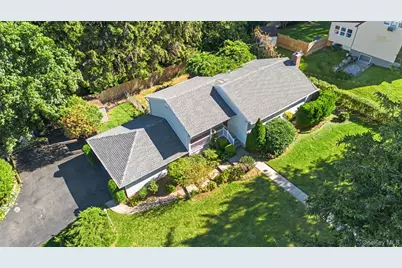
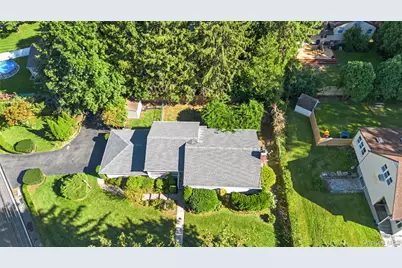
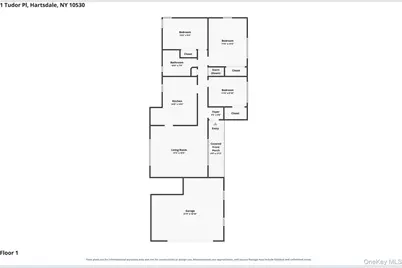
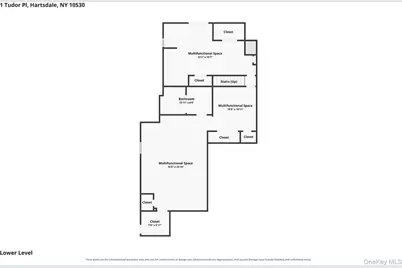
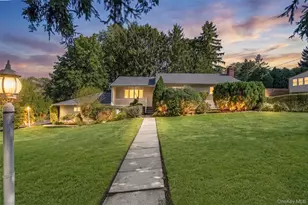
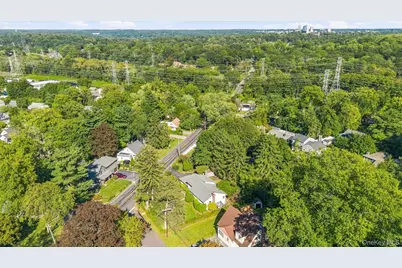
Privately positioned on a corner property in Hartsdale's sought-after Huntley Estates, locally known as Poet's Corner, this distinctive ranch pairs clean lines with an easy, livable layout and lush, level grounds. A large covered side porch creates an inviting outdoor extension of the home, while inside, the spacious living room and dining area are anchored by a vaulted ceiling, picture window and hardwood flooring throughout. The eat-in kitchen brings a light, neutral palette with crisp cabinetry, granite countertops and a convenient pantry, with a door opening directly to the private backyard. A spacious primary bedroom, two additional bedrooms and a hall bathroom offer a comfortable and functional arrangement. Head downstairs and the possibilities expand, with sliding glass doors opening directly to the backyard, a laundry area, full bathroom and expansive multifunctional space ready for recreation, entertaining or a comfortable lounge complete with wet bar. The separate outside entrance adds an extra layer of flexibility, making the lower level especially appealing for extended guests or those looking for a more private space within the home. Outside, the expansive driveway accommodates up to six cars, while the corner setting provides generous level grounds and privacy. Close to dining, shopping, schools and transit, this is a Hartsdale ranch designed with flexibility, comfort and everyday ease in mind.
Full Property Details
Full Property Details for 1 Tudor Pl
General
- Price: $775,000
- Taxes: $17,044
- Status: Active
- Type: Single Family
- Source: Long_Island
- MLS ID: 1050397
- Updated: 9/21/2026
- Added to Site: 21 day(s) ago
Interior
- Number of Rooms: 7
- Interior Features: First Floor Bedroom, First Floor Full Bath, Eat-in Kitchen, Entrance Foyer, Granite Counters
- Appliances: Dishwasher, Dryer, Oven, Refrigerator, Stainless Steel Appliance(s), Washer
- Laundry Facilities: Yes
- Flooring: Hardwood
Rooms
Bathrooms
- Total Bathrooms: 2
- Full Bathrooms: 2
Bedrooms
- Total Bedrooms: 3
Other Rooms
- Laundry: In Basement, Laundry Room
Additional Information
- Amenities: Park
Exterior
- Porch/Patio/Deck: Covered, Patio, Porch
Parking
- Garage: Yes
- Garage Spaces: 2
- Total Spaces: 6
- Parking Features: Driveway, Garage
Location
- County: Westchester County
- Subdivision: Huntley Estates/Poets Corner
- Cross Streets: Secor Road
- Driving Directions: Turn right onto Fenimore Rd, Continue onto E Hartsdale Ave, Turn left onto Secor Rd, Turn left onto Tudor Pl. Destination will be on the left
School Information
- High School District: Greenburgh Central
- Elementary School: EARLY CHILDHOOD PROGRAM
- Middle School: Woodlands Middle/High School
- High School: Woodlands Middle/High School
Heating & Cooling
- Cooling Type: Wall/Window Unit(s)
- Heating Type: Forced Air, Oil
- Heating Zones: 2
Utilities
- Sewer: Public Sewer
- Water: Public
- Utility Description: Cable Available, Electricity Connected, Phone Available, Sewer Connected, Trash Collection Public, Water Connected
Structural Information
- Architectural Style: Ranch
- Detached/Attached: Detached
- Construction: Frame
- Basement: Yes
- Basement Desc.: Full Basement
- Building Size: 2316
- Square Feet: 2,316
- Sq. Ft. Source: Public Records
- Year Built: 1952
Additional Structures
- Other Structures: Shed(s)
Lot Features
- Property View: Neighborhood
- Lot Size (Acres): 0.2587
- Lot Size (Sq. Ft.): 11,268
- Road Maintenance: Public Maintained Road
- Lot Features: Corner Lot, Landscaped, Level, Near Public Transit, Near School, Near Shops
Financial Considerations
- Taxes Include: Sewer, Trash
- Tax Amount: $17,044
Disclosures and Reports
- Special Conditions: None
- Exclusions: None
- Inclusions: All Appliances Seen, Shed, Ring Doorbell, Motion Detector Lights for Back Yard
- Property ID: 2689-008-180-00126-000-0013
Listed by Howard Hanna Rand Realty

Get Pre-Approved Today
Schools
Schools serving 1 Tudor Pl
School District:Greenburgh Central School District
| Name | Grades | Distance |
|---|---|---|
Highview School 200 North Central Avenue, Hartsdale, NY 10530 | 2-3 | 1.8 mi |
Lee F Jackson School Saratoga Road, White Plains, NY 10607 | K-1 | 2 mi |
Richard J Bailey School 33 West Hillside Avenue, White Plains, NY 10607 | 4-6 | 2.1 mi |
Woodlands Senior High School 475 West Hartsdale Avenue, Hartsdale, NY 10530 | 7-12 | 1.3 mi |
Disclaimer:
School attendance boundaries provided by ATTOM Data Solutions and are for reference only. Contact the school directly to verify enrollment eligibility.
Price & Sales History for 1 Tudor Pl
Date
Details
Price
Change
Source
9/21/2026
Listed
$775,000
76.14%
MLS
8/12/2010
Sold
$440,000
—
Public Record
Disclaimer: Historical sales information is derived from public records provided by the county offices. Information is not guaranteed and should be independently verified.
Tax History
Tax History for 1 Tudor Pl
Year
Property Taxes
Change
Tax Assessment
Change
2025
100%
$624,000
3%
2024
100%
$605,900
11%
2020
100%
$545,800
5%
2020
100%
$521,600
11%
2020
100%
$468,500
16%
2020
-100%
$403,100
—
2020
$12,754
1%
$403,100
2%
2018
$12,585
3%
$395,700
3%
2017
$12,268
2%
$384,700
4%
2017
$12,030
-20%
$369,900
2478%
2016
$14,964
28%
$14,350
—
2015
$11,692
3%
$14,350
—
2013
$11,308
—
$14,350
—
Disclaimer: Historical tax information is derived from public records provided by the county offices. Information is not guaranteed and should be independently verified.
Estimate the Cost
Estimate the Cost for 1 Tudor Pl
1 Tudor Place, Hartsdale, NY 10530 (MLS# 1050397) is a Single Family property with 3 bedrooms and 2 full bathrooms. 1 Tudor Place is currently listed for $775,000 and was received on September 21, 2026. Want to learn more about 1 Tudor Place? Do you have questions about finding other Single Family real estate for sale in Hartsdale? You can browse all Hartsdale real estate or contact a Coldwell Banker agent to request more information.