This is a carousel with tiles that activate property listing cards. Use the previous and next buttons to navigate.
1/31
$529,999 Sale Pending
This is a carousel with tiles that activate property listing cards. Use the previous and next buttons to navigate.
1/31
Property Description
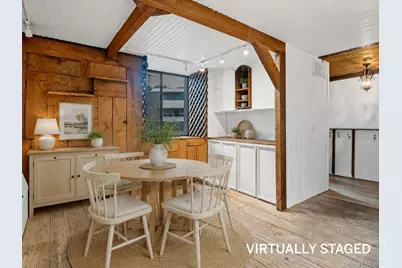
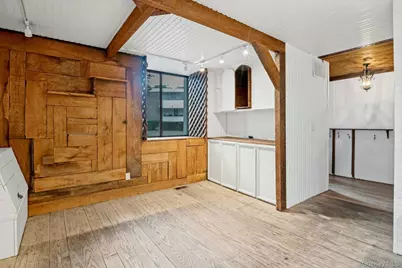
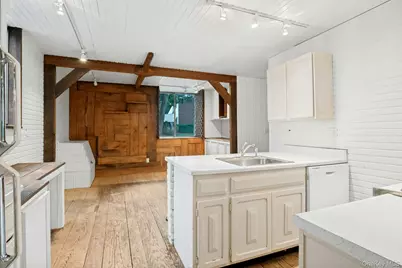
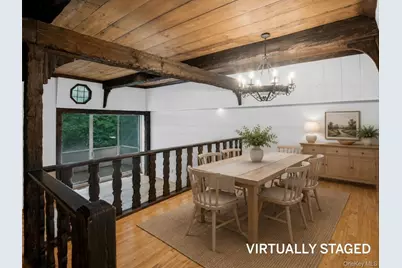
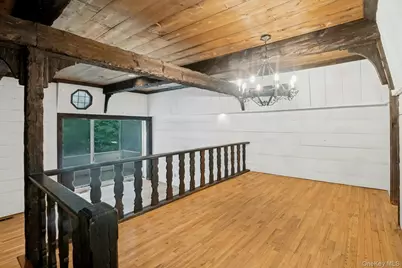
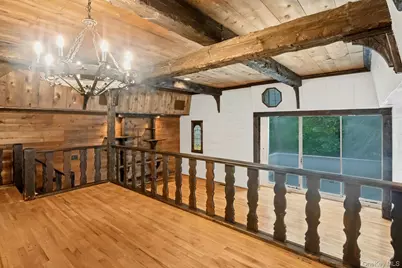
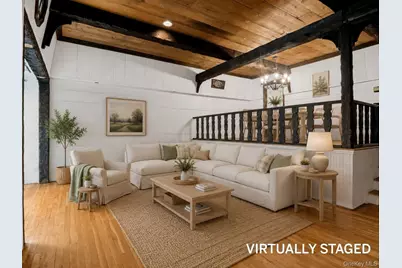
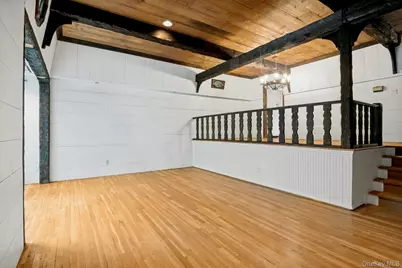
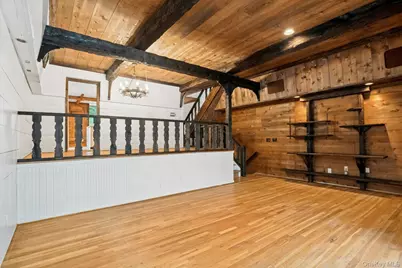
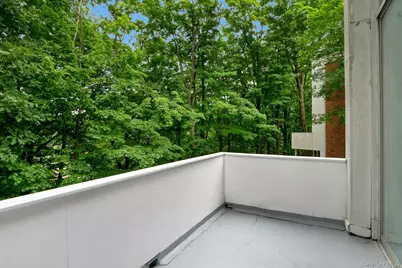
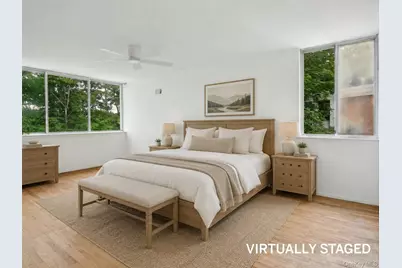
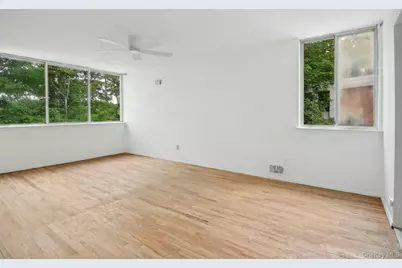
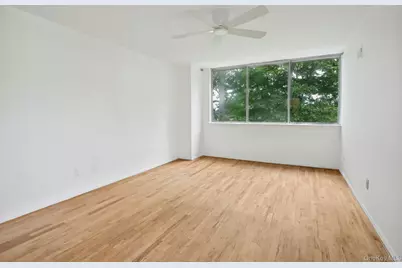
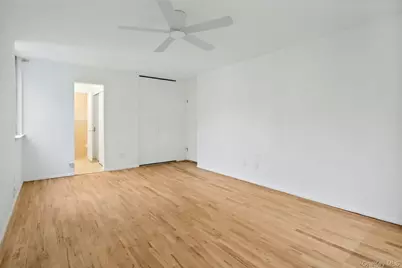
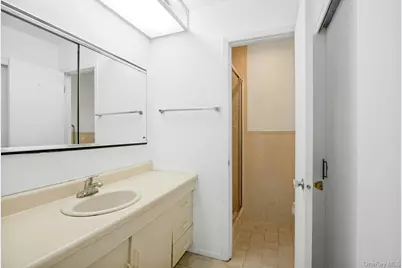
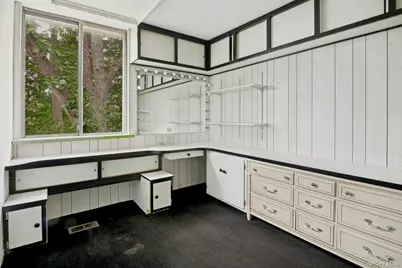
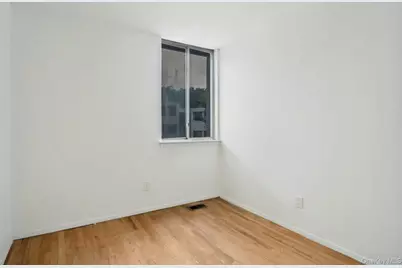
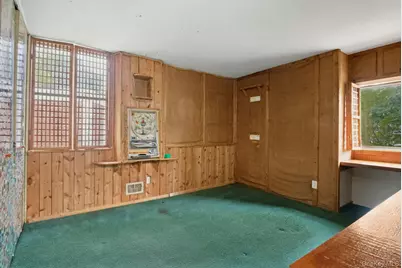
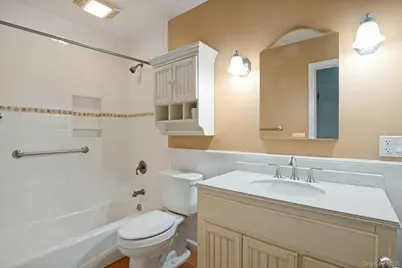
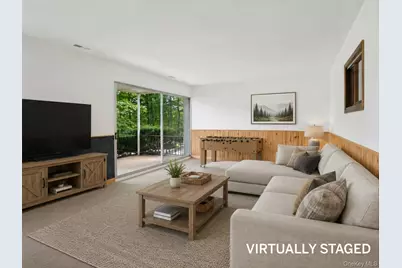
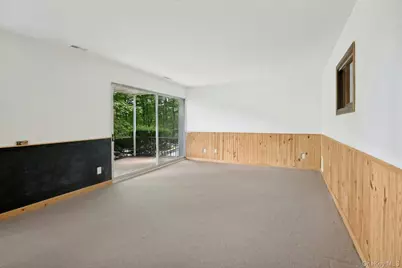
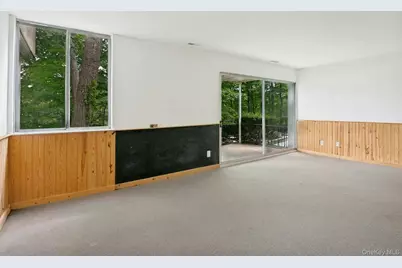
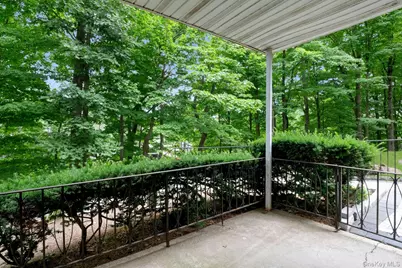
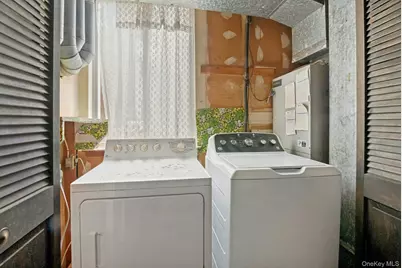
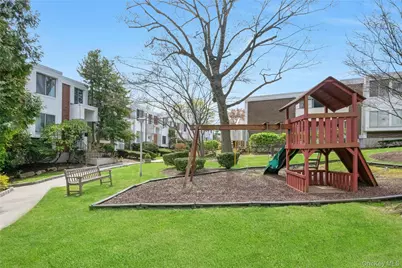
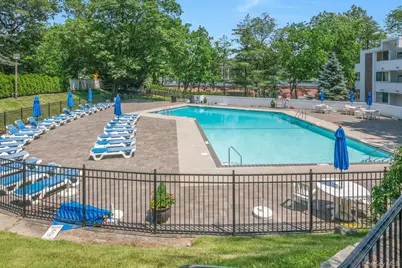
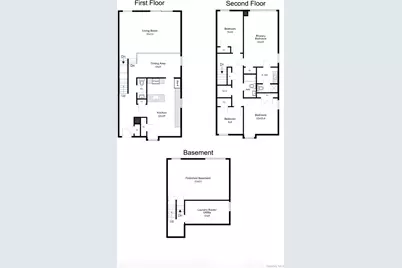
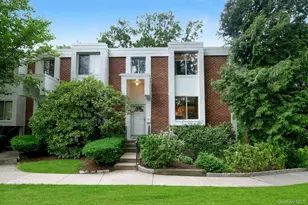
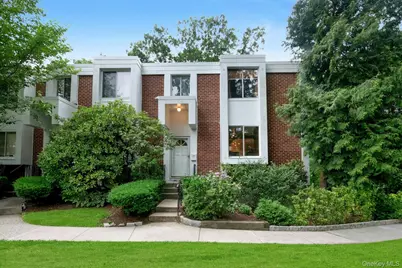
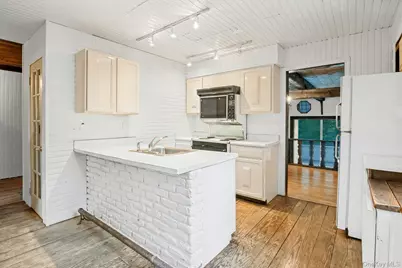
Chalet Style Living! This spacious tri-level end-unit townhouse at The Colony showcases a thoughtfully designed, functional layout with strong structural integrity. Featuring 4 bedrooms and 2.5 baths, this condo presents a rare opportunity to customize and create the space you have always envisioned. The welcoming oversized entry foyer with double closets and half bath sets the tone for this spacious unit. The layout flows seamlessly into an expansive eat-in-kitchen, perfect for everyday living. Just beyond the formal dining room, overlooks a dramatic sunken living room, highlighted by sliding glass doors that open to a sun-filled balcony. The second level features a generously sized primary bedroom with en-suite bath, along with a hall walk-in closet, a double closet, a full bathroom plus three bedrooms. The lower level boasts additional living space, including a large family room with glass doors leading to a covered patio, creating an effortless indoor-outdoor lifestyle. This level also includes a utility room with washer/dryer, as well as abundant storage throughout. The Colony is ideally situated between downtown White Plains and the charming Village of Hartsdale. It is a pet friendly complex, offering a desirable blend of convenience and lifestyle. Residents enjoy resort-style amenities, including two in-ground pools, a barbecue area, three playgrounds, and scenic paths set among beautifully maintained, park-like grounds. Premier shopping (Trader Joe's, H-Mart, CVS, etc.), restaurants, the Post Office and Metro-North Train station are just minutes away. The unit comes with 1 assigned parking space and ample unassigned guest spaces for a second car. There are two monthly assessments: Capital Improvements $32.68 ending 12/27 and New Roofs $320.06 ending 12/32. "This Unit is Like No Other". Some photos are virtually staged.
Full Property Details
Full Property Details for 1118 Colony Dr
General
- Price: $529,999
- HOA FEE: $923/month
- Taxes: $9,379
- Status: Pending
- Type: Condo
- Source: Long_Island
- MLS ID: 1014749
- Updated: 7/10/2026
- Added to Site: 20 day(s) ago
Rental Information
- Complex Features: Pool/Spa
Interior
- Number of Rooms: 9
- Interior Features: Beamed Ceilings, Cathedral Ceiling(s), Chandelier, Eat-in Kitchen, Entrance Foyer, Formal Dining, High Ceilings, His and Hers Closets, Natural Woodwork, Open Kitchen, Original Details, Pantry, Primary Bathroom, Recessed Lighting, Storage, Walk-In Closet(s), Washer/Dryer Hookup
- Appliances: Dishwasher, Dryer, Electric Oven, Electric Range, Electric Water Heater, Microwave, Refrigerator, Washer
- Laundry Facilities: Yes
Rooms
Bathrooms
- Total Bathrooms: 3
- Full Bathrooms: 2
- Half Bathrooms: 1
Bedrooms
- Total Bedrooms: 4
Other Rooms
- Laundry: In Unit
Additional Information
- Amenities: Curbs, Park, Playground, Pool, Sidewalks
- Shared Amenities: Landscaping, Live In Super, Maintenance Grounds, Park, Parking, Playground, Pool, Recreation Facilities, Snow Removal, Trash
- Pool: Yes
- Pool Description: Fenced, In-Ground, Outdoor Pool, Pool Cover
- Security/Safety: Smoke Detector(s)
Exterior
- Exterior Features: Balcony, Garden, Lighting, Mailbox, Playground, Private Entrance
- Porch/Patio/Deck: Covered, Patio
Parking
- Total Spaces: 2
- Parking Features: Assigned, Common, Unassigned
- Assigned Parking: Yes
Location
- County: Westchester County
- Subdivision: The Colony
- Cross Streets: Brookdell Drive
- Driving Directions: Central Avenue to Dalewood Drive, Left on Brookdell Drive, then Left on Colony Drive. At 1st stop sign make Left .. Park in any space that says "GUEST" (its ok to park in any Guest Parking spaces even if it has a number but it must say "GUEST"). Take path to the left to corner unit #1118.
- Direction Faces: West
School Information
- High School District: Greenburgh Central
- Elementary School: Lee F Jackson School
- Middle School: Woodlands Middle/High School
- High School: Woodlands Middle/High School
Community
- Association: Yes
- Assoc. Fees Include: Common Area Maintenance, Exterior Maintenance, Grounds Care, Pool Service, Sewer, Snow Removal, Trash
- Pets Allowed: Yes
- Pet Restrictions: Cats OK, Dogs OK, Yes
Heating & Cooling
- Central air: Yes
- Cooling Type: Central Air, Electric
- Heating Type: Electric, Forced Air
- Heating Zones: 1
Utilities
- Sewer: Public Sewer
- Water: Public
- Utility Description: Trash Collection Public
Structural Information
- Architectural Style: Mid Rise
- Detached/Attached: Attached
- Construction: Block, Stucco
- Basement: Yes
- Basement Desc.: Common, Storage Space
- Common Walls: 1 Common Wall, End Unit, No One Above, No One Below
- Windows: Oversized Windows
- Entry Floor Number: 1
- Sq. Ft. Source: Other
- Year Built: 1967
Lot Features
- Property View: Neighborhood, Trees/Woods
- Lot Size (Acres): 10.9282
- Lot Size (Sq. Ft.): 476,033
- Frontage: Private Road
- Road Maintenance: Private Maintained Road
- Fence: Yes
- Lot Features: Corner Lot, Front Yard, Garden, Landscaped, Near Golf Course, Near Public Transit, Near School, Near Shops, Part Wooded, Paved, Private, Restrictions
- Fencing (Description): None
Financial Considerations
- Association Fee: Yes
- Association Fee: $923
- Assoc Fee Freq.: Monthly
- Other Fee: Yes
- Other Fee Type: $32.68 Capt. Improv & $320.06 New Roof
- Other Fee Freq.: Monthly
- Taxes Include: Sewer, Trash
- Tax Amount: $9,379
Disclosures and Reports
- Special Conditions: None
- Exclusions: None
- Inclusions: Refrigerator, Dishwasher, Range/Oven, Washer/Dryer, Microwave, Light Fixtures
- Property ID: 2689-008-200-00144-000-0004-0-1118
Listed by Julia B Fee Sothebys Int. Rlty
Get Pre-Approved Today
Schools
Schools serving 1118 Colony Dr
School District:Greenburgh Central School District
| Name | Grades | Distance |
|---|---|---|
Highview School 200 North Central Avenue, Hartsdale, NY 10530 | 2-3 | 0.4 mi |
Lee F Jackson School Saratoga Road, White Plains, NY 10607 | K-1 | 0.8 mi |
Richard J Bailey School 33 West Hillside Avenue, White Plains, NY 10607 | 4-6 | 1.2 mi |
Woodlands Senior High School 475 West Hartsdale Avenue, Hartsdale, NY 10530 | 7-12 | 0.4 mi |
Disclaimer:
School attendance boundaries provided by ATTOM Data Solutions and are for reference only. Contact the school directly to verify enrollment eligibility.
Price & Sales History for 1118 Colony Dr
Date
Details
Price
Change
Source
6/23/2026
Listed
$529,999
—
MLS
Disclaimer: Historical sales information is derived from public records provided by the county offices. Information is not guaranteed and should be independently verified.
Tax History
Tax History for 1118 Colony Dr
Year
Property Taxes
Change
Tax Assessment
Change
2025
100%
$300,100
—
2024
100%
$300,100
11%
2020
100%
$270,300
2%
2020
100%
$263,900
5%
2020
-100%
$250,700
—
2020
$7,932
13%
$250,700
1%
2018
$7,035
-16%
$247,900
-4%
2017
$8,413
20%
$258,700
—
2017
$6,985
-20%
$258,700
2990%
2016
$8,730
28%
$8,372
—
2015
$6,821
3%
$8,372
—
2013
$6,597
—
$8,372
—
Disclaimer: Historical tax information is derived from public records provided by the county offices. Information is not guaranteed and should be independently verified.
Estimate the Cost
Estimate the Cost for 1118 Colony Dr
1118 Colony Drive, Hartsdale, NY 10530 (MLS# 1014749) is a Condo property with 4 bedrooms, 2 full bathrooms and 1 partial bathroom. 1118 Colony Drive is currently listed for $529,999 and was received on June 23, 2026. Want to learn more about 1118 Colony Drive? Do you have questions about finding other Condo real estate for sale in Hartsdale? You can browse all Hartsdale real estate or contact a Coldwell Banker agent to request more information.