This is a carousel with tiles that activate property listing cards. Use the previous and next buttons to navigate.
1/1
$925,000
This is a carousel with tiles that activate property listing cards. Use the previous and next buttons to navigate.
1/1
Property Description
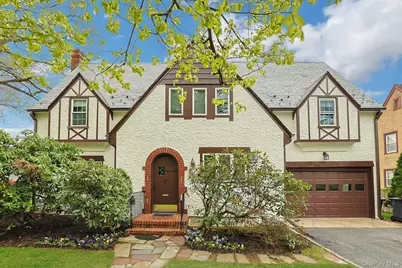
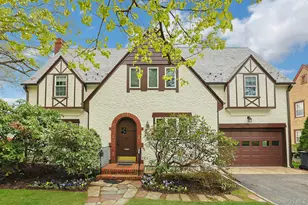
Charming Tudor-style residence located in the highly sought-after College Corners neighborhood. This beautifully maintained 4-bedroom, 2.5-bath home sits on a picturesque corner lot surrounded by lush landscaping and timeless architectural detail. Rich hardwood floors flow throughout the home. The oversized living room is a true centerpiece, featuring a stunning stone-front gas fireplace, original chestnut molding, custom built-in shelving, and French doors that open to a delightful three-season room with classic jalousie windows - perfect for relaxing or entertaining. The main level also offers a spacious formal dining room ideal for gatherings and an updated eat-in kitchen (renovated in 2000) complete with stainless steel appliances and a convenient laundry area. A beautiful staircase leads to the second level, where a generous landing provides space for a sitting area or reading nook. The expansive primary suite occupies one full side of the home and offers abundant closet space, storage, and a private primary bath. Three additional large bedrooms and an updated hall bathroom complete this level. A walk-up attic provides exceptional additional storage. The lower level features a utility room with above-ground oil tank, workshop, recreation room, second washer/dryer area, and direct access to the backyard. Additional highlights include a heated 1.5-car garage, slate roof, and mature landscaping that enhances the home's curb appeal. A rare opportunity to own a classic Tudor in one of the area's most desirable neighborhoods.
Full Property Details
Full Property Details for 120 Harvard Dr
General
- Sold For: $925,000
- Taxes: $21,551
- Status: Closed
- Type: Single Family
- Source: Long_Island
- MLS ID: 982687
- Added to Site: 81 day(s) ago
Interior
- Number of Rooms: 8
- Interior Features: Built-in Features, Entrance Foyer, Formal Dining, Primary Bathroom, Washer/Dryer Hookup
- Fireplace: Yes
- Number of Fireplaces: 1
- Fireplace(s): Electric, Living Room
- Appliances: Dishwasher, Dryer, Refrigerator, Stainless Steel Appliance(s), Washer
- Laundry Facilities: Yes
- Flooring: Hardwood
Rooms
Bathrooms
- Total Bathrooms: 3
- Full Bathrooms: 2
- Half Bathrooms: 1
Bedrooms
- Total Bedrooms: 4
Other Rooms
- Laundry: In Basement, Laundry Room
Parking
- Garage: Yes
- Garage Spaces: 1
- Total Spaces: 4
- Parking Features: Driveway
Location
- County: Westchester County
- Subdivision: College Corners
- Driving Directions: Central Avenue to Harvard Dr take Harvard Drive all the way to the top to #120 on right
School Information
- High School District: Greenburgh Central
- Elementary School: EARLY CHILDHOOD PROGRAM
- Middle School: Woodlands Middle/High School
- High School: Woodlands Middle/High School
Heating & Cooling
- Cooling Type: None
- Heating Type: Oil
Utilities
- Sewer: Public Sewer
- Water: Public
- Utility Description: Electricity Connected, Sewer Connected, Trash Collection Public, Water Connected
Structural Information
- Architectural Style: Tudor
- Detached/Attached: Detached
- Construction: Stucco
- Basement: Yes
- Basement Desc.: Partially Finished
- Sq. Ft. Source: Public Records
- Year Built: 1929
Lot Features
- Lot Size (Acres): 0.16
- Lot Size (Sq. Ft.): 6,970
Financial Considerations
- Tax Amount: $21,551
Disclosures and Reports
- Special Conditions: None
- Property ID: 2689-008-210-00161-000-0004-0-00LW
Listed by Howard Hanna Rand Realty
Sold by Houlihan Lawrence Inc.

Get Pre-Approved Today
Schools
Schools serving 120 Harvard Dr
School District:Greenburgh Central School District
| Name | Grades | Distance |
|---|---|---|
Highview School 200 North Central Avenue, Hartsdale, NY 10530 | 2-3 | 0.3 mi |
Lee F Jackson School Saratoga Road, White Plains, NY 10607 | K-1 | 0.8 mi |
Richard J Bailey School 33 West Hillside Avenue, White Plains, NY 10607 | 4-6 | 1.3 mi |
Woodlands Senior High School 475 West Hartsdale Avenue, Hartsdale, NY 10530 | 7-12 | 0.8 mi |
Disclaimer:
School attendance boundaries provided by ATTOM Data Solutions and are for reference only. Contact the school directly to verify enrollment eligibility.
Price & Sales History for 120 Harvard Dr
Date
Details
Price
Change
Source
6/16/2026
Sold
$925,000
2.89%
MLS
4/24/2026
Listed
$899,000
—
MLS
Disclaimer: Historical sales information is derived from public records provided by the county offices. Information is not guaranteed and should be independently verified.
120 Harvard Drive, Hartsdale, NY 10530 (MLS# 982687) is a Single Family property that was sold at $925,000 on June 16, 2026. Want to learn more about 120 Harvard Drive? Do you have questions about finding other Single Family real estate for sale in Hartsdale? You can browse all Hartsdale real estate or contact a Coldwell Banker agent to request more information.