This is a carousel with tiles that activate property listing cards. Use the previous and next buttons to navigate.
1/16
$248,800 Sale Pending
This is a carousel with tiles that activate property listing cards. Use the previous and next buttons to navigate.
1/16
Property Description
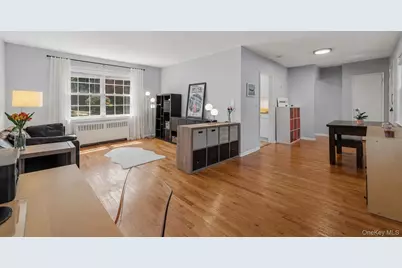
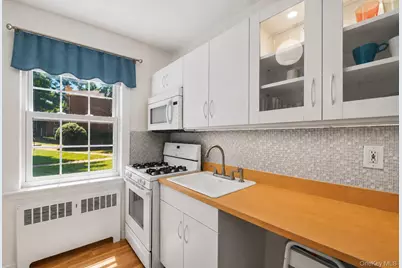
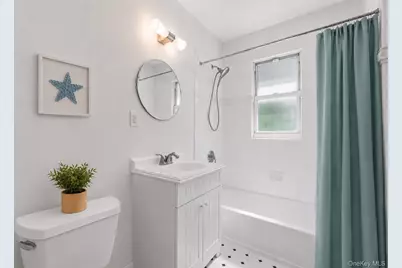
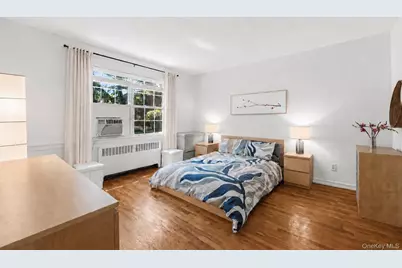
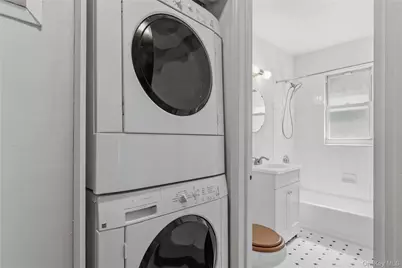
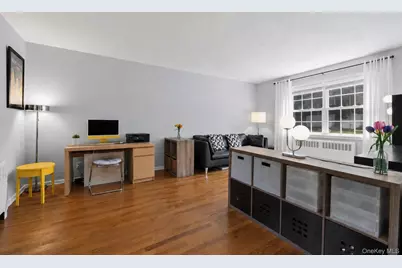
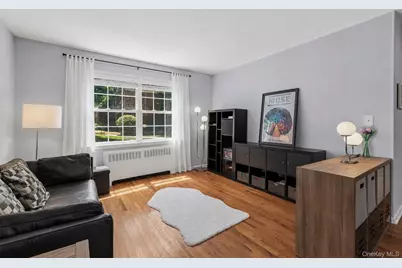
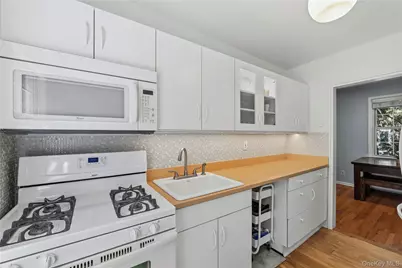
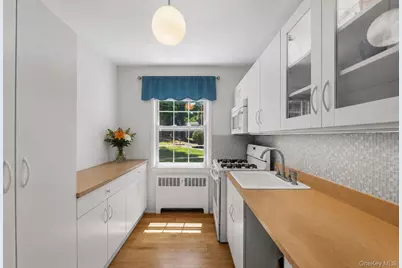
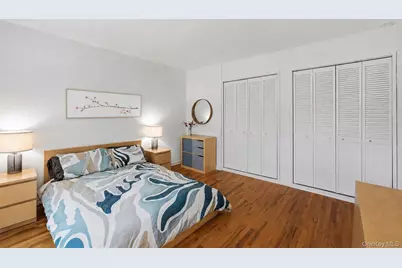
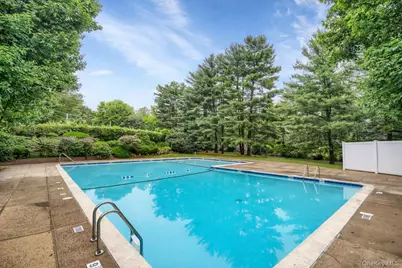
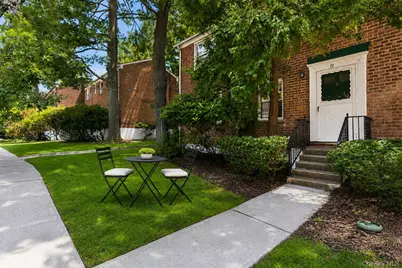
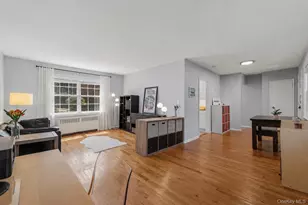
Step Into What's Next - - At Rex Ridge, one of Hartsdale's most desirable complexes, this move-in ready corner apartment delivers privacy and convenience without the burden of traditional homeownership. With IN-UNIT WASHER AND DRYER (RARE for Co-ops), personal patio space, pool, playground, parking, and modern interiors - it's everything buyers want, yet rarely find together. Enjoy all the comforts of homeownership while leaving the mowing, shoveling, raking, and pool maintenance to someone else. Move right in and enjoy: all hardwood floors; fresh paint; spacious living room with home office; dedicated dining area; crisp white kitchen; modern bathroom and thoughtful updates throughout. The oversized bedroom offers excellent natural light and generous closet space. Step outside to your own personal patio - perfect for BBQ's, outdoor dining, morning coffee, evening cocktails and sunsets, just steps from your front door. Additional features include on-site storage units (waitlist), bike storage, on-site management and a live-in super. One indoor cat permitted (no dogs). Subletting permitted (up to 5 years) after occupying for 3 years - providing flexibility for the future. Maintenance Fee includes: property taxes, heat, and hot water, grounds maintenance, snow removal, pool and playground maintenance, and landscaping. Conveniently located between Hartsdale Village and Downtown White Plains, you'll be moments from restaurants, cafes, fitness centers, shopping, farmers markets, parks, golf courses, Bronx River trails, and Metro-North service to Grand Central (approximately 35 minutes). Amenities and everyday comfort come together to create a one-bedroom that truly stands apart. Come see for yourself - Schedule your private tour today.
Full Property Details
Full Property Details for 2 Fieldstone Dr #19
General
- Price: $248,800
- Status: Pending
- Type: Co-op
- Source: Long_Island
- MLS ID: 1026941
- Updated: 8/19/2026
- Added to Site: 29 day(s) ago
Rental Information
- Complex Features: Bicycle Room, Outdoor Space, Pool/Spa, Walk Up
Interior
- Number of Rooms: 4
- Interior Features: First Floor Bedroom, First Floor Full Bath, Natural Woodwork, Washer/Dryer Hookup
- Appliances: Dryer, Gas Oven, Gas Range, Microwave, Refrigerator, Washer
Rooms
Bathrooms
- Total Bathrooms: 1
- Full Bathrooms: 1
Bedrooms
- Total Bedrooms: 1
Additional Information
- Amenities: Playground, Pool, Sidewalks
- Pool: Yes
- Pool Description: Fenced, In-Ground, Outdoor Pool
Parking
- Total Spaces: 1
- Parking Features: Assigned, On Street
- Assigned Parking: Yes
Location
- County: Westchester County
- Cross Streets: Pinewood Road
- Driving Directions: Map to unit included, see attached documents — From Central Ave NORTH: LEFT onto Dalewood which turns into Pinewood, RIGHT onto Fieldstone Drive, then follow Yellow Arrows -- From Central Ave SOUTH: RIGHT onto Cross Street which turns into Fieldstone Drive, follow Yellow Arrows -- Street parking all along Fieldstone Drive.
School Information
- High School District: Greenburgh Central
- Elementary School: EARLY CHILDHOOD PROGRAM
- Middle School: Woodlands Middle/High School
- High School: Woodlands Middle/High School
Community
- Pets Allowed: Yes
- Pet Restrictions: Cats OK, No Dogs, Number Limit
Heating & Cooling
- Cooling Type: Wall/Window Unit(s)
- Heating Type: Hot Water
Utilities
- Sewer: Public Sewer
- Water: Public
- Utility Description: Cable Connected, Electricity Connected, Natural Gas Connected, Sewer Connected, Water Connected
Structural Information
- Architectural Style: Garden
- Detached/Attached: Attached
- Construction: Brick
- Common Walls: 2+ Common Walls
- Entry Floor Number: 1
- Stories/Levels: 2
- Stories in Building: 2
- Sq. Ft. Source: Other
- Year Built: 1955
Lot Features
- Property View: Neighborhood
Disclosures and Reports
- Special Conditions: None
- Exclusions: Personal Porperty
- Inclusions: Washer and Dryer, All Appliances, All Light Fixtures, Window Blinds, Window AC Units
Listed by Keller Williams Realty Group
Get Pre-Approved Today
Schools
Schools serving 2 Fieldstone Dr #19
School District:Greenburgh Central School District
| Name | Grades | Distance |
|---|---|---|
Highview School 200 North Central Avenue, Hartsdale, NY 10530 | 2-3 | 0.6 mi |
Lee F Jackson School Saratoga Road, White Plains, NY 10607 | K-1 | 0.6 mi |
Richard J Bailey School 33 West Hillside Avenue, White Plains, NY 10607 | 4-6 | 1 mi |
Woodlands Senior High School 475 West Hartsdale Avenue, Hartsdale, NY 10530 | 7-12 | 0.2 mi |
Disclaimer:
School attendance boundaries provided by ATTOM Data Solutions and are for reference only. Contact the school directly to verify enrollment eligibility.
Price & Sales History for 2 Fieldstone Dr #19
Date
Details
Price
Change
Source
7/30/2026
Listed
$248,800
—
MLS
Disclaimer: Historical sales information is derived from public records provided by the county offices. Information is not guaranteed and should be independently verified.

Estimate the Cost
Estimate the Cost for 2 Fieldstone Dr #19
2 Fieldstone Drive #19, Hartsdale, NY 10530 (MLS# 1026941) is a Co-op property with 1 bedroom and 1 full bathroom. 2 Fieldstone Drive #19 is currently listed for $248,800 and was received on July 30, 2026. Want to learn more about 2 Fieldstone Drive #19? Do you have questions about finding other Co-op real estate for sale in Hartsdale? You can browse all Hartsdale real estate or contact a Coldwell Banker agent to request more information.