This is a carousel with tiles that activate property listing cards. Use the previous and next buttons to navigate.
1/45
$1,500,000
This is a carousel with tiles that activate property listing cards. Use the previous and next buttons to navigate.
1/45
Property Description
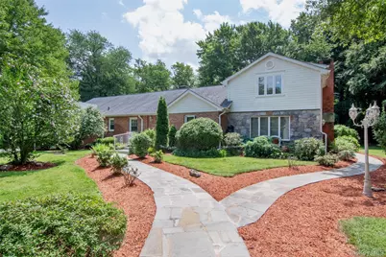
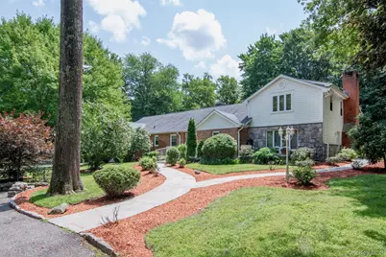
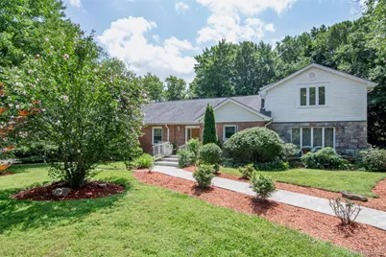
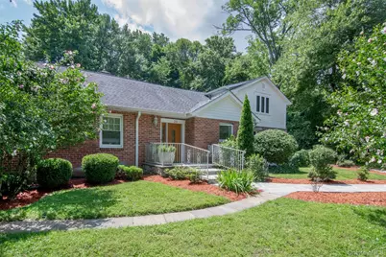
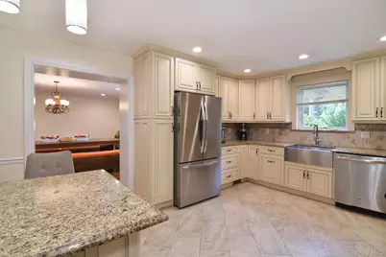
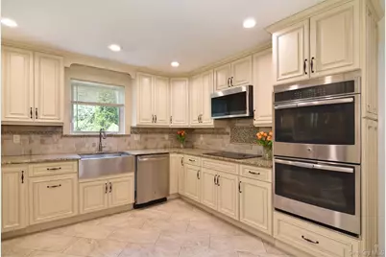
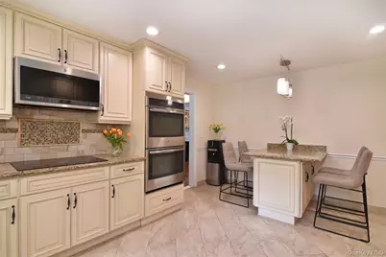
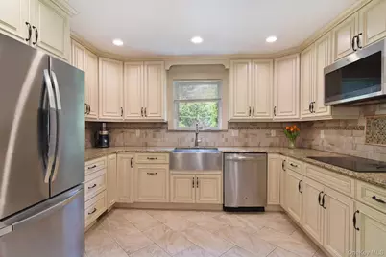
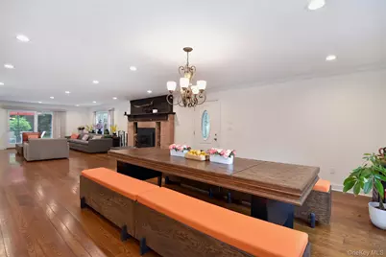
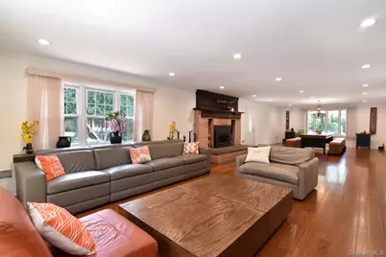
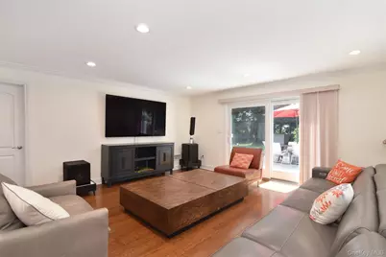
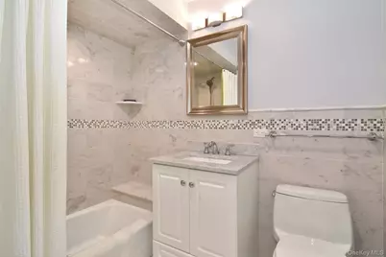
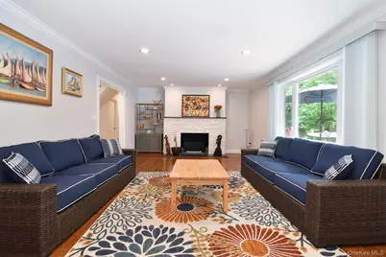
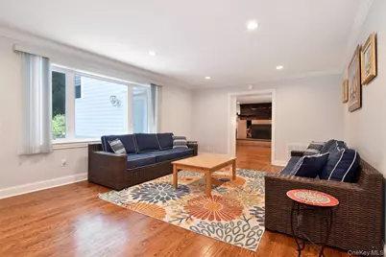
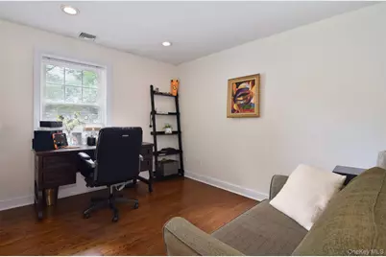
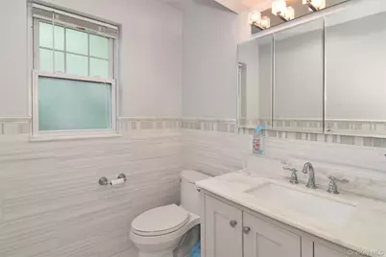
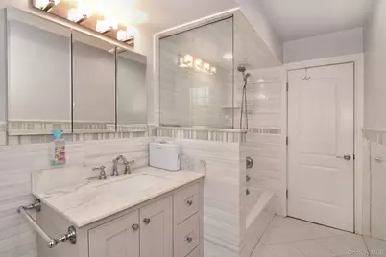
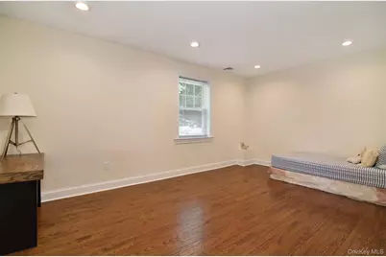
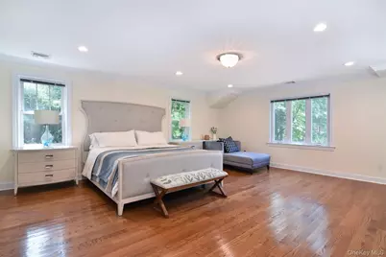
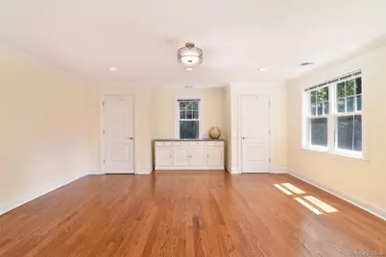
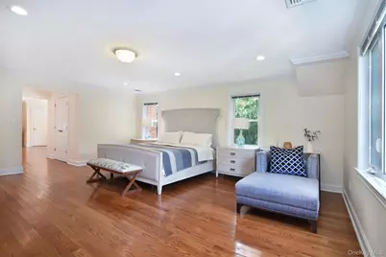
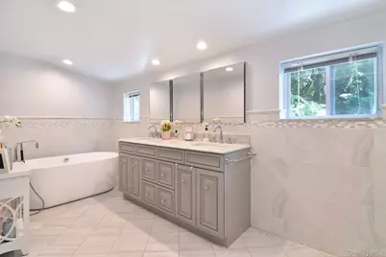
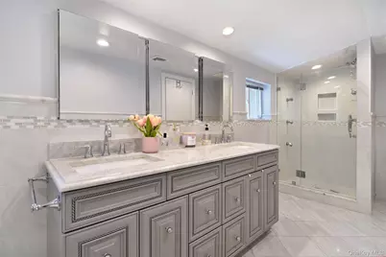
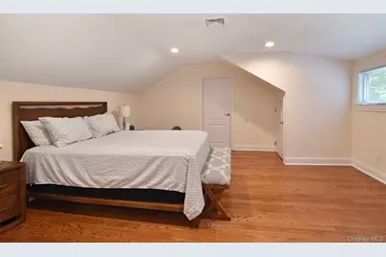
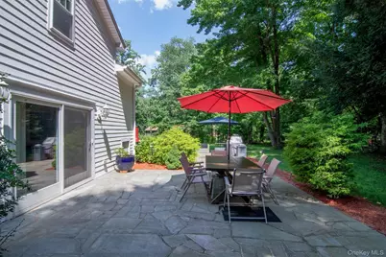
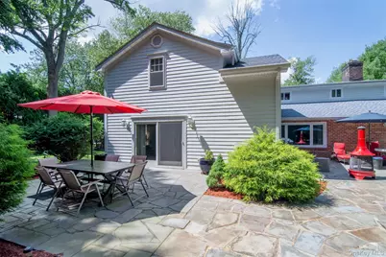
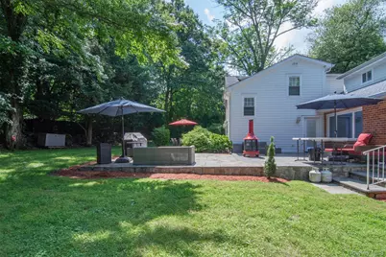
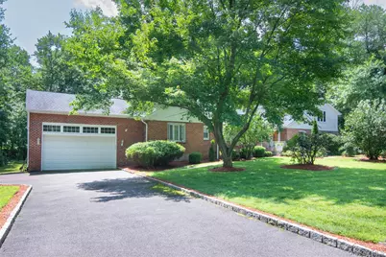
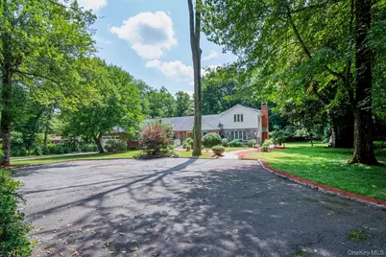
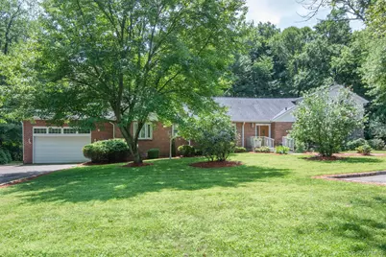
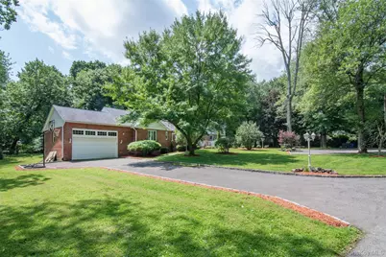
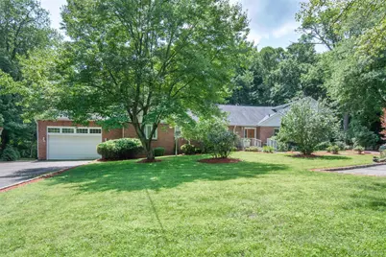
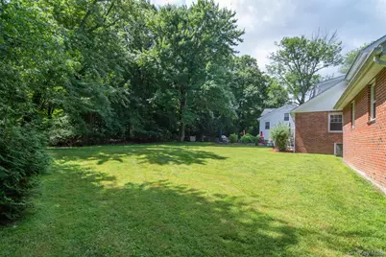
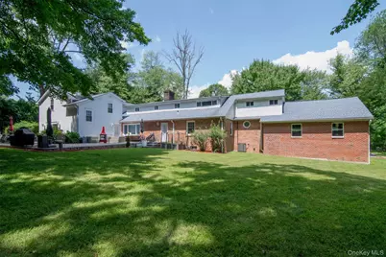
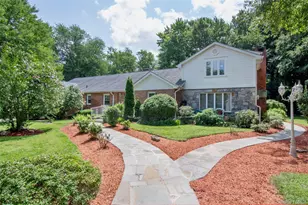
The curb appeal says it all. This spectacular home offers approximately 4200 square feet of beautifully designed living space and sits on nearly one acre of level, private, and well manicured property on a cul-de- sac. Step inside to a classic foyer featuring exquisite herringbone hardwood floors with rich mahogany inlay and a stunning sweeping staircase that serves as the home's elegant centerpiece. The thoughtfully designed main level features a walk-through kitchen that flows seamlessly into the expansive great room, creating an ideal setting for both everyday living and effortless entertaining. The spacious living and dining rooms are beautifully separated by a striking stone fireplace and enhanced by sliding glass doors that open to an expansive stone paver patio and the magnificent backyard. The first floor also offers a cozy family room with the home's original fireplace, a full bathroom conveniently located off the living room, a luxurious primary suite, and additional bedroom, a home office or optional bedroom, another full hall bathroom, abundant closet space and a convenient laundry room. Ascend the impressive staircase to the second level, where you will find the private owner's suite featuring a spacious bedroom with two walk-in closets, an additional closet, and extra storage. Adjoining the bedroom is a generously sized sitting room, perfect for a nursery, home office, or private retreat. The spa-inspired primary bathroom boasts a soaking tub, separate glass enclosed shower, dual vanities and elegant finishes. This level also includes a second oversized bedroom with a large closet, two bonus storage rooms, an additional full bathroom, and generous storage closets. In total, this exceptional residence offers four bedrooms , and five full bathrooms. The attached one-car garage is complemented by a driveway accommodating four to five vehicles, while the circular front driveway provides parking for approximately eight additional cars. The wraparound patio and expansive level backyard with the inground water sprinkler system, create the perfect setting for outdoor entertaining, recreation, and relaxation.. Ideally situated near parks, major highways, public transportation, schools, and shopping, this remarkable property combines timeless elegance, generous living space, and an unbeatable location.
Full Property Details
Full Property Details for 23 Barnaby Ln
General
- Price: $1,500,000
- Taxes: $29,887
- Status: Active
- Type: Single Family
- Source: Long_Island
- MLS ID: 1029995
- Updated: 7/28/2026
- Added to Site: 35 day(s) ago
Interior
- Number of Rooms: 11
- Interior Features: First Floor Bedroom, First Floor Full Bath, Breakfast Bar, Crown Molding, Eat-in Kitchen, Entrance Foyer, Formal Dining, Granite Counters, High Ceilings, High Speed Internet, Open Floorplan, Primary Bathroom, Master Downstairs, Walk Through Kitchen, Washer/Dryer Hookup
- Fireplace: Yes
- Number of Fireplaces: 2
- Appliances: Cooktop, Dishwasher, Oven, Refrigerator, Stainless Steel Appliance(s)
- Flooring: Hardwood, Tile
Rooms
Bathrooms
- Total Bathrooms: 5
- Full Bathrooms: 5
Bedrooms
- Total Bedrooms: 4
Additional Information
- Amenities: Park
Exterior
- Porch/Patio/Deck: Patio
Parking
- Garage: Yes
- Garage Spaces: 1
- Total Spaces: 12
- Parking Features: Driveway, Garage, Oversized
Location
- County: Westchester County
- Cross Streets: Ridge Road
- Driving Directions: West Hartsdale Avenue to Ridge Road to 23 Barnaby Lane.
School Information
- High School District: Greenburgh Central
- Elementary School: EARLY CHILDHOOD PROGRAM
- Middle School: Woodlands Middle/High School
- High School: Woodlands Middle/High School
Heating & Cooling
- Central air: Yes
- Cooling Type: Central Air
- Heating Type: Oil
Utilities
- Sewer: Septic Tank
- Water: Public
- Utility Description: Cable Connected, Electricity Connected, Trash Collection Public
Structural Information
- Architectural Style: Contemporary
- Detached/Attached: Detached
- Construction: Brick
- Basement: Yes
- Basement Desc.: Unfinished
- Sq. Ft. Source: Plans
- Year Built: 1954
Lot Features
- Lot Size (Acres): 0.8921
- Lot Size (Sq. Ft.): 38,858
- Lot Features: Back Yard, Cul-De-Sac, Front Yard, Landscaped, Level, Near Public Transit, Near School, Near Shops, Part Wooded, Private
Financial Considerations
- Tax Amount: $29,887
Disclosures and Reports
- Special Conditions: None
- Property ID: 2689-008-280-00214-000-0001
Listed by Houlihan Lawrence Inc. and Exit Realty Group

Get Pre-Approved Today
Schools
Schools serving 23 Barnaby Ln
School District:Greenburgh Central School District
| Name | Grades | Distance |
|---|---|---|
Highview School 200 North Central Avenue, Hartsdale, NY 10530 | 2-3 | 1.4 mi |
Lee F Jackson School Saratoga Road, White Plains, NY 10607 | K-1 | 2 mi |
Richard J Bailey School 33 West Hillside Avenue, White Plains, NY 10607 | 4-6 | 2.3 mi |
Woodlands Senior High School 475 West Hartsdale Avenue, Hartsdale, NY 10530 | 7-12 | 1.3 mi |
Disclaimer:
School attendance boundaries provided by ATTOM Data Solutions and are for reference only. Contact the school directly to verify enrollment eligibility.
Price & Sales History for 23 Barnaby Ln
Date
Details
Price
Change
Source
7/24/2026
Listed
$1,500,000
172.73%
MLS
5/03/2016
Sold
$550,000
—
Public Record
Disclaimer: Historical sales information is derived from public records provided by the county offices. Information is not guaranteed and should be independently verified.
Tax History
Tax History for 23 Barnaby Ln
Year
Property Taxes
Change
Tax Assessment
Change
2025
100%
$1,127,600
3%
2024
100%
$1,094,700
11%
2020
100%
$983,500
5%
2020
100%
$940,000
-13%
2020
100%
$1,086,200
28%
2020
-100%
$850,000
—
2020
$26,697
43%
$850,000
-5%
2018
$18,705
3%
$895,000
57%
2017
$18,234
2%
$571,800
4%
2017
$17,881
-34%
$549,800
1994%
2016
$27,226
27%
$26,250
—
2015
$21,387
3%
$26,250
—
2014
$20,835
—
$26,250
—
Disclaimer: Historical tax information is derived from public records provided by the county offices. Information is not guaranteed and should be independently verified.
Estimate the Cost
Estimate the Cost for 23 Barnaby Ln
23 Barnaby Lane, Hartsdale, NY 10530 (MLS# 1029995) is a Single Family property with 4 bedrooms and 5 full bathrooms. 23 Barnaby Lane is currently listed for $1,500,000 and was received on July 24, 2026. Want to learn more about 23 Barnaby Lane? Do you have questions about finding other Single Family real estate for sale in Hartsdale? You can browse all Hartsdale real estate or contact a Coldwell Banker agent to request more information.