This is a carousel with tiles that activate property listing cards. Use the previous and next buttons to navigate.
1/37
$585,000 Coming Soon
This is a carousel with tiles that activate property listing cards. Use the previous and next buttons to navigate.
1/37
Property Description
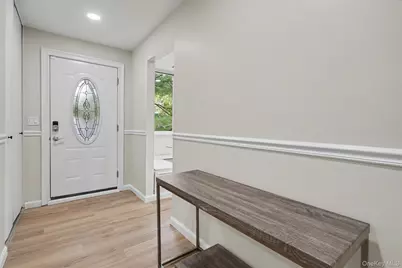
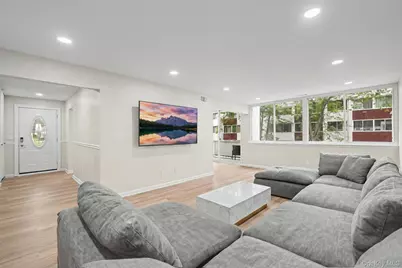
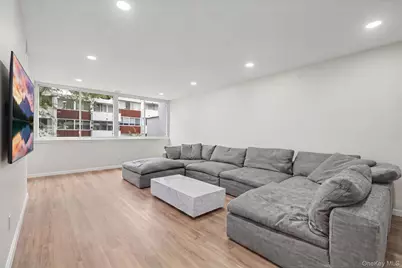
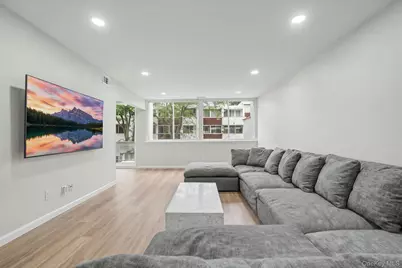
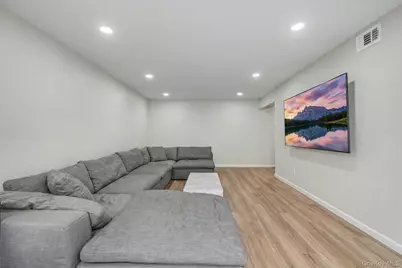
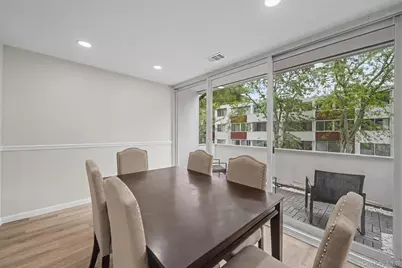
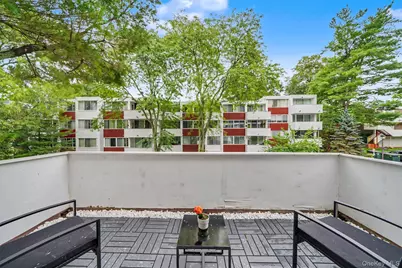
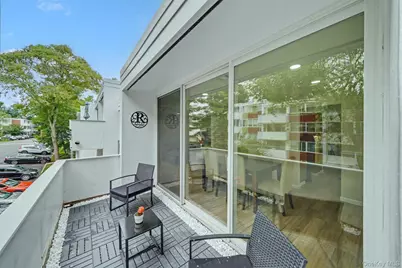
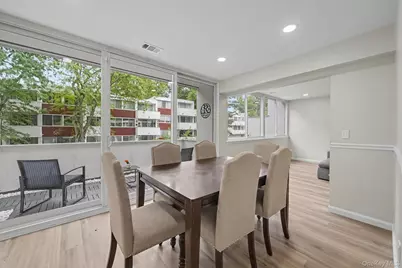
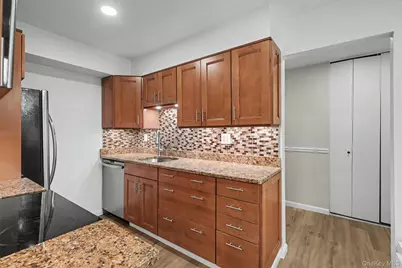
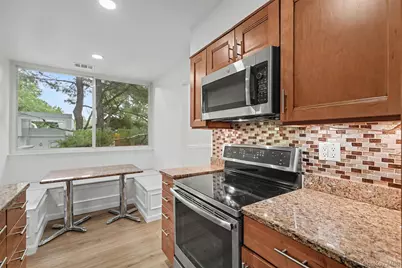
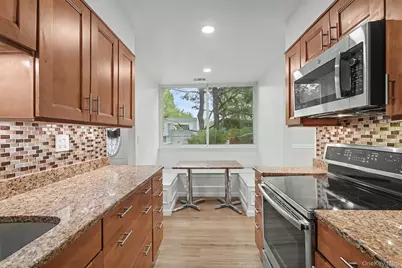
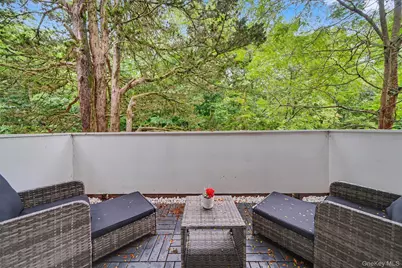
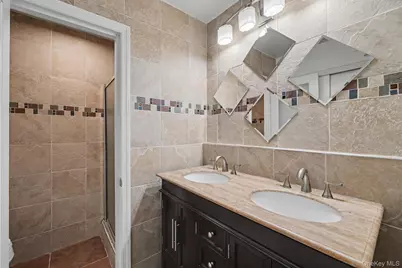
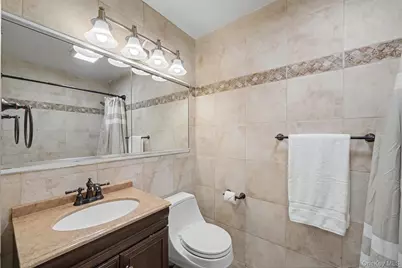
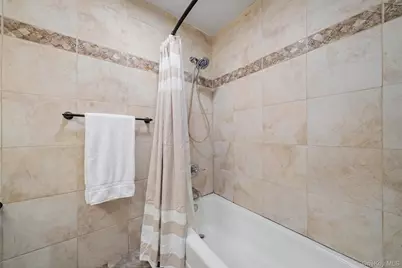
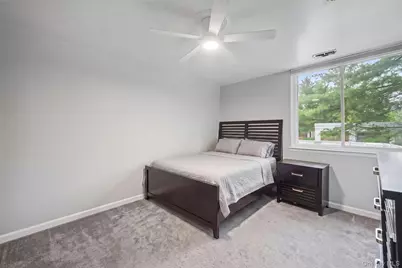
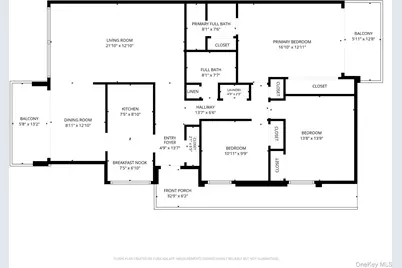
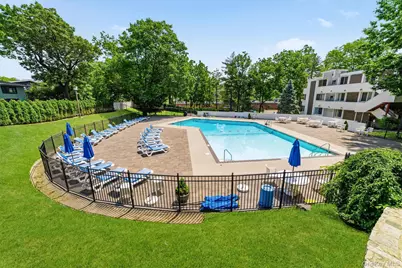
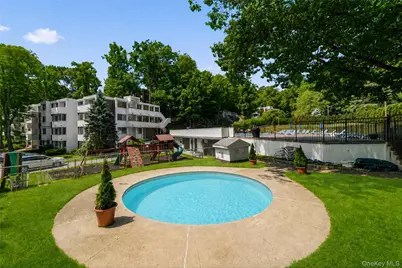
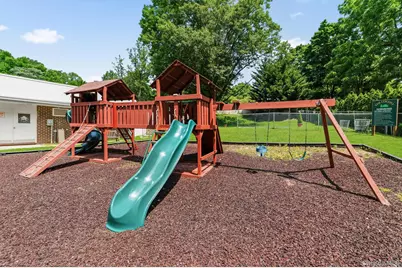
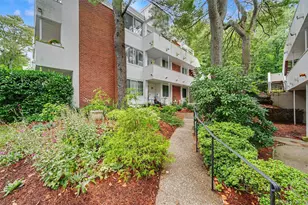
It's not just a home, it's a lifestyle! Impeccably maintained and completely move-in ready, this sun-filled corner-unit 3-bedroom, 2-bath condo at The Colony at Hartsdale features the rare bonus of two private balconies - one off the dining room and another off the primary bedroom suite. A generous open-concept living room/dining room provides terrific space for everyday living and entertaining, while the eat-in kitchen features a custom-built banquette with granite table and built-in storage. The spacious primary suite offers its own full bath and private balcony, while two additional generously sized bedrooms, a second full bath and in-unit laundry complete the living space. Recent improvements include fresh paint throughout, brand-new luxury vinyl flooring, brand-new recessed LED lighting, all new appliances within approximately the last 3-4 years, and a brand-new high-efficiency Carrier Infinity Series HVAC system with air handler providing 23 SEER efficiency. The unit also includes its own private locked storage room in the shared basement storage area. The Colony offers adult and kiddie pools, playground areas, guest parking and beautifully maintained grounds. Conveniently located with easy access to EVERYTHING - shopping, dining, major roadways, and Metro-North service from both Hartsdale and White Plains. Welcome home.
Full Property Details
Full Property Details for 321 Tallwood Dr
General
- Price: $585,000
- HOA FEE: $732/month
- Taxes: $6,591
- Status: Coming Soon
- Type: Condo
- Source: Long_Island
- MLS ID: 1039864
- Updated: 8/26/2026
- Added to Site: Today
- Expected Market Date: 8/28/2026
Rental Information
- Complex Features: Outdoor Space, Pool/Spa
Interior
- Number of Rooms: 8
- Interior Features: Ceiling Fan(s), Double Vanity, Eat-in Kitchen, Galley Type Kitchen, Granite Counters, Open Floorplan, Open Kitchen, Primary Bathroom, Recessed Lighting, Storage, Walk Through Kitchen, Washer/Dryer Hookup
- Appliances: Dishwasher, Dryer, Microwave, Range, Refrigerator, Stainless Steel Appliance(s), Washer
- Laundry Facilities: Yes
- Flooring: Carpet, Tile, Vinyl
Rooms
Bathrooms
- Total Bathrooms: 2
- Full Bathrooms: 2
Bedrooms
- Total Bedrooms: 3
Other Rooms
- Laundry: Electric Dryer Hookup, In Unit, Washer Hookup
Additional Information
- Amenities: Playground, Pool
- Shared Amenities: Landscaping, Maintenance, Maintenance Grounds, Parking, Playground, Pool, Snow Removal, Trash
- Pool: Yes
- Pool Description: Community, Fenced, In-Ground
- Security/Safety: Smoke Detector(s)
Exterior
- Exterior Features: Balcony, Courtyard, Playground
- Porch/Patio/Deck: Porch
Parking
- Total Spaces: 1
- Parking Features: Assigned, Parking Lot, Private, Unassigned
- Assigned Parking: Yes
Location
- County: Westchester County
- Subdivision: The Colony
- Cross Streets: Brookdale Drive
- Driving Directions: Central Avenue to Dalewood Drive to Brookdale Drive. Left on Brookdale Drive. Follow to The Colony entrance.
School Information
- High School District: Greenburgh Central
- Elementary School: EARLY CHILDHOOD PROGRAM
- Middle School: Woodlands Middle/High School
- High School: Woodlands Middle/High School
Community
- Association: Yes
- Assoc. Fees Include: Common Area Maintenance, Exterior Maintenance, Grounds Care, Pool Service, Sewer, Snow Removal, Trash, Water
- Pets Allowed: Yes
- Pet Restrictions: Cats OK, Dogs OK, Number Limit, Yes
Heating & Cooling
- Central air: Yes
- Cooling Type: Central Air
- Heating Type: Heat Pump
- Heating Zones: 1
Utilities
- Sewer: Public Sewer
- Water: Public
- Utility Description: Cable Connected, Electricity Connected, Phone Connected, Sewer Connected, Trash Collection Public, Water Connected
Structural Information
- Architectural Style: Mid Rise
- Detached/Attached: Attached
- Construction: Stucco
- Basement: Yes
- Basement Desc.: Common, See Remarks, Storage Space, Walk-Out Access
- Common Walls: 1 Common Wall, End Unit
- Entry Floor Number: 2
- Stories/Levels: 3
- Stories in Building: 3
- Sq. Ft. Source: Public Records
- Year Built: 1967
Lot Features
- Property View: Neighborhood, Trees/Woods
- Lot Size (Acres): 10.9282
- Lot Size (Sq. Ft.): 476,033
- Frontage: Private Road
- Road Maintenance: Private Maintained Road
- Lot Features: Near Golf Course, Near Public Transit, Near School, Near Shops
Financial Considerations
- Association Fee: Yes
- Association Fee: $732
- Assoc Fee Freq.: Monthly
- Other Fee: Yes
- Other Fee Type: $25.90 Capital Improvements/$253.63 Roof
- Other Fee Freq.: Monthly
- Tax Amount: $6,591
Disclosures and Reports
- Special Conditions: None
- Property ID: 2689-008-200-00144-000-0004-0-0321
Listed by Giner Real Estate Inc.

Get Pre-Approved Today
Schools
Schools serving 321 Tallwood Dr
School District:Greenburgh Central School District
| Name | Grades | Distance |
|---|---|---|
Highview School 200 North Central Avenue, Hartsdale, NY 10530 | 2-3 | 0.3 mi |
Lee F Jackson School Saratoga Road, White Plains, NY 10607 | K-1 | 0.8 mi |
Richard J Bailey School 33 West Hillside Avenue, White Plains, NY 10607 | 4-6 | 1.2 mi |
Woodlands Senior High School 475 West Hartsdale Avenue, Hartsdale, NY 10530 | 7-12 | 0.4 mi |
Disclaimer:
School attendance boundaries provided by ATTOM Data Solutions and are for reference only. Contact the school directly to verify enrollment eligibility.
Price & Sales History for 321 Tallwood Dr
Date
Details
Price
Change
Source
8/25/2026
Listed
$585,000
46.25%
MLS
12/20/2019
Sold
$400,000
—
Public Record
Disclaimer: Historical sales information is derived from public records provided by the county offices. Information is not guaranteed and should be independently verified.
Tax History
Tax History for 321 Tallwood Dr
Year
Property Taxes
Change
Tax Assessment
Change
2025
100%
$237,800
—
2024
100%
$237,800
11%
2020
100%
$214,200
2%
2020
100%
$209,100
5%
2020
-100%
$198,600
—
2020
$6,284
-6%
$198,600
1%
2018
$6,703
1%
$196,400
-4%
2017
$6,664
-4%
$204,900
2989%
2016
$6,918
28%
$6,634
—
2015
$5,405
3%
$6,634
—
2013
$5,228
—
$6,634
—
Disclaimer: Historical tax information is derived from public records provided by the county offices. Information is not guaranteed and should be independently verified.
Estimate the Cost
Estimate the Cost for 321 Tallwood Dr
321 Tallwood Drive, Hartsdale, NY 10530 (MLS# 1039864) is a Condo property with 3 bedrooms and 2 full bathrooms. 321 Tallwood Drive is currently listed for $585,000 and was received on August 28, 2026. Want to learn more about 321 Tallwood Drive? Do you have questions about finding other Condo real estate for sale in Hartsdale? You can browse all Hartsdale real estate or contact a Coldwell Banker agent to request more information.