This is a carousel with tiles that activate property listing cards. Use the previous and next buttons to navigate.
1/36
$6,500 Just Listed
This is a carousel with tiles that activate property listing cards. Use the previous and next buttons to navigate.
1/36
Property Description
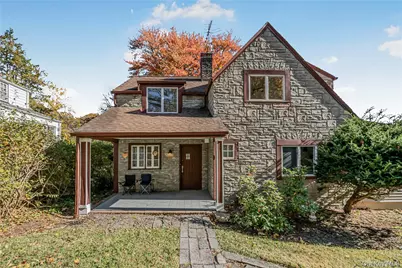
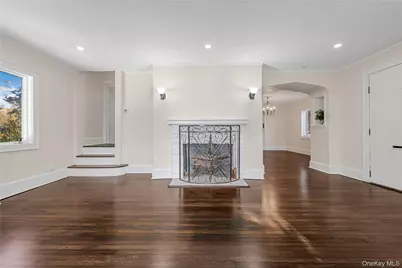
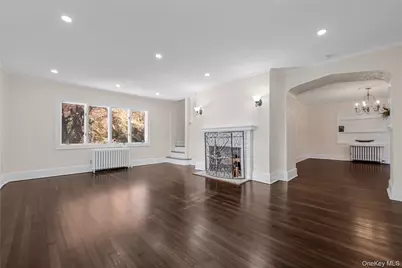
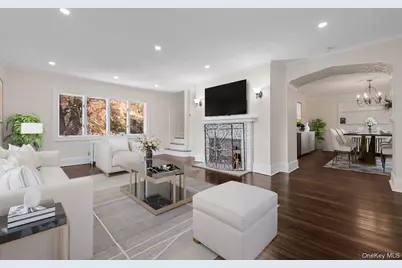
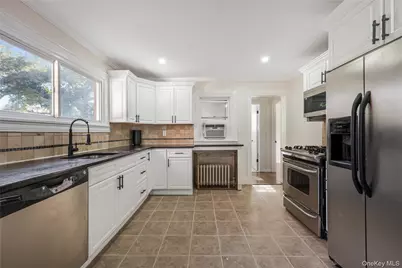
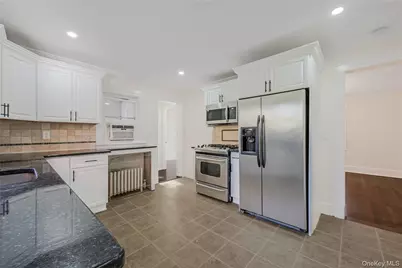
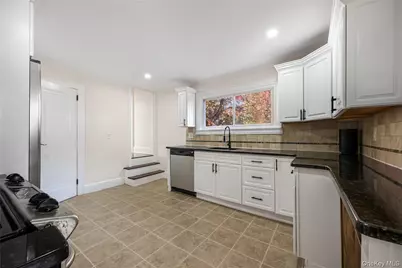
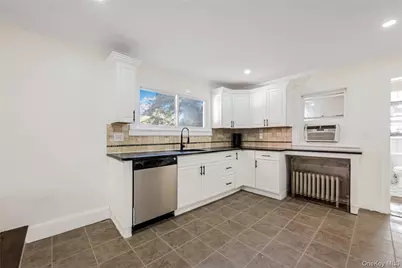
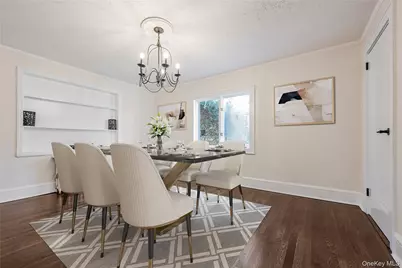
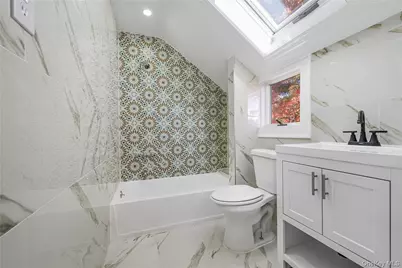
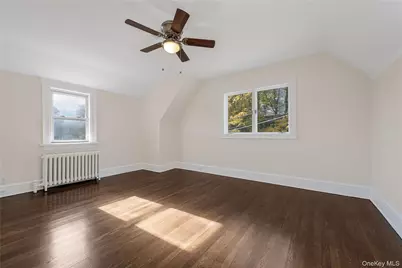
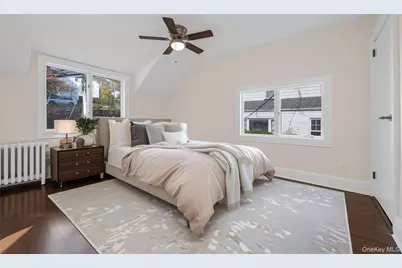
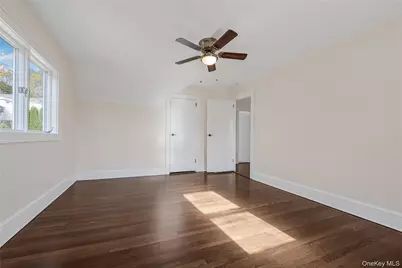
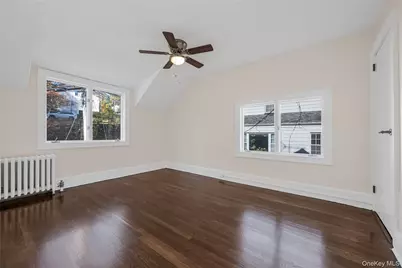
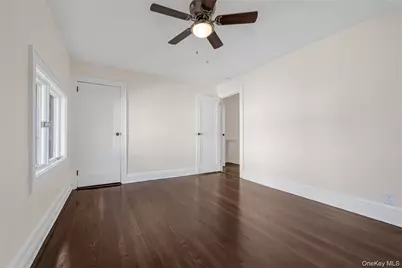
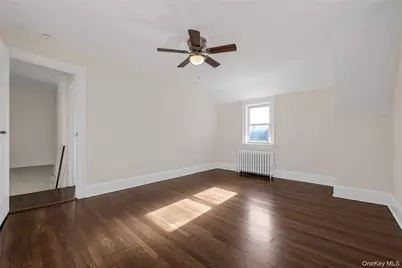
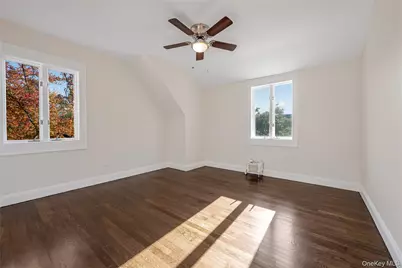
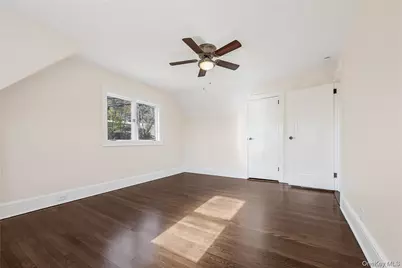
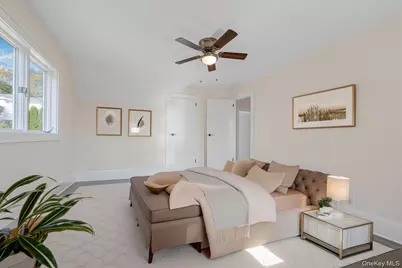
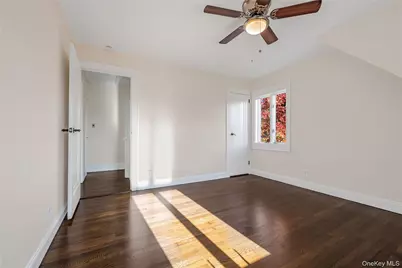
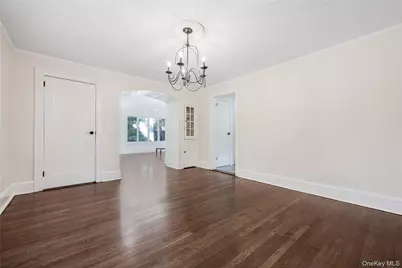
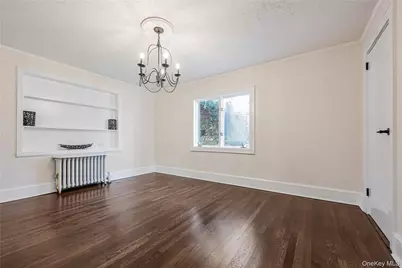
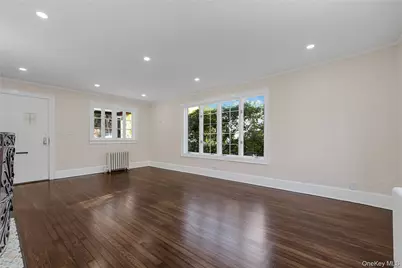
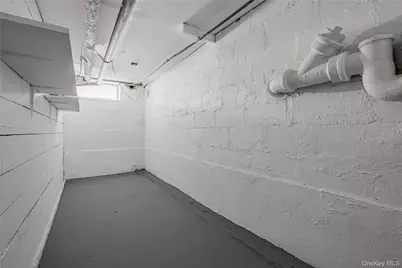
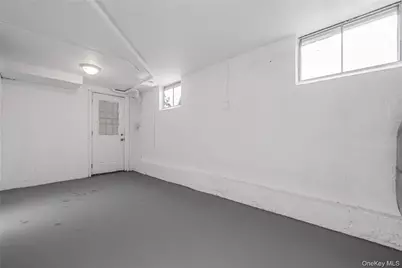
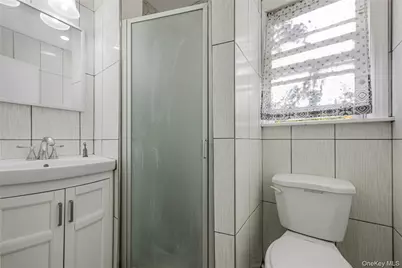
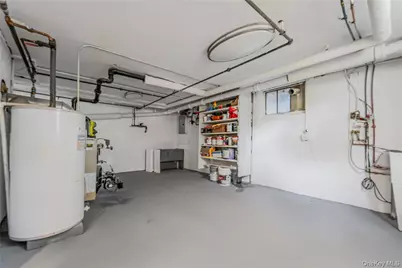
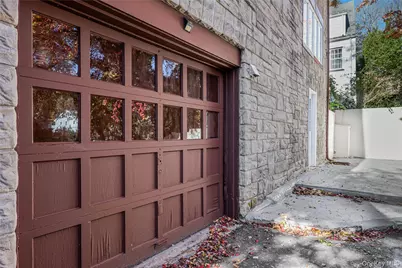
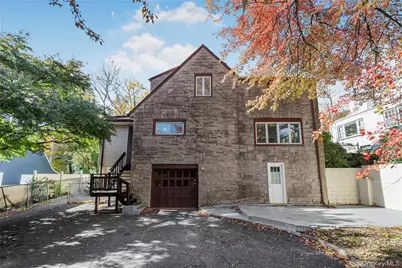
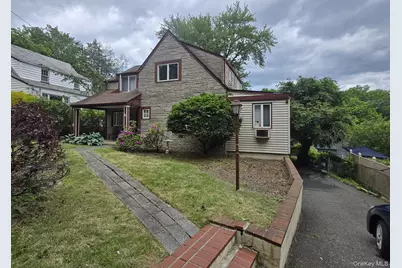
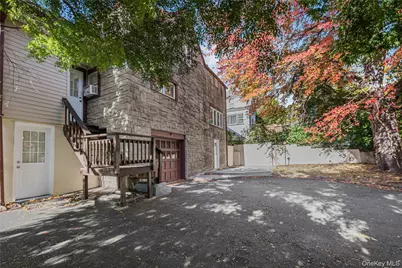
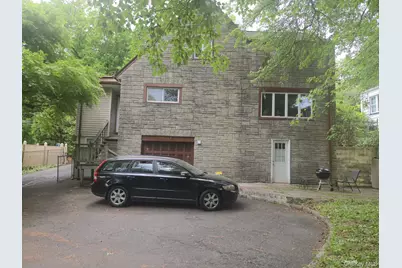
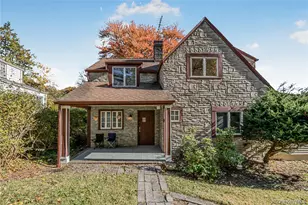
Distinctive and full of character, this beautifully updated home pairs classic curb appeal with refreshed interior spaces and a highly functional layout. The striking exterior creates an immediate impression with its steep rooflines, prominent front-facing gable, and inviting covered front porch that offers a sheltered welcome and a comfortable spot to relax. Mature trees and established landscaping frame both the front and rear of the property, adding color, privacy, and a serene natural backdrop. Inside, the main level opens to a spacious living room with rich dark-stained floors, soft neutral walls, recessed lighting, and an elegant fireplace with decorative screen that serves as a standout focal point. Large windows bring in abundant natural light, while graceful arched openings add architectural interest and connect the living area to the dining room for an easy, flowing feel. The formal dining room is bright and well-proportioned, complete with a stylish chandelier and a built-in display niche that enhances both charm and practicality. The kitchen has been updated with white cabinetry, dark counters, tile flooring, and a full suite of stainless steel appliances. A wide window above the sink brings in pleasant outdoor views and natural light, and the thoughtful layout provides generous cabinet and work space for daily use. The kitchen also offers direct access to adjacent areas, supporting both convenience and functionality. The bathrooms show tasteful renovations, including a striking full bath with a skylight, dramatic tilework, a modern vanity, and a tub with glass enclosure. An additional bath features a stand-up shower and updated finishes, offering flexibility for busy daily routines. Upstairs, the bedrooms are filled with sunlight and feature warm-toned flooring, clean lines, and a fresh, airy presentation. The upper level benefits from angled ceilings and interesting architectural shapes that create inviting rooms with personality and charm. Windows on multiple sides bring in natural light throughout the day and offer treetop views that enhance the overall sense of calm. Additional interior space includes a large basement level with substantial room for storage, utility use, or flexible setup options. The lower level also provides direct exterior access, adding everyday practicality. Outside, the rear of the property offers a broad paved area for parking and maneuvering, along with access to the garage. An elevated exterior stair and landing connect the back entry, and the surrounding mature trees create a pleasant setting with seasonal color and shade. From the front porch to the updated interior spaces, this home offers a compelling blend of classic design, modern improvements, and comfortable everyday living.
Full Property Details
Full Property Details for 39 Hillcrest Rd
General
- Rent: $6,500
- Status: Active
- Type: Single Family
- Source: Long_Island
- MLS ID: 1070081
- Updated: 11/5/2026
- Added to Site: 6 day(s) ago
Rental Information
- Rent Includes: None
Interior
- Number of Rooms: 7
- Interior Features: First Floor Full Bath, Eat-in Kitchen, Formal Dining
- Fireplace: Yes
- Appliances: Dishwasher, Dryer, Microwave, Refrigerator, Tankless Water Heater, Washer
- Laundry Facilities: Yes
Rooms
Bathrooms
- Total Bathrooms: 2
- Full Bathrooms: 2
Bedrooms
- Total Bedrooms: 4
Other Rooms
- Laundry: Inside
Parking
- Garage: Yes
- Garage Spaces: 1
- Parking Features: Carport, Driveway, Garage, Garage Door Opener, Heated Garage
Location
- County: Westchester County
School Information
- High School District: Greenburgh Central
- Elementary School: EARLY CHILDHOOD PROGRAM
- Middle School: Woodlands Middle/High School
- High School: Woodlands Middle/High School
Community
- Pets Allowed: Yes
- Pet Restrictions: No Restrictions
Heating & Cooling
- Cooling Type: Wall/Window Unit(s)
- Heating Type: Oil, Steam
Utilities
- Sewer: Public Sewer
- Water: Public
- Utility Description: Cable Available, Electricity Available, Electricity Connected, Natural Gas Available, Natural Gas Connected, Sewer Available, Sewer Connected, Trash Collection Public, Water Available, Water Connected
Structural Information
- Architectural Style: Colonial
- Detached/Attached: Detached
- Construction: Stucco
- Basement: Yes
- Basement Desc.: Finished, Full Basement, Walk-Out Access
- Entry Floor Number: 1
- Sq. Ft. Source: Public Records
- Year Built: 1920
Lot Features
- Lot Size (Acres): 0.1332
- Lot Size (Sq. Ft.): 5,802
Financial Considerations
- Security Deposit: $6,500
Disclosures and Reports
- Special Conditions: None
- Property ID: 2689-008-250-00182-000-0024
Listed by eXp Realty
Schools
Schools serving 39 Hillcrest Rd
School District:Greenburgh Central School District
| Name | Grades | Distance |
|---|---|---|
Highview School 200 North Central Avenue, Hartsdale, NY 10530 | 2-3 | 0.5 mi |
Lee F Jackson School Saratoga Road, White Plains, NY 10607 | K-1 | 1.2 mi |
Richard J Bailey School 33 West Hillside Avenue, White Plains, NY 10607 | 4-6 | 1.6 mi |
Woodlands Senior High School 475 West Hartsdale Avenue, Hartsdale, NY 10530 | 7-12 | 0.6 mi |
Disclaimer:
School attendance boundaries provided by ATTOM Data Solutions and are for reference only. Contact the school directly to verify enrollment eligibility.
Price History for 39 Hillcrest Rd
Date
Details
Price
Change
Source
11/05/2026
Listed
$6,500
—
MLS
Disclaimer: Historical sales information is derived from public records provided by the county offices. Information is not guaranteed and should be independently verified.
39 Hillcrest Road, Hartsdale, NY 10530 (MLS# 1070081) is a Single Family property with 4 bedrooms and 2 full bathrooms. 39 Hillcrest Road is currently listed for rent at $6,500 and was received on November 05, 2026. Want to learn more about 39 Hillcrest Road? Do you have questions about finding other real estate for sale or rent in Hartsdale? You can browse all Hartsdale rentals or contact a Coldwell Banker agent to request more information.